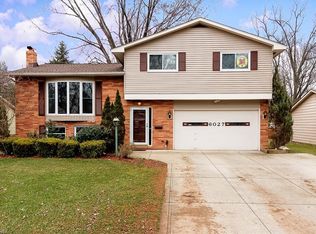
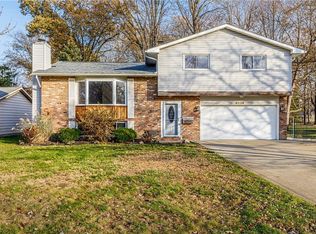
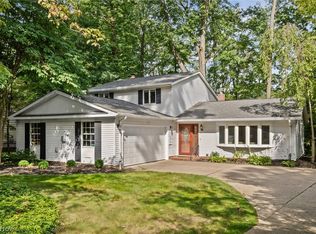
Welcome to this inviting Mentor home offering a comfortable layout, generous outdoor space, and several important updates. Featuring 3 bedrooms and 1.5 full bathrooms, the home provides a spacious living room with plenty of room to relax or entertain, along with a functional kitchen and adjoining dining area ideal for everyday meals and gatherings. The basement offers additional storage space and future value-add potential, while the attached 2-car garage provides convenient covered parking and extra utility.
The home includes a number of valuable improvements and appliances that will remain with the property. A brand-new refrigerator was installed in August 2026, while the dishwasher was installed in 2022. Additional appliances include the washer, dryer, cooktop, wall oven, and microwave. Major mechanical updates include a sump pump installed in 2022, central air added in 2023, a water heater from 2017, and windows installed in 2018. One of the full bathrooms has also been refreshed with brand-new features including a vanity and sink, shower head, and towel holder.
Outside, the property offers an impressive oversized deck that provides plenty of space for outdoor dining, entertaining, or relaxing. The large yard adds even more room for recreation, gardening, pets, or simply enjoying the outdoors.
Conveniently located in Mentor, near Veterans Park and Mentor Beach Park, the home offers easy access to major roads and is close to public transportation, shopping, schools, parks, restaurants, and a variety of everyday amenities. With its spacious layout, useful updates, attached garage, and expansive outdoor areas, this property offers a great combination of comfort, functionality, and convenience! Schedule your showing today!
No wholesalers. No Seller financing. No low ball offers.
Active
Price cut: $8.6K (9/25)
$278,900
6033 Harrison St, Mentor, OH 44060
3beds
1,684sqft
Single Family Residence
Built in 1976
0.4 Acres Lot
$-- Zestimate®
$166/sqft
$-- HOA
What's special
Attached garageExpansive outdoor areasComfortable layoutImpressive oversized deckFunctional kitchenSpacious layoutLarge yard
- 48 days
- 962
- 88
Likely to sell faster than
Zillow last checked:
Listing updated:
Listed by:
Michael Azzam 216-446-7606 mike@theazzamgroup.com,
RE/MAX Haven Realty
Source: MLS Now,MLS#: 5240444 Originating MLS: Akron Cleveland Association of REALTORS
Originating MLS: Akron Cleveland Association of REALTORSFacts & features
Interior
Bedrooms & bathrooms
- Bedrooms: 3
- Bathrooms: 2
- Full bathrooms: 1
- 1/2 bathrooms: 1
- Main level bathrooms: 1
- Main level bedrooms: 3
Heating
- Forced Air
Cooling
- Central Air
Appliances
- Laundry: Laundry Room
Features
- Basement: Full,Finished
- Number of fireplaces: 1
Interior area
- Total structure area: 1,684
- Total interior livable area: 1,684 sqft
- Finished area above ground: 1,229
- Finished area below ground: 455
Video & virtual tour
Property
Parking
- Total spaces: 2
- Parking features: Attached, Driveway, Garage
- Attached garage spaces: 2
Features
- Levels: One,Multi/Split
- Stories: 1
Lot
- Size: 0.4 Acres
Details
- Parcel number: 16C083N000310
Construction
Type & style
- Home type: SingleFamily
- Architectural style: Split Level
- Property subtype: Single Family Residence
Materials
- Aluminum Siding, Vinyl Siding
- Roof: Asphalt,Fiberglass
Condition
- Year built: 1976
Utilities & green energy
- Sewer: Public Sewer
- Water: Public
Community & HOA
Community
- Subdivision: Melshore Fwy Estates Sub 4
HOA
- Has HOA: No
Location
- Region: Mentor
Financial & listing details
- Price per square foot: $166/sqft
- Tax assessed value: $243,530
- Annual tax amount: $3,298
- Date on market: 8/28/2026
- Cumulative days on market: 48 days
- Listing terms: Cash,Conventional,FHA,VA Loan
Estimated market value
Not available
Estimated sales range
Not available
Not available
Price history
| Date | Event | Price |
|---|---|---|
| 9/25/2026 | Price change | $278,900-3%$166/sqft |
Source:  MLS Now #5240444 Report a problem MLS Now #5240444 Report a problem | ||
| 8/28/2026 | Listed for sale | $287,500+59.7%$171/sqft |
Source: MLS Now #5240444 Report a problem | ||
| 7/23/2019 | Sold | $180,000+2.9%$107/sqft |
Source:  MLS Now #4101877 Report a problem MLS Now #4101877 Report a problem | ||
| 7/5/2019 | Pending sale | $174,900$104/sqft |
Source: Howard Hanna - Mentor #4101877 Report a problem | ||
| 6/1/2019 | Listed for sale | $174,900+10.7%$104/sqft |
Source: Howard Hanna #4101877 Report a problem | ||
| 9/30/2015 | Sold | $158,000-0.6%$94/sqft |
Source: MLS Now #3623116 Report a problem | ||
| 8/13/2015 | Pending sale | $159,000$94/sqft |
Source: Keller Williams - Keller Williams Greater Cleveland NE #3623116 Report a problem | ||
| 6/27/2015 | Price change | $159,000-1.9%$94/sqft |
Source: Keller Williams - Keller Williams Greater Cleveland NE #3623116 Report a problem | ||
| 3/10/2015 | Price change | $161,999-1.8%$96/sqft |
Source: Keller Williams Realty Greater Cleveland Northeast #3623116 Report a problem | ||
| 8/27/2014 | Price change | $164,900-2.9%$98/sqft |
Source: Keller Williams Realty Greater Cleveland Northeast #3623116 Report a problem | ||
| 6/11/2014 | Listed for sale | $169,900+3.6%$101/sqft |
Source: Keller Williams Realty Greater Cleveland Northeast #3623116 Report a problem | ||
| 4/15/2005 | Sold | $164,000$97/sqft |
Source: Public Record Report a problem | ||
Public tax history
| Year | Property taxes | Tax assessment |
|---|---|---|
| 2025 | $3,298 +1.1% | $85,240 |
| 2024 | $3,263 +6.6% | $85,240 +27.7% |
| 2023 | $3,060 -0.5% | $66,760 |
| 2022 | $3,075 -0.3% | $66,760 |
| 2021 | $3,084 +9.6% | $66,760 +25% |
| 2020 | $2,814 -0.1% | $53,410 |
| 2019 | $2,817 +6.3% | $53,410 +11.3% |
| 2018 | $2,651 | $47,980 |
| 2017 | $2,651 +0.6% | $47,980 |
| 2016 | $2,636 +9.7% | $47,980 |
| 2015 | $2,403 +5.7% | $47,980 +7.3% |
| 2014 | $2,273 -0.1% | $44,710 |
| 2013 | $2,275 -0.4% | $44,710 |
| 2012 | $2,285 -10% | $44,710 -15.8% |
| 2011 | $2,538 -1.2% | $53,070 |
| 2010 | $2,567 +6.5% | $53,070 +0.9% |
| 2009 | $2,411 -2.6% | $52,616 -10% |
| 2008 | $2,476 +2.6% | $58,461 |
| 2007 | $2,414 -57.6% | $58,461 |
| 2006 | $5,700 +12.6% | $58,461 +13.3% |
| 2005 | $5,062 -0.2% | $51,597 |
| 2004 | $5,072 +8.7% | $51,597 |
| 2003 | $4,667 +25.1% | $51,597 +21.2% |
| 2002 | $3,731 0% | $42,588 |
| 2001 | $3,732 -0.1% | $42,588 |
| 2000 | $3,734 +6.2% | $42,588 +6.2% |
| 1999 | $3,517 | $40,100 |
Find assessor info on the county website
Monthly payment
Est. payment
Payment breakdown
Explore the cost of this home by adjusting the details. Changes won't be saved.Climate risks
Neighborhood: 44060
Nearby schools
Schools provided by the listing agent
- District: Mentor EVSD - 4304
Source: MLS Now. This data may not be complete. We recommend contacting the local school district to confirm school assignments for this home.
Similar homes
- $259,9003 bd2 ba1.5k sqft6452 Brooks Blvd, Mentor, OH 44060For Sale
 MLS ID #5245674, Michael Kaim, Real of Ohio. MLS Now
 - $325,0004 bd3 ba2.1k sqft8435 Markwood Dr, Mentor, OH 44060For Sale
 MLS ID #5246043, Steven Koleno, Beycome Brokerage Realty LLC. MLS Now
 - $309,9003 bd2 ba1.2k sqft8278 Dallas Dr, Mentor, OH 44060For Sale
 MLS ID #5234435, Cindy Fellows, HomeSmart Real Estate Momentum LLC. MLS Now
 - $245,0003 bd2 ba1.8k sqft6372 Clearair Dr, Mentor, OH 44060For Sale
 MLS ID #5241199, Lisa K Sisko, Keller Williams Greater Metropolitan. MLS Now
