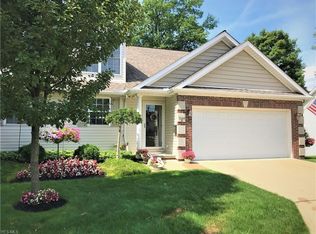
Welcome to the quaint Maple Village community, located in the heart of Mentor! This immaculate, move-in-ready end unit is a true showstopper combining low maintenance fees with an expansive, light-filled layout. The main level offers ultimate convenience with a spacious first-floor primary bedroom featuring a deep walk-in closet, alongside a large open kitchen equipped with sleek stainless steel appliances.. Vaulted ceilings, an impressive living room with a cozy fireplace, and a formal dining room create an inviting atmosphere for hosting and everyday comfort. Upstairs, a versatile loft provides the perfect extra space for a home office or secondary lounge. This home has an abundance of storage! The partially finished basement adds fantastic flexibility to suit your needs and includes a convenient half bath. Step outside onto your large, private deck to relax or entertain in peace. Spotlessly clean and meticulously maintained, this turn-key gem offers easy condo living at its finest, just minutes from top local shopping, dining, and parks!
Active
$309,900
7146 Maple St #B, Mentor, OH 44060
2beds
2,223sqft
Condominium
Built in 2005
-- sqft lot
$-- Zestimate®
$139/sqft
$150/mo HOA
What's special
Versatile loftLarge private deckPartially finished basementVaulted ceilingsExpansive light-filled layoutConvenient half bathFormal dining room
- 15 days
- 737
- 36
Likely to sell faster than
Zillow last checked:
Listing updated:
Listed by:
Laura Mokwa 440-463-7531 lauramokwa@mcdhomes.com,
McDowell Homes Real Estate Services
Source: MLS Now,MLS#: 5248858 Originating MLS: Lake Geauga Area Association of REALTORS
Originating MLS: Lake Geauga Area Association of REALTORSFacts & features
Interior
Bedrooms & bathrooms
- Bedrooms: 2
- Bathrooms: 4
- Full bathrooms: 2
- 1/2 bathrooms: 2
- Main level bathrooms: 2
- Main level bedrooms: 1
Primary bedroom
- Level: First
- Dimensions: 15 x 13
Bedroom
- Level: Second
- Dimensions: 13 x 12
Primary bathroom
- Description: Flooring: Ceramic Tile
- Level: First
- Dimensions: 9 x 6
Kitchen
- Description: Flooring: Wood
- Level: First
- Dimensions: 13 x 10
Living room
- Level: First
- Dimensions: 15 x 15
Loft
- Description: Flooring: Ceramic Tile
- Level: Second
- Dimensions: 12 x 11
Heating
- Forced Air, Gas
Cooling
- Central Air
Appliances
- Included: Dryer, Dishwasher, Microwave, Range, Refrigerator
- Laundry: In Unit
Features
- Ceiling Fan(s), Crown Molding, Coffered Ceiling(s), High Ceilings, Laminate Counters, Primary Downstairs, Open Floorplan, Walk-In Closet(s)
- Basement: Full,Partially Finished,Sump Pump
- Number of fireplaces: 1
- Fireplace features: Gas, Stone
Interior area
- Total structure area: 2,223
- Total interior livable area: 2,223 sqft
- Finished area above ground: 1,415
- Finished area below ground: 808
Video & virtual tour
Property
Parking
- Total spaces: 2
- Parking features: Attached, Electricity, Garage, Garage Door Opener, Paved
- Attached garage spaces: 2
Features
- Levels: Two
- Stories: 2
- Patio & porch: Deck
- Fencing: Privacy
Lot
- Size: 0.38 Acres
- Features: Cul-De-Sac
Details
- Parcel number: 16B0470000300
- Special conditions: Standard
Construction
Type & style
- Home type: Condo
- Architectural style: Cape Cod
- Property subtype: Condominium
- Attached to another structure: Yes
Materials
- Brick, Vinyl Siding
- Roof: Asphalt,Fiberglass
Condition
- Year built: 2005
Utilities & green energy
- Sewer: Public Sewer
- Water: Public
Community & HOA
Community
- Features: Public Transportation
- Security: Smoke Detector(s)
- Subdivision: Maple Village
HOA
- Has HOA: No
- Services included: Maintenance Grounds, Snow Removal
- HOA fee: $450 quarterly
Location
- Region: Mentor
Financial & listing details
- Price per square foot: $139/sqft
- Tax assessed value: $274,250
- Annual tax amount: $3,583
- Date on market: 9/30/2026
- Cumulative days on market: 14 days
Estimated market value
Not available
Estimated sales range
Not available
Not available
Price history
| Date | Event | Price |
|---|---|---|
| 9/30/2026 | Listed for sale | $309,900+6.3%$139/sqft |
Source:  MLS Now #5248858 Report a problem MLS Now #5248858 Report a problem | ||
| 3/9/2026 | Sold | $291,500$131/sqft |
Source: Public Record Report a problem | ||
| 1/2/2026 | Sold | $291,500-2.5%$131/sqft |
Source: MLS Now #5155844 Report a problem | ||
| 12/26/2025 | Pending sale | $299,000$135/sqft |
Source: MLS Now #5155844 Report a problem | ||
| 11/14/2025 | Price change | $299,000-4.5%$135/sqft |
Source: MLS Now #5155844 Report a problem | ||
| 10/15/2025 | Price change | $313,000-3.7%$141/sqft |
Source: MLS Now #5155844 Report a problem | ||
| 9/19/2025 | Listed for sale | $325,000+27.5%$146/sqft |
Source: MLS Now #5155844 Report a problem | ||
| 3/31/2023 | Sold | $255,000+2%$115/sqft |
Source: MLS Now #4439764 Report a problem | ||
| 3/15/2023 | Pending sale | $249,900$112/sqft |
Source: MLS Now #4439764 Report a problem | ||
| 2/28/2023 | Contingent | $249,900$112/sqft |
Source: MLS Now #4439764 Report a problem | ||
| 2/23/2023 | Listed for sale | $249,900+5.8%$112/sqft |
Source: MLS Now #4439764 Report a problem | ||
| 5/24/2005 | Sold | $236,100$106/sqft |
Source: Public Record Report a problem | ||
Public tax history
| Year | Property taxes | Tax assessment |
|---|---|---|
| 2025 | $3,583 -2.5% | $95,990 |
| 2024 | $3,674 -2.9% | $95,990 +4.6% |
| 2023 | $3,785 -1% | $91,750 |
| 2022 | $3,824 -0.3% | $91,750 |
| 2021 | $3,834 +5.5% | $91,750 +18% |
| 2020 | $3,636 -11.4% | $77,760 |
| 2019 | $4,102 +19.8% | $77,760 +25.5% |
| 2018 | $3,424 | $61,960 |
| 2017 | $3,424 +0.6% | $61,960 |
| 2016 | $3,404 +9.7% | $61,960 |
| 2015 | $3,103 -1.5% | $61,960 |
| 2014 | $3,149 -2.9% | $61,960 |
| 2013 | $3,243 -19.3% | $61,960 |
| 2012 | $4,017 +13% | $61,960 -14.2% |
| 2011 | $3,554 -1.2% | $72,250 |
| 2010 | $3,595 +3.6% | $72,250 +0% |
| 2009 | $3,471 -2.7% | $72,247 -10% |
| 2008 | $3,568 +5.3% | $80,276 |
| 2007 | $3,390 -56.7% | $80,276 |
| 2006 | $7,828 +90.1% | $80,276 +91.3% |
| 2005 | $4,117 | $41,972 |
Find assessor info on the county website
Monthly payment
Est. payment
Payment breakdown
Explore the cost of this home by adjusting the details. Changes won't be saved.Climate risks
Neighborhood: 44060
Nearby schools
Schools provided by the listing agent
- District: Mentor EVSD - 4304
Source: MLS Now. This data may not be complete. We recommend contacting the local school district to confirm school assignments for this home.
Similar homes
- $325,0004 bd3 ba2.5k sqft9064 Idlewood Dr, Mentor, OH 44060For Sale
 MLS ID #5252101, Melanie C Richardson, Engel & Völkers Distinct. MLS Now
 - $339,0004 bd3 ba2.2k sqft7711 King Memorial Rd, Mentor, OH 44060For Sale
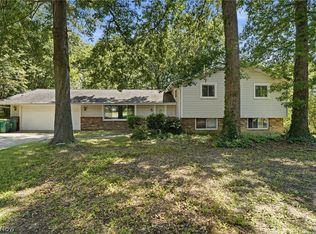 MLS ID #5249595, Antoine Moss, Keller Williams Greater Cleveland Northeast. MLS Now
 - $325,0004 bd3 ba2.1k sqft8435 Markwood Dr, Mentor, OH 44060For Sale
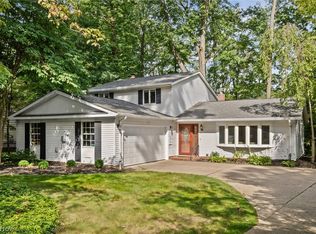 MLS ID #5246043, Steven Koleno, Beycome Brokerage Realty LLC. MLS Now
 - $297,0003 bd2 ba1.7k sqft8665 Rosebud Dr, Mentor, OH 44060For Sale
 MLS ID #5241819, Elizabeth DeNigris, Keller Williams Living. MLS Now
