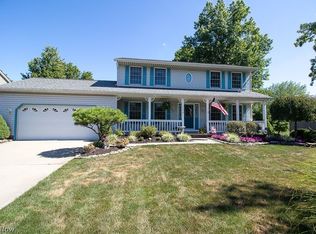
Welcome home to this spacious 3 bedroom, 2.5 bath Colonial tucked away on a quiet dead end street! Step through the front door into a grand, light filled foyer highlighted by a chandelier. An inviting office or sitting room sits just off one side of the foyer, while the formal dining room on the other provides the perfect space for gatherings and entertaining. Continue into the cozy living room featuring a new gas fireplace, which flows seamlessly into the large kitchen offering plenty of cabinet space and a pantry. Just beyond the kitchen, the bright morning room is filled with natural light and features sliding doors leading to the back deck and shaded backyard retreat, an ideal spot to relax or entertain. A convenient half bath and first floor laundry room complete the main level. Upstairs, you'll find three generously sized bedrooms and two full bathrooms. The spacious primary suite offers a private bath with a soaking tub and a large walk-in closet. The basement adds even more usable space with a large finished area perfect for a rec room, home gym, playroom, or additional living space, plus a large storage closet and plenty of room to keep everything organized. Enjoy added peace of mind with a whole house Generac generator, sump pump and numerous recent updates, including new carpet throughout the first floor, stairs, and portions of the second floor, plus a new dishwasher and dryer in 2026. The furnace, central air, hot water tank and gas fireplace were all updated in 2025. Exterior features include a sprinkler system and gutter guards, and the roof was replaced in 2014. With its spacious layout, comfortable living spaces, private backyard setting, and valuable updates, this home is ready for its next owner to move in and make it their own!
Contingent
$400,000
6854 Chablis Ct, Mentor, OH 44060
3beds
3,123sqft
Single Family Residence
Built in 1992
0.42 Acres Lot
$-- Zestimate®
$128/sqft
$8/mo HOA
What's special
- 4 days
- 1,054
- 59
Likely to sell faster than
Zillow last checked:
Listing updated:
Listed by:
Danielle R Verdino 216-299-2245 danielle.verdino@gmail.com,
RE/MAX Above & Beyond
Source: MLS Now,MLS#: 5239320
Originating MLS: Akron Cleveland Association of REALTORS
Facts & features
Interior
Bedrooms & bathrooms
- Bedrooms: 3
- Bathrooms: 3
- Full bathrooms: 2
- 1/2 bathrooms: 1
- Main level bathrooms: 1
Primary bedroom
- Description: Flooring: Carpet
- Level: Second
- Dimensions: 12 x 18
Bedroom
- Description: Flooring: Carpet
- Level: Second
- Dimensions: 13 x 13
Bedroom
- Description: Flooring: Carpet
- Level: Second
- Dimensions: 12 x 11
Dining room
- Description: Flooring: Carpet
- Level: First
- Dimensions: 12 x 12
Kitchen
- Description: Flooring: Hardwood
- Level: First
- Dimensions: 12 x 16
Laundry
- Description: Flooring: Hardwood
- Level: First
- Dimensions: 8 x 8
Living room
- Description: Flooring: Carpet
- Level: First
- Dimensions: 14 x 21
Office
- Description: Flooring: Carpet
- Level: First
- Dimensions: 12 x 13
Recreation
- Description: Flooring: Carpet
- Level: Basement
- Dimensions: 31 x 25
Sitting room
- Description: Flooring: Hardwood
- Level: First
- Dimensions: 10 x 11
Heating
- Forced Air, Gas
Cooling
- Central Air, Ceiling Fan(s)
Appliances
- Included: Dryer, Dishwasher, Microwave, Range, Refrigerator, Washer
- Laundry: Main Level
Features
- Basement: Full,Finished,Sump Pump
- Number of fireplaces: 1
- Fireplace features: Gas, Living Room
Interior area
- Total structure area: 3,123
- Total interior livable area: 3,123 sqft
- Finished area above ground: 2,348
- Finished area below ground: 775
Video & virtual tour
Property
Parking
- Total spaces: 2
- Parking features: Attached, Garage
- Attached garage spaces: 2
Features
- Levels: Two
- Stories: 2
- Patio & porch: Deck
Lot
- Size: 0.42 Acres
- Features: Corner Lot
Details
- Additional structures: Shed(s)
- Parcel number: 16C074W000410
Construction
Type & style
- Home type: SingleFamily
- Architectural style: Colonial
- Property subtype: Single Family Residence
Materials
- Vinyl Siding
- Roof: Asphalt,Fiberglass
Condition
- Year built: 1992
Utilities & green energy
- Sewer: Public Sewer
- Water: Public
Community & HOA
Community
- Subdivision: Kingsmill Sub 3
HOA
- Has HOA: Yes
- Services included: Common Area Maintenance, Other
- HOA fee: $95 annually
- HOA name: Kingsmill Hoa
Location
- Region: Mentor
Financial & listing details
- Price per square foot: $128/sqft
- Tax assessed value: $399,770
- Annual tax amount: $4,934
- Date on market: 8/28/2026
- Cumulative days on market: 5 days
Estimated market value
Not available
Estimated sales range
Not available
Not available
Price history
| Date | Event | Price |
|---|---|---|
| 8/28/2026 | Listed for sale | $400,000+56.9%$128/sqft |
Source: | ||
| 3/27/2008 | Sold | $255,000-3.7%$82/sqft |
Source: MLS Now #2440717 Report a problem | ||
| 2/19/2008 | Listed for sale | $264,900+7.2%$85/sqft |
Source: Visual Tour #2440717 Report a problem | ||
| 9/9/2004 | Sold | $247,000$79/sqft |
Source: Public Record Report a problem | ||
Public tax history
| Year | Property taxes | Tax assessment |
|---|---|---|
| 2025 | $4,545 -10.2% | $139,920 +0.8% |
| 2024 | $5,064 +4.1% | $138,750 +23.3% |
| 2023 | $4,866 -8.5% | $112,560 |
| 2022 | $5,319 +0.1% | $112,560 |
| 2021 | $5,313 +3.3% | $112,560 +18% |
| 2020 | $5,144 -0.1% | $95,390 |
| 2019 | $5,150 +12.4% | $95,390 +15% |
| 2018 | $4,583 | $82,940 |
| 2017 | $4,583 +0.6% | $82,940 |
| 2016 | $4,556 +9.7% | $82,940 |
| 2015 | $4,154 +2.2% | $82,940 +3.8% |
| 2014 | $4,063 -0.1% | $79,940 |
| 2013 | $4,068 -0.4% | $79,940 |
| 2012 | $4,085 +8.4% | $79,940 +1.4% |
| 2011 | $3,768 -1.2% | $78,810 |
| 2010 | $3,813 +3.5% | $78,810 0% |
| 2009 | $3,683 -2.7% | $78,813 -10% |
| 2008 | $3,786 +2.4% | $87,570 |
| 2007 | $3,697 -56.7% | $87,570 |
| 2006 | $8,539 +1.3% | $87,570 +1.9% |
| 2005 | $8,432 +0% | $85,950 +0.2% |
| 2004 | $8,430 +8.7% | $85,764 |
| 2003 | $7,757 +19.8% | $85,764 +16% |
| 2002 | $6,476 0% | $73,934 |
| 2001 | $6,477 -0.1% | $73,934 |
| 2000 | $6,481 +10.5% | $73,934 +10.6% |
| 1999 | $5,864 | $66,872 |
Find assessor info on the county website
Monthly payment
Est. payment
Payment breakdown
Explore the cost of this home by adjusting the details. Changes won't be saved.Climate risks
Neighborhood: 44060
Nearby schools
Schools provided by the listing agent
- District: Mentor EVSD - 4304
Source: MLS Now. This data may not be complete. We recommend contacting the local school district to confirm school assignments for this home.


