This spacious and meticulously maintained one owner 4-bedroom, 2 ½-bathroom Colonial-style home offers 2,687 sq. feet plus a full basement, perfect for comfortable family living. Built in 1992, the home features timeless architectural appeal with a cozy fireplace, central air, and a newer Generac generator for added peace of mind. The large kitchen features 2 pantries and granite countertops. The attached extra large garage accommodates 2 cars, plus additional storage space, and leads to first floor laundry. Spacious basement with 2 finished rooms and loads of storage. The property boasts a beautifully landscaped lot, providing a serene and inviting atmosphere. Walk out to the deck and enjoy the gazebo with lights and curtains. A lighted, covered rear patio with firepit enhances the outdoor living experience, ideal for relaxing or entertaining guests. Don’t miss the breath-taking flowers in the front and rear yards, and the landscaped lighting and island with a small pond and fountain. 8x16 shed. Minutes from I-90 or Rt. 2 freeways. Conveniently located in a desirable neighborhood, this home blends style and function, making it an ideal choice for those seeking both luxury and practicality.
Closed
$452,500
7961 Champaign Dr, Mentor, OH 44060
4beds
--sqft
Single Family Residence
Built in 1992
0.35 Acres Lot
$469,000 Zestimate®
$--/sqft
$2,744 Estimated rent
Home value
$469,000
$441,000 - $497,000
$2,744/mo
Zestimate® history
Owner options
List your home for rent
$2,744/mo
Rent Zestimate®
Find your next renter with Zillow Rental Manager. Plus, with online applications, you can quickly screen prospective tenants – for free.
$2,744/mo
Rent Zestimate®
Refinance and save
$3,139/mo
Est. payment
Refinancing to a lower rate could help reduce your monthly payments and save thousands over the life of the loan.
$3,139/mo
Est. payment
Explore your selling options
Work with a Zillow partner agent
Leverage their expertise and Zillow's premium Showcase listings to get your home seen by more buyers.
Get startedList with your own agent
Get your home in front of millions of buyers by listing it on Zillow.
Learn how to do itSell it yourself
Take full control of how buyers see your home on Zillow by listing For Sale by Owner (FSBO).
List your homeWhat's special
First floor laundryFinished roomsNewer generac generatorBeautifully landscaped lotBreath-taking flowersSpacious basementGranite countertops
Zillow last checked:
Listing updated:
Listed by:
William Flaherty 440-749-4343 bflaherty@bhhspro.com,
Berkshire Hathaway HomeServices Professional Realty,
Carl H Dondorfer 440-339-9565,
Berkshire Hathaway HomeServices Professional Realty
Bought with:
Shartara Miller, 2024001925
Berkshire Hathaway HomeServices Stouffer Realty
Source: MLS Now,MLS#: 5159426 Originating MLS: Lake Geauga Area Association of REALTORS
Originating MLS: Lake Geauga Area Association of REALTORSFacts & features
Interior
Bedrooms & bathrooms
- Bedrooms: 4
- Bathrooms: 3
- Full bathrooms: 2
- 1/2 bathrooms: 1
- Main level bathrooms: 1
Primary bedroom
- Description: Flooring: Carpet
- Level: Second
- Dimensions: 12 x 19
Bedroom
- Description: Flooring: Carpet
- Level: Second
- Dimensions: 10 x 13
Bedroom
- Description: Flooring: Carpet
- Level: Second
- Dimensions: 10 x 13
Bedroom
- Level: Second
- Dimensions: 10 x 13
Dining room
- Description: Flooring: Carpet
- Level: First
- Dimensions: 12 x 11
Eat in kitchen
- Description: Flooring: Hardwood
- Level: First
- Dimensions: 24 x 13
Entry foyer
- Description: Flooring: Ceramic Tile
- Level: First
- Dimensions: 5 x 13
Family room
- Description: Flooring: Carpet
- Level: First
- Dimensions: 16 x 15
Laundry
- Description: Flooring: Tile
- Level: First
- Dimensions: 6 x 12
Living room
- Description: Flooring: Carpet
- Level: First
- Dimensions: 16 x 13
Office
- Description: Flooring: Laminate
- Level: Lower
Pantry
- Description: Flooring: Wood
- Level: First
- Dimensions: 2 x 4
Recreation
- Level: Lower
Sunroom
- Description: Flooring: Ceramic Tile
- Level: First
Utility room
- Description: Flooring: Tile
- Level: First
- Dimensions: 7 x 5
Workshop
- Level: Lower
- Dimensions: 46 x 14
Heating
- Forced Air, Fireplace(s), Gas
Cooling
- Central Air
Appliances
- Included: Dryer, Dishwasher, Disposal, Microwave, Range, Refrigerator, Washer
- Laundry: Washer Hookup, Gas Dryer Hookup, Laundry Room, Laundry Tub, Sink
Features
- Jetted Tub
- Windows: Insulated Windows, Low-Emissivity Windows, Screens, Tinted Windows, Triple Pane Windows
- Basement: Full,Sump Pump
- Number of fireplaces: 1
- Fireplace features: Family Room, Gas Log, Gas
Property
Parking
- Total spaces: 2
- Parking features: Attached, Basement, Garage, Garage Door Opener, Indoor, Inside Entrance, Oversized, Garage Faces Side, Storage
- Attached garage spaces: 2
Features
- Levels: Two
- Stories: 2
- Patio & porch: Deck, Front Porch, Patio
- Exterior features: Fire Pit, Sprinkler/Irrigation, Lighting
- Has view: Yes
- View description: None
- Waterfront features: Bayfront
- Frontage type: Bay/Harbor
Lot
- Size: 0.35 Acres
- Features: Back Yard, Corners Marked, City Lot, Front Yard, Sprinklers In Front, Landscaped, Pie Shaped Lot
Details
- Additional structures: Gazebo
- Parcel number: 16C074W000680
Construction
Type & style
- Home type: SingleFamily
- Architectural style: Colonial
- Property subtype: Single Family Residence
- Attached to another structure: Yes
Materials
- Asphalt, Ducts Professionally Air-Sealed, Vinyl Siding
- Foundation: Block
- Roof: Asphalt
Condition
- Year built: 1992
Utilities & green energy
- Sewer: Public Sewer
- Water: Public
Green energy
- Energy efficient items: Appliances, HVAC, Water Heater, Windows
Community & HOA
Community
- Security: Smoke Detector(s)
HOA
- Has HOA: Yes
- Services included: Maintenance Grounds
- HOA fee: $75 annually
- HOA name: Kingsmill
Location
- Region: Mentor
Financial & listing details
- Tax assessed value: $388,380
- Annual tax amount: $5,268
- Date on market: 9/26/2025
- Cumulative days on market: 21 days
Price history
| Date | Event | Price |
|---|---|---|
| 11/11/2025 | Sold | $452,500-4.7% |
Source:  MLS Now #5159426 Report a problem MLS Now #5159426 Report a problem | ||
| 10/15/2025 | Pending sale | $475,000 |
Source: MLS Now #5159426 Report a problem | ||
| 9/26/2025 | Listed for sale | $475,000 |
Source: MLS Now #5159426 Report a problem | ||
Public tax history
| Year | Property taxes | Tax assessment |
|---|---|---|
| 2025 | $5,171 -1.8% | $135,930 +0.8% |
| 2024 | $5,268 -1.8% | $134,860 +18.1% |
| 2023 | $5,363 -0.6% | $114,200 |
| 2022 | $5,396 +3.9% | $114,200 |
| 2021 | $5,192 -4.3% | $114,200 +18% |
| 2020 | $5,424 +3.8% | $96,780 |
| 2019 | $5,225 +9.9% | $96,780 +15.4% |
| 2018 | $4,754 | $83,870 |
| 2017 | $4,754 +0.6% | $83,870 |
| 2016 | $4,726 +12.5% | $83,870 |
| 2015 | $4,201 +2.4% | $83,870 +3.9% |
| 2014 | $4,104 -0.1% | $80,730 |
| 2013 | $4,108 -0.4% | $80,730 |
| 2012 | $4,126 +1.4% | $80,730 -5.1% |
| 2011 | $4,069 -1.2% | $85,090 |
| 2010 | $4,116 +3.5% | $85,090 +0% |
| 2009 | $3,976 -2.7% | $85,089 -10% |
| 2008 | $4,087 +2.4% | $94,539 |
| 2007 | $3,992 -56.7% | $94,539 |
| 2006 | $9,218 +2.1% | $94,539 +2.7% |
| 2005 | $9,030 -0.2% | $92,040 |
| 2004 | $9,046 +8.7% | $92,040 |
| 2003 | $8,325 +19.8% | $92,040 +16% |
| 2002 | $6,950 0% | $79,345 |
| 2001 | $6,951 -0.1% | $79,345 |
| 2000 | $6,955 +17% | $79,345 +17% |
| 1999 | $5,947 | $67,813 |
Find assessor info on the county website
Neighborhood: 44060
Nearby homes
- $420,6003 bd3 ba2.1k sqft7965 Champaign Dr, Mentor, OH 44060Off Market

- $440,0004 bd3 ba2k sqft7955 Champaign Dr, Mentor, OH 44060Sold
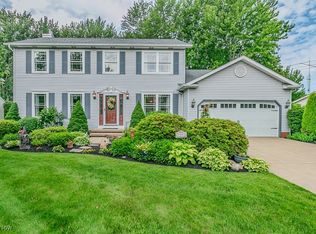
- $442,6004 bd4 ba3k sqft6959 S Camelot Dr, Mentor, OH 44060Off Market
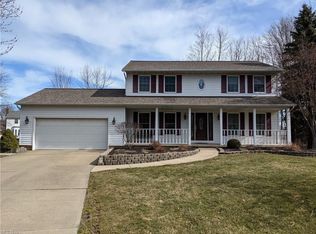
- $447,0004 bd2 ba2.9k sqft7969 Champaign Dr, Mentor, OH 44060Off Market
- $446,2004 bd2 ba2.6k sqft7953 Champaign Dr, Mentor, OH 44060Off Market
- $462,2004 bd3 ba2.6k sqft6969 S Camelot Dr, Mentor, OH 44060Off Market
- $451,1003 bd2 ba2.3k sqft6854 Chablis Ct, Mentor, OH 44060Off Market
- $494,3004 bd4 ba3.1k sqft6857 Chablis Ct, Mentor, OH 44060Off Market
Nearby schools
GreatSchools rating
- 5/10Fairfax Elementary SchoolGrades: K-5Distance: 0.8 mi
- 7/10Memorial Middle SchoolGrades: 6-8Distance: 2.1 mi
- 8/10Mentor High SchoolGrades: 9-12Distance: 1.3 mi
Schools provided by the listing agent
- District: Mentor EVSD - 4304
Source: MLS Now. This data may not be complete. We recommend contacting the local school district to confirm school assignments for this home.
Get a cash offer in 3 minutes
Find out how much your home could sell for in as little as 3 minutes with a no-obligation cash offer.
Estimated market value
$469,000
Get a cash offer in 3 minutes
Find out how much your home could sell for in as little as 3 minutes with a no-obligation cash offer.
Estimated market value
$469,000
- Ohio
- Lake County
- Mentor
- 44060
- 7961 Champaign Dr
Nearby cities
Nearby zip codes
Other Mentor Topics
