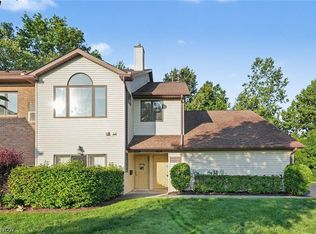
Enjoy the ease of maintenance-free living in this spacious 1,751 sq. ft. ranch condominium which is on the second floor and offers a Cinch Home Warranty featuring 3 bedrooms and 3 full bathrooms in a desirable Concord Township community. This thoughtfully designed home offers a bright, open floor plan with generous living and dining areas, creating an inviting space for both everyday living and entertaining. The inviting living room features soaring cathedral ceilings and a cozy gas fireplace, creating a warm and spacious atmosphere. The kitchen is appointed with timeless white cabinetry, offering a classic look with plenty of storage and workspace. The spacious primary suite serves as a private retreat, complete with a walk-in closet and an en-suite bath featuring double sinks. Two additional bedrooms and full bathrooms provide flexibility for family, guests, or a home office. A 1-car attached garage provides added convenience and extra storage. Enjoy the peaceful community setting while being just minutes from shopping, restaurants, parks, golf courses, medical facilities, and major highways. Whether you’re looking to downsize or simply enjoy the benefits of low-maintenance living, this exceptional ranch condo is one you won’t want to miss!
Active
Price cut: $15K (9/17)
$199,900
9680 Sylvan Ln, Mentor, OH 44060
3beds
1,751sqft
Condominium
Built in 2003
-- sqft lot
$-- Zestimate®
$114/sqft
$275/mo HOA
What's special
Bright open floor planSpacious primary suiteSoaring cathedral ceilingsPrivate retreatCozy gas fireplaceWalk-in closet
- 29 days
- 538
- 27
Zillow last checked:
Listing updated:
Listed by:
Michael Kaim 440-796-0425 kaimteam@gmail.com,
Real of Ohio
Source: MLS Now,MLS#: 5247179 Originating MLS: Lake Geauga Area Association of REALTORS
Originating MLS: Lake Geauga Area Association of REALTORSFacts & features
Interior
Bedrooms & bathrooms
- Bedrooms: 3
- Bathrooms: 3
- Full bathrooms: 3
- Main level bathrooms: 3
- Main level bedrooms: 3
Primary bedroom
- Level: First
- Dimensions: 14 x 13
Bedroom
- Level: First
- Dimensions: 13 x 10
Bedroom
- Level: First
- Dimensions: 18 x 12
Dining room
- Level: First
- Dimensions: 10 x 10
Kitchen
- Description: Flooring: Luxury Vinyl Tile
- Level: First
- Dimensions: 10 x 8
Living room
- Features: Window Treatments
- Level: First
- Dimensions: 18 x 13
Heating
- Forced Air, Gas
Cooling
- Central Air
Appliances
- Laundry: In Unit
Features
- Basement: None
- Number of fireplaces: 1
Interior area
- Total structure area: 1,751
- Total interior livable area: 1,751 sqft
- Finished area above ground: 1,751
Property
Parking
- Total spaces: 1
- Parking features: Attached, Direct Access, Garage, Garage Door Opener, Paved
- Attached garage spaces: 1
Features
- Levels: One
- Stories: 1
Details
- Parcel number: 10A028Y010930
- Special conditions: Standard
Construction
Type & style
- Home type: Condo
- Architectural style: Ranch
- Property subtype: Condominium
Materials
- Brick, Vinyl Siding
- Roof: Asphalt,Fiberglass
Condition
- Year built: 2003
Details
- Warranty included: Yes
Utilities & green energy
- Sewer: Public Sewer
- Water: Public
Community & HOA
Community
- Features: Public Transportation
- Subdivision: Hickory Ridge Ii
HOA
- Has HOA: No
- Services included: Maintenance Grounds, Snow Removal, Trash
- HOA fee: $275 monthly
Location
- Region: Mentor
Financial & listing details
- Price per square foot: $114/sqft
- Annual tax amount: $1,969
- Date on market: 9/22/2026
- Cumulative days on market: 34 days
Estimated market value
Not available
Estimated sales range
Not available
Not available
Price history
| Date | Event | Price |
|---|---|---|
| 9/17/2026 | Price change | $199,900-7%$114/sqft |
Source:  MLS Now #5222927 Report a problem MLS Now #5222927 Report a problem | ||
| 8/10/2026 | Price change | $214,900-2.3%$123/sqft |
Source: MLS Now #5222927 Report a problem | ||
| 7/22/2026 | Price change | $219,900-2.2%$126/sqft |
Source: MLS Now #5222927 Report a problem | ||
| 6/28/2026 | Listed for sale | $224,900$128/sqft |
Source: MLS Now #5222927 Report a problem | ||
Public tax history
Tax history is unavailable.
Monthly payment
Est. payment
Payment breakdown
Explore the cost of this home by adjusting the details. Changes won't be saved.Climate risks
Neighborhood: 44060
Nearby schools
Schools provided by the listing agent
- District: Mentor EVSD - 4304
Source: MLS Now. This data may not be complete. We recommend contacting the local school district to confirm school assignments for this home.
- $192,3002 bd2 ba1.2k sqft9670 Sylvan Ln UNIT 9670, Concord Township, OH 44060Off Market
- $---- bd-- ba-- sqft9670 Sylvan Ln, Mentor, OH 44060Off Market
- $207,5002 bd2 ba1.2k sqft9672 Sylvan Ln UNIT 9672, Concord Township, OH 44060Off Market
- $243,1003 bd2 ba1.7k sqft9680 Sylvan Ln UNIT 9680, Concord Township, OH 44060Off Market
Similar homes
- $199,9003 bd2 ba1.6k sqft6724 Connecticut Colony Cir, Mentor, OH 44060For Sale
 MLS ID #5232508, Elan Levi, Platinum Real Estate. MLS Now
 - $182,0002 bd2 ba1.3k sqft9673 Sylvan Ln, Mentor, OH 44060For Sale
 MLS ID #5243956, Daniel Beirne, Opendoor Brokerage LLC. MLS Now
 - $179,9003 bd2 ba1.3k sqft84 Mersey Ct, Mentor, OH 44060For Sale
 MLS ID #5240879, Deborah A Marchiore, HomeSmart Real Estate Momentum LLC. MLS Now
 - $175,0003 bd2 ba1.2k sqft16 Surrey Ct, Mentor, OH 44060For Sale
 MLS ID #5238983, Alexis Thorpe, Keller Williams Living. MLS Now
