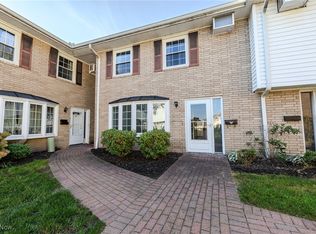
MOVE IN READY! This 3 bedroom, 2 FULL Baths condo with a family room to boot is now available. First floor offers living room with a fireplace and built-in bookcase, kitchen, full bath and a family room to the private patio that leads to a covered breezeway and an attached garage with a reserved parking space directly behind the garage. Second floor offers three bedrooms, a full bath opening to the primary bedroom and also the hallway. Laundry is also conveniently located on the second floor. Maintenance fee of $251.16 (all HOA assessments paid). Community offers Olympic sized pool, playground, basketball court, fire-pit and a pond giving you a park like setting in the heart of Mentor! Updates - Roof 2025; Front Window 2022, A/C 2022; ALL Kitchen appliances ; Front door and storm with side window panels 2026; Kitchen in 2022-quartz countertops, cabinets, opening to family room; wall opened between kitchen and dining room; flooring throughout the first floor is luxury vinyl in 2022; 1st floor Bath was converted from half bath along with waterproof resistant flooring in 2022; and updated landscaping. SCHEDULE TODAY! DON'T WAIT!!
Active
$225,000
9 Meadowlawn Dr Unit 6, Mentor, OH 44060
3beds
1,482sqft
Townhouse, Condominium
Built in 1963
-- sqft lot
$-- Zestimate®
$152/sqft
$251/mo HOA
What's special
Private patioUpdated landscapingFamily roomCovered breezeway
- 12 days |
- 504 |
- 33 |
Zillow last checked:
Listing updated:
Listed by:
Janice A Pikovnik 216-559-7586 janpikovnik@gmail.com,
HomeSmart Real Estate Momentum LLC
Source: MLS Now,MLS#: 5236543 Originating MLS: Lake Geauga Area Association of REALTORS
Originating MLS: Lake Geauga Area Association of REALTORSFacts & features
Interior
Bedrooms & bathrooms
- Bedrooms: 3
- Bathrooms: 2
- Full bathrooms: 2
- Main level bathrooms: 1
Bedroom
- Description: Flooring: Hardwood
- Features: Walk-In Closet(s), Window Treatments
- Level: Second
- Dimensions: ND x ND
Bedroom
- Description: Flooring: Hardwood
- Features: Walk-In Closet(s), Window Treatments
- Level: Second
- Dimensions: ND x ND
Bedroom
- Description: Flooring: Hardwood
- Features: Window Treatments
- Level: Second
- Dimensions: ND x ND
Bathroom
- Description: Flooring: Luxury Vinyl Tile
- Level: Second
- Dimensions: ND x ND
Bathroom
- Description: Flooring: Tile
- Level: First
- Dimensions: ND x ND
Dining room
- Description: Flooring: Luxury Vinyl Tile
- Features: Window Treatments
- Level: First
- Dimensions: ND x ND
Family room
- Description: Flooring: Hardwood
- Level: First
- Dimensions: ND x ND
Kitchen
- Description: Flooring: Luxury Vinyl Tile
- Level: First
- Dimensions: ND x ND
Living room
- Description: Flooring: Luxury Vinyl Tile
- Features: Bookcases, Built-in Features, Fireplace, Window Treatments
- Level: First
- Dimensions: ND x ND
Heating
- Baseboard, Electric, Fireplace(s)
Cooling
- Central Air
Appliances
- Included: Dishwasher, Microwave, Range, Refrigerator
- Laundry: In Unit, Upper Level
Features
- Bookcases, Ceiling Fan(s), Entrance Foyer
- Has basement: No
- Number of fireplaces: 1
Interior area
- Total structure area: 1,482
- Total interior livable area: 1,482 sqft
- Finished area above ground: 1,482
Video & virtual tour
Property
Parking
- Total spaces: 1
- Parking features: Assigned, Attached, Garage, Garage Door Opener, Paved
- Attached garage spaces: 1
Features
- Levels: Two
- Stories: 2
- Patio & porch: Patio
- Has private pool: Yes
- Pool features: In Ground, Community
- Fencing: Fenced,Gate,Vinyl,Wood
Details
- Parcel number: 16A018H000300
Construction
Type & style
- Home type: Condo
- Property subtype: Townhouse, Condominium
Materials
- Brick
- Roof: Asphalt,Fiberglass
Condition
- Year built: 1963
Utilities & green energy
- Sewer: Public Sewer
- Water: Public
Community & HOA
Community
- Features: Common Grounds/Area, Lake, Playground, Park, Pool, Shopping
- Security: Smoke Detector(s)
- Subdivision: Meadowlawn
HOA
- Has HOA: Yes
- Services included: Association Management, Maintenance Grounds, Maintenance Structure, Recreation Facilities, Snow Removal, Trash, Water
- HOA fee: $251 monthly
- HOA name: Meadowlawn Condo Assoc
Location
- Region: Mentor
Financial & listing details
- Price per square foot: $152/sqft
- Tax assessed value: $109,420
- Annual tax amount: $1,429
- Date on market: 8/14/2026
- Cumulative days on market: 13 days
- Listing terms: Cash,Conventional
Estimated market value
Not available
Estimated sales range
Not available
Not available
Price history
| Date | Event | Price |
|---|---|---|
| 8/14/2026 | Listed for sale | $225,000+80%$152/sqft |
Source:  MLS Now #5236543 Report a problem MLS Now #5236543 Report a problem | ||
| 3/4/2022 | Sold | $125,000-3.1%$84/sqft |
Source: MLS Now #4344145 Report a problem | ||
| 1/27/2022 | Pending sale | $129,000$87/sqft |
Source: MLS Now #4344145 Report a problem | ||
| 1/18/2022 | Listed for sale | $129,000+115.4%$87/sqft |
Source: MLS Now #4344145 Report a problem | ||
| 4/22/2014 | Listing removed | $59,900$40/sqft |
Source: Home Source Real Estate LLC #3467913 Report a problem | ||
| 4/19/2014 | Pending sale | $59,900$40/sqft |
Source: Home Source Real Estate LLC #3467913 Report a problem | ||
| 4/19/2014 | Listed for sale | $59,900+7%$40/sqft |
Source: Home Source Real Estate LLC #3467913 Report a problem | ||
| 4/18/2014 | Sold | $56,000-6.5%$38/sqft |
Source: MLS Now #3467913 Report a problem | ||
| 2/12/2014 | Price change | $59,900-14.3%$40/sqft |
Source: RE/MAX HOMESOURCE #3467913 Report a problem | ||
| 1/10/2014 | Listed for sale | $69,900+52%$47/sqft |
Source: Home Source Real Estate LLC #3467913 Report a problem | ||
| 11/7/2013 | Sold | $46,000-41.4%$31/sqft |
Source: Public Record Report a problem | ||
| 2/29/1996 | Sold | $78,500$53/sqft |
Source: Public Record Report a problem | ||
Public tax history
| Year | Property taxes | Tax assessment |
|---|---|---|
| 2025 | $1,429 -2.5% | $38,300 |
| 2024 | $1,466 -15.3% | $38,300 +1.5% |
| 2023 | $1,730 -2.9% | $37,750 |
| 2022 | $1,782 -0.3% | $37,750 |
| 2021 | $1,787 +14% | $37,750 +30% |
| 2020 | $1,568 -0.1% | $29,040 |
| 2019 | $1,570 +3.4% | $29,040 +8.4% |
| 2018 | $1,518 | $26,780 |
| 2017 | $1,518 +0.6% | $26,780 |
| 2016 | $1,509 +9.4% | $26,780 |
| 2015 | $1,379 -1.5% | $26,780 |
| 2014 | $1,400 -0.1% | $26,780 |
| 2013 | $1,402 -0.4% | $26,780 |
| 2012 | $1,408 -15.8% | $26,780 -21.3% |
| 2011 | $1,673 -1.2% | $34,010 |
| 2010 | $1,692 +5.6% | $34,010 +0% |
| 2009 | $1,603 -2.6% | $34,006 -10% |
| 2008 | $1,646 +2.6% | $37,783 |
| 2007 | $1,605 -56.4% | $37,783 |
| 2006 | $3,684 +10.2% | $37,783 +10.9% |
| 2005 | $3,341 -0.2% | $34,062 |
| 2004 | $3,348 +8.7% | $34,062 |
| 2003 | $3,081 +26% | $34,062 +22% |
| 2002 | $2,446 0% | $27,920 |
| 2001 | $2,446 -0.1% | $27,920 |
| 2000 | $2,448 +2.9% | $27,920 +2.9% |
| 1999 | $2,378 | $27,122 |
Find assessor info on the county website
Monthly payment
Est. payment
Payment breakdown
Explore the cost of this home by adjusting the details. Changes won't be saved.Climate risks
Neighborhood: 44060
Nearby schools
GreatSchools rating
- 8/10Ridge Elementary SchoolGrades: K-5Distance: 2.1 mi
- 7/10Memorial Middle SchoolGrades: 6-8Distance: 0.5 mi
- 8/10Mentor High SchoolGrades: 9-12Distance: 1.7 mi
Schools provided by the listing agent
- District: Mentor EVSD - 4304
Source: MLS Now. This data may not be complete. We recommend contacting the local school district to confirm school assignments for this home.
- $145,0003 bd2 ba1.3k sqft9 Meadowlawn Dr UNIT 21, Mentor, OH 44060Sold
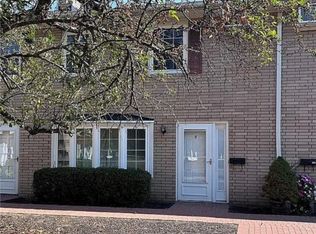
- $148,5003 bd2 ba-- sqft9 Meadowlawn Dr, Mentor, OH 44060Sold
- $115,5003 bd2 ba1.3k sqft9 Meadowlawn Dr UNIT 24, Mentor, OH 44060Sold

- $149,9002 bd2 ba1.5k sqft9 Meadowlawn Dr UNIT 8, Mentor, OH 44060Sold

- $175,9993 bd3 ba1.6k sqft10 Meadowlawn Dr UNIT 4, Mentor, OH 44060Sold
- $170,0003 bd3 ba1.5k sqft10 Meadowlawn Dr UNIT 13, Mentor, OH 44060Sold
- $165,5003 bd1 ba1.6k sqft8 Meadowlawn Dr UNIT 2, Mentor, OH 44060Off Market
- $157,8003 bd2 ba1.4k sqft8 Meadowlawn Dr UNIT 4, Mentor, OH 44060Off Market
A local agent can set up tours, give advice and negotiate with sellers.
Similar homes
- $235,0003 bd2 ba1.6k sqft6724 Connecticut Colony Cir, Mentor, OH 44060For Sale
 MLS ID #5232508, Elan Levi, Platinum Real Estate. MLS Now
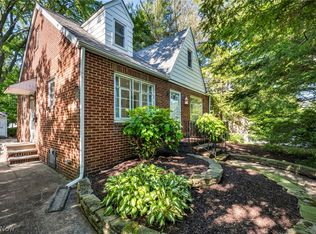
 - $229,0003 bd1 ba1.2k sqft8375 Nowlen St, Mentor, OH 44060For Sale
 MLS ID #5221404, Katie McNeill, Platinum Real Estate. MLS Now
 - $245,0003 bd2 ba1.8k sqft8330 Quail Point Ln, Mentor, OH 44060For Sale
 MLS ID #5225548, Mark Genter, Engel & Völkers Distinct. MLS Now
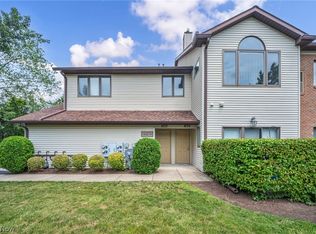
 - $214,9003 bd3 ba1.7k sqft9680 Sylvan Ln, Mentor, OH 44060For Sale
 MLS ID #5222927, Michael Kaim, Real of Ohio. MLS Now
 - $149,9002 bd1 ba1.2k sqft2 Meadowlawn Dr Unit 5, Mentor, OH 44060For SaleMLS ID #5227207, Amanda Alafi, HomeSmart Real Estate Momentum LLC. MLS Now
- $149,9003 bd2 ba1.2k sqft3 Meadowlawn Dr Unit 22, Mentor, OH 44060For SaleMLS ID #5222971, Sue A Smith, HomeSmart Real Estate Momentum LLC. MLS Now
- $249,9003 bd2 ba1.3k sqft5548 Green Oak Ave, Mentor, OH 44060For SaleMLS ID #5234681, Ashley Snowberger, HomeSmart Real Estate Momentum LLC. MLS Now
- $193,0003 bd3 ba1.7k sqft8240 Deepwood Blvd Unit 7-2, Mentor, OH 44060For SaleMLS ID #5215203, Kayla N Castillo, McDowell Homes Real Estate Services. MLS Now
- $229,9002 bd1 ba1.4k sqft7476 Pinehurst Dr, Mentor On The Lake, OH 44060For SaleMLS ID #5206186, Michael Kaim, Real of Ohio. MLS Now
- $300,0003 bd2 ba1.6k sqft7714 Hopkins Rd, Mentor, OH 44060For SaleMLS ID #5196773, Claudia Golem, RE/MAX Haven Realty. MLS Now
- $274,0003 bd2 ba1.3k sqft6472 Southgrove Rd, Mentor, OH 44060For SaleMLS ID #5221482, Joe Vaccaro, EXP Realty, LLC.. MLS Now
- $230,0003 bd2 ba1.5k sqft25 S Doan Ave, Painesville, OH 44077For SaleMLS ID #5233615, Shane Quin, HomeSmart Real Estate Momentum LLC. MLS Now
- $299,9003 bd2 ba2k sqft9720 Fox Hill Trl, Concord Twp, OH 44060For SaleMLS ID #5232135, Claire Jazbec, Keller Williams Greater Cleveland Northeast. MLS Now
- $216,0003 bd1 ba924 sqft4820 Forest Rd, Mentor, OH 44060For SaleMLS ID #5214365, William A Bissett, HomeSmart Real Estate Momentum LLC. MLS Now
- $179,9002 bd2 ba1.3k sqft7194 Village Dr, Mentor, OH 44060For SaleMLS ID #5229476, Gregory P Gilson, RE/MAX Results. MLS Now
- $199,9003 bd2 ba1.6k sqft1256 E 331st St, Eastlake, OH 44095For SaleMLS ID #5239486, George Spiesman, Platinum Real Estate. MLS Now
- $199,9003 bd2 ba1.1k sqft306 Everett Ave, Grand River, OH 44045For SaleMLS ID #5239027, Clorice L Vines, McDowell Homes Real Estate Services. MLS Now
- $200,0004 bd2 ba1.5k sqft26 Hurst Rd, Painesville, OH 44077For SaleMLS ID #5223512, Kayla L Green, McDowell Homes Real Estate Services. MLS Now
- $325,0003 bd2 ba1.2k sqft8278 Dallas Dr, Mentor, OH 44060For SaleMLS ID #5234435, Cindy Fellows, HomeSmart Real Estate Momentum LLC. MLS Now
- $239,9003 bd2 ba1.3k sqft16 E Shore Blvd, Timberlake, OH 44095For SaleMLS ID #5233784, Nicole Peterson, McDowell Homes Real Estate Services. MLS Now
