Skip main navigation
Closed
  • $170,000

    10 Meadowlawn Dr Unit 13, Mentor, OH 44060

    3beds
    1,504sqft
    Condominium
    Built in 1963
    -- sqft lot
    $-- Zestimate®
    $113/sqft
    $2,079 Estimated rent

    Home value

    Not available

    Estimated sales range

    Not available

    $2,079/mo

    Zestimate® history
    Loading
    Loading...

    Owner options

    List your home for rent

    $2,079/mo

    Rent Zestimate®

    Find your next renter with Zillow Rental Manager. Plus, with online applications, you can quickly screen prospective tenants – for free.

    Learn more

    $2,079/mo

    Rent Zestimate®

    Refinance and save

    $1,444/mo

    Est. payment

    Refinancing to a lower rate could help reduce your monthly payments and save thousands over the life of the loan.

    See today's rates

    $1,444/mo

    Est. payment

    Explore your selling options

    Work with a Zillow partner agent

    Leverage their expertise and Zillow's premium Showcase listings to get your home seen by more buyers.

    Get started

    List with your own agent

    Get your home in front of millions of buyers by listing it on Zillow.

    Learn how to do it

    Sell it yourself

    Take full control of how buyers see your home on Zillow by listing For Sale by Owner (FSBO).

    List your home

    What's special

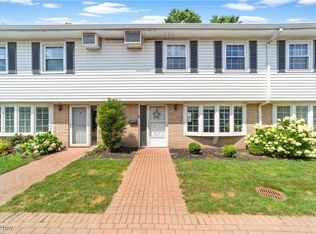
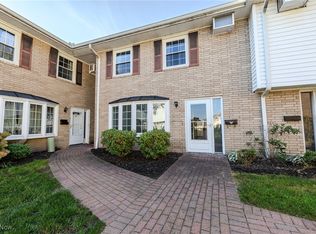
    Two-car heated attached garagePrivate brick patioThree generously sized bedroomsCrown moldingCustom built-insCozy wood-burning fireplaceBeautiful bay window
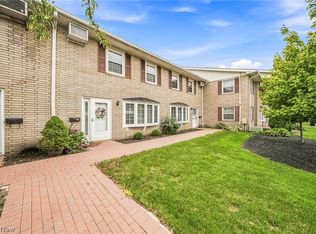
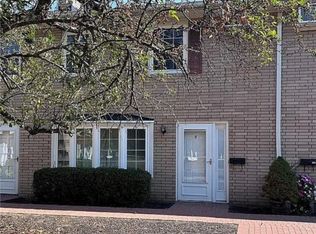
    Welcome to this charming 3-bedroom, 2.5-bath condo located in the desirable Meadowlawn community in the heart of Mentor! This home is move-in ready and full of warmth and character. The main level features newer wood laminate flooring and a spacious living room highlighted by a beautiful bay window (installed in 2020), custom built-ins, crown molding, and a cozy wood-burning fireplace. The dining area flows seamlessly into the kitchen, which comes complete with all appliances, making everyday living and entertaining effortless. A flexible family room or home office provides additional living space and opens to a private brick patio. The perfect spot to relax or entertain guests. Upstairs, you'll find three generously sized bedrooms, including a primary suite with a walk-in closet and private full bath. A two-car heated attached garage adds convenience and extra storage. Enjoy Meadowlawn's community amenities, including a pool and playground, all while being just minutes from shopping, dining, and everyday conveniences. Don't miss your opportunity to call this one home!

    Zillow last checked:

    Listing updated:

    Listed by:

    Brandy M Huntington 440-463-5173 bmhsold@gmail.com,

    RE/MAX Results

    Bought with:

    Andrea Kreuz, 2019003180

    Howard Hanna

    Source: MLS Now,MLS#: 5186815MLS LogoOriginating MLS: Lake Geauga Area Association of REALTORS

    Facts & features

    Interior

    Bedrooms & bathrooms
    • Bedrooms: 3
    • Bathrooms: 3
    • Full bathrooms: 2
    • 1/2 bathrooms: 1
    • Main level bathrooms: 1
    Primary bedroom
    • Description: Flooring: Hardwood
    • Level: Second
    • Dimensions: 15 x 11
    Bedroom
    • Description: Flooring: Hardwood
    • Level: Second
    • Dimensions: 11 x 10
    Bedroom
    • Description: Flooring: Hardwood
    • Level: Second
    • Dimensions: 14 x 11
    Dining room
    • Description: Flooring: Luxury Vinyl Tile
    • Level: First
    • Dimensions: 10 x 9
    Family room
    • Description: Flooring: Luxury Vinyl Tile
    • Level: First
    • Dimensions: 13 x 12
    Kitchen
    • Description: Flooring: Luxury Vinyl Tile
    • Level: First
    • Dimensions: 12 x 9
    Living room
    • Description: Flooring: Luxury Vinyl Tile
    • Level: First
    • Dimensions: 19 x 13
    Heating
    • Fireplace(s), Hot Water, Radiant, Steam
    Cooling
    • Window Unit(s)
    Appliances
    • Included: Dryer, Dishwasher, Microwave, Range, Refrigerator, Washer
    • Laundry: In Unit
    Features
    • Basement: None
    • Number of fireplaces: 1
    • Fireplace features: Family Room, Wood Burning
    Interior area
    • Total structure area: 1,504
    • Total interior livable area: 1,504 sqft
    • Finished area above ground: 1,504

    Property

    Parking
    • Total spaces: 2
    • Parking features: Attached, Garage, Heated Garage
    • Attached garage spaces: 2
    Accessibility
    • Accessibility features: None
    Features
    • Levels: Two
    • Stories: 2
    • Patio & porch: Patio
    • Has private pool: Yes
    • Pool features: Association, In Ground, Community
    • Fencing: Fenced,Privacy
    Details
    • Parcel number: 16A018I000130

    Construction

    Type & style
    • Home type: Condo
    • Architectural style: Colonial
    • Property subtype: Condominium
    • Attached to another structure: Yes
    Materials
    • Brick, Vinyl Siding
    • Roof: Asphalt,Fiberglass
    Condition
    • Updated/Remodeled
    • Year built: 1963

    Utilities & green energy

    • Sewer: Public Sewer
    • Water: Public

    Community & HOA

    Community
    • Features: Park, Pool, Shopping
    • Security: Smoke Detector(s)
    • Subdivision: Meadowlawn Condo
    HOA
    • Has HOA: Yes
    • Services included: Association Management, Insurance, Maintenance Grounds, Maintenance Structure, Recreation Facilities, Reserve Fund, Snow Removal, Trash, Water
    • HOA fee: $265 monthly
    • HOA name: Meadowlawn Condo Owners Association
    Location
    • Region: Mentor

    Financial & listing details

    • Price per square foot: $113/sqft
    • Tax assessed value: $108,250
    • Annual tax amount: $1,414
    • Date on market: 3/23/2026
    • Cumulative days on market: 25 days
    • Listing terms: Cash,Conventional

    Price history

    DateEventPrice
    4/30/2026Sold$170,000-5%$113/sqft
    Source: MLS Now #5186815 Report a problem
    3/27/2026Pending sale$179,000$119/sqft
    Source: MLS Now #5186815 Report a problem
    3/23/2026Listed for sale$179,000-4.3%$119/sqft
    Source: MLS Now #5186815 Report a problem
    3/13/2026Listing removed$187,000$124/sqft
    Source: MLS Now #5186815 Report a problem
    2/20/2026Listed for sale$187,000+46.1%$124/sqft
    Source: MLS Now #5186815 Report a problem
    4/30/2021Sold$128,000+2.5%$85/sqft
    Source: MLS Now #4261473 Report a problem
    3/18/2021Pending sale$124,900$83/sqft
    Source: MLS Now #4261473 Report a problem
    3/16/2021Listed for sale$124,900+10.5%$83/sqft
    Source: MLS Now #4261473 Report a problem
    9/10/2019Listing removed$113,000$75/sqft
    Source: Stanmor Realty Company #4105186 Report a problem
    9/10/2019Pending sale$113,000+2.7%$75/sqft
    Source: Stanmor Realty Company #4105186 Report a problem
    9/9/2019Sold$110,000-2.7%$73/sqft
    Source: MLS Now #4105186 Report a problem
    7/11/2019Price change$113,000-1.7%$75/sqft
    Source: Stanmor Realty Company #4105186 Report a problem
    6/20/2019Listed for sale$115,000+17.3%$76/sqft
    Source: Stanmor Realty Company #4105186 Report a problem
    2/23/2018Sold$98,000-8.3%$65/sqft
    Source: MLS Now #3935889 Report a problem
    12/27/2017Listed for sale$106,900-7.8%$71/sqft
    Source: Howard Hanna #3935889 Report a problem
    7/6/2009Sold$116,000-4.8%$77/sqft
    Source: Public Record Report a problem
    4/25/2009Price change$121,800-1.5%$81/sqft
    Source: NCI #2508998 Report a problem
    3/7/2009Listed for sale$123,700+30.2%$82/sqft
    Source: NCI #2508998 Report a problem
    10/22/2008Sold$95,000-20.2%$63/sqft
    Source: Public Record Report a problem
    5/18/2006Sold$119,000$79/sqft
    Source: Public Record Report a problem

    Public tax history

    YearProperty taxesTax assessment
    2025$1,414 -2.5%$37,890
    2024$1,450 -10.4%$37,890 +7.3%
    2023$1,618 -0.5%$35,310
    2022$1,627 -2.7%$35,310
    2021$1,671 +14%$35,310 +30%
    2020$1,466 +2.4%$27,160
    2019$1,433 -3.1%$27,160 +1.5%
    2018$1,478 $26,750
    2017$1,478 +0.6%$26,750
    2016$1,469 +9.7%$26,750
    2015$1,340 -1.5%$26,750
    2014$1,360 -0.1%$26,750
    2013$1,361 -0.4%$26,750
    2012$1,367 -16%$26,750 -21.4%
    2011$1,628 -1.2%$34,040
    2010$1,647 +2.7%$34,040 +0%
    2009$1,604 +0.2%$34,031 -10%
    2008$1,602 -0.3%$37,811
    2007$1,606 -56.4%$37,811
    2006$3,687 -2.6%$37,811 -2%
    2005$3,787 -0.2%$38,602
    2004$3,794 +8.7%$38,602
    2003$3,491 +26%$38,602 +22%
    2002$2,772 0%$31,640
    2001$2,772 -0.1%$31,640
    2000$2,774 +10%$31,640 +10.1%
    1999$2,521 $28,746
    Find assessor info on the county website

    Neighborhood: 44060

    Nearby schools

    GreatSchools rating
    Schools provided by the listing agent
    • District: Mentor EVSD - 4304

    Source: MLS Now. This data may not be complete. We recommend contacting the local school district to confirm school assignments for this home.

    Get pre-qualified for a loan
    At Zillow Home Loans, we can pre-qualify you in as little as 5 minutes with no impact to your credit score.

    An equal housing lender. NMLS #10287.