Move-in ready and offering the ease of low-maintenance living, this spacious Bi-Level condo is tucked away on a quiet cul-de-sac in Mentor's Quail Point community. Featuring an attached 1-car garage, deck, and spacious yard with peaceful wooded views, this home offers 3 bedrooms, 2 full baths, and over 1,888 sq ft of finished living space, including a versatile lower level. The open concept main level features an inviting living room with a cozy fireplace that flows into an eat-in kitchen, complete with stainless steel appliances, tile backsplash, center island with breakfast bar, and a dining area with sliding door access to the deck. The primary bedroom includes a private en-suite bath. One of the main level bedrooms has been converted into a convenient laundry room with washer and dryer hookups, while a second laundry area with washer and dryer is located in the finished lower level. Currently arranged as a separate living suite with a spacious family room and bedroom area, the lower level offers exceptional flexibility for a recreation room, home office, home gym, guest space, or other living space. RECENT UPDATES: Replaced A/C & furnace (2024), sump pump (2025), water heater (2023), and all kitchen appliances (approx 2016). INCLUDED are ALL kitchen appliances, washer/dryer, and a 1-year home warranty. The low monthly association fee includes landscaping, snow removal, and trash removal. Siding and roof maintenance are also covered by the association. Conveniently located near OH-615, OH-2, schools, parks, shopping, restaurants, and other local attractions. This home is a must see!
Active
Price cut: $4.9K (8/17)
$245,000
8330 Quail Point Ln, Mentor, OH 44060
3beds
1,888sqft
Condominium
Built in 1982
-- sqft lot
$-- Zestimate®
$130/sqft
$296/mo HOA
What's special
Open concept main levelQuiet cul-de-sacStainless steel appliancesTile backsplashVersatile lower levelEat-in kitchen
- 47 days |
- 749 |
- 38 |
Zillow last checked:
Listing updated:
Listed by:
Mark Genter 440-568-0400 cleveland@evrealestate.com,
Engel & Völkers Distinct
Source: MLS Now,MLS#: 5225548 Originating MLS: Akron Cleveland Association of REALTORS
Originating MLS: Akron Cleveland Association of REALTORSFacts & features
Interior
Bedrooms & bathrooms
- Bedrooms: 3
- Bathrooms: 2
- Full bathrooms: 2
- Main level bathrooms: 2
- Main level bedrooms: 3
Primary bedroom
- Level: First
- Dimensions: 14 x 13
Bedroom
- Level: First
- Dimensions: 10 x 14
Bedroom
- Level: First
- Dimensions: 10 x 10
Dining room
- Level: First
- Dimensions: 8 x 10
Eat in kitchen
- Level: First
- Dimensions: 10 x 10
Family room
- Level: Lower
- Dimensions: 25 x 22
Living room
- Features: Fireplace
- Level: First
- Dimensions: 17 x 18
Heating
- Forced Air, Fireplace(s), Gas
Cooling
- Central Air
Appliances
- Included: Dryer, Dishwasher, Microwave, Range, Refrigerator, Washer
- Laundry: Washer Hookup, Electric Dryer Hookup, In Basement, Main Level, Laundry Tub, Multiple Locations, Sink
Features
- Basement: Full,Finished,Sump Pump
- Number of fireplaces: 1
- Fireplace features: Living Room
Interior area
- Total structure area: 1,888
- Total interior livable area: 1,888 sqft
- Finished area above ground: 1,308
- Finished area below ground: 580
Video & virtual tour
Property
Parking
- Total spaces: 1
- Parking features: Attached, Garage
- Attached garage spaces: 1
Features
- Levels: Two,Multi/Split
- Stories: 2
- Patio & porch: Deck
- Has view: Yes
- View description: Trees/Woods
Lot
- Size: 0.43 Acres
Details
- Parcel number: 16C085F000100
Construction
Type & style
- Home type: Condo
- Architectural style: Bi-Level,Split Level
- Property subtype: Condominium
- Attached to another structure: Yes
Materials
- Vinyl Siding
- Roof: Asphalt,Fiberglass
Condition
- Year built: 1982
Details
- Warranty included: Yes
Utilities & green energy
- Sewer: Public Sewer
- Water: Public
Community & HOA
Community
- Subdivision: Quail Point Condo
HOA
- Has HOA: No
- Services included: Association Management, Insurance, Maintenance Grounds, Maintenance Structure, Other, Snow Removal, Trash
- HOA fee: $296 monthly
Location
- Region: Mentor
Financial & listing details
- Price per square foot: $130/sqft
- Annual tax amount: $2,495
- Date on market: 7/9/2026
- Cumulative days on market: 48 days
- Listing terms: Cash,Conventional
Estimated market value
Not available
Estimated sales range
Not available
Not available
Price history
| Date | Event | Price |
|---|---|---|
| 8/17/2026 | Price change | $245,000-2%$130/sqft |
Source:  MLS Now #5225548 Report a problem MLS Now #5225548 Report a problem | ||
| 7/9/2026 | Listed for sale | $249,900$132/sqft |
Source: MLS Now #5225548 Report a problem | ||
Public tax history
Tax history is unavailable.
Monthly payment
Est. payment
Payment breakdown
Explore the cost of this home by adjusting the details. Changes won't be saved.Climate risks
Neighborhood: 44060
Nearby schools
GreatSchools rating
- 7/10Orchard Hollow Elementary SchoolGrades: K-5Distance: 0.7 mi
- 7/10Shore Middle SchoolGrades: 6-8Distance: 0.9 mi
- 8/10Mentor High SchoolGrades: 9-12Distance: 0.8 mi
Schools provided by the listing agent
- District: Mentor EVSD - 4304
Source: MLS Now. This data may not be complete. We recommend contacting the local school district to confirm school assignments for this home.
- $227,9003 bd2 ba1.8k sqft8330 Quail Point Ln UNIT 8330, Mentor, OH 44060Off Market
- $197,4003 bd2 ba1.3k sqft8332 Quail Point Ln, Mentor, OH 44060Off Market
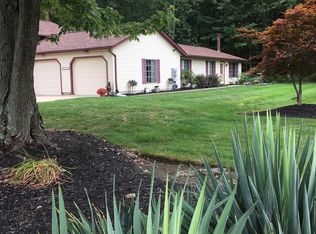
- $225,4003 bd2 ba1.5k sqft8340 Quail Point Ln UNIT 8340, Mentor, OH 44060Off Market
- $199,3003 bd2 ba1.2k sqft8322 Quail Point Ln UNIT 8322, Mentor, OH 44060Off Market
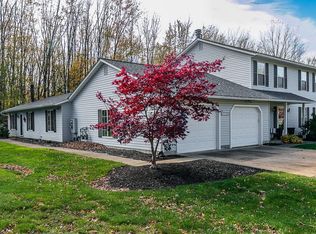
- $---- bd-- ba-- sqft8322 Quail Point Ln, Mentor, OH 44060Off Market
- $199,1003 bd2 ba1.2k sqft8342 Quail Point Ln, Mentor, OH 44060Off Market
- $229,8003 bd2 ba1.7k sqft8320 Quail Point Ln UNIT 8320, Mentor, OH 44060Off Market
- $235,5003 bd2 ba1.7k sqft8350 Quail Point Ln UNIT 8350, Mentor, OH 44060Off Market
A local agent can set up tours, give advice and negotiate with sellers.
Similar homes
- $235,0003 bd2 ba1.6k sqft6724 Connecticut Colony Cir, Mentor, OH 44060For Sale
 MLS ID #5232508, Elan Levi, Platinum Real Estate. MLS Now
 - $249,9003 bd2 ba1.3k sqft5548 Green Oak Ave, Mentor, OH 44060For Sale
 MLS ID #5234681, Ashley Snowberger, HomeSmart Real Estate Momentum LLC. MLS Now
 - $225,0003 bd2 ba1.4k sqft9 Meadowlawn Dr Unit 6, Mentor, OH 44060For Sale
 MLS ID #5236543, Janice A Pikovnik, HomeSmart Real Estate Momentum LLC. MLS Now
 - $249,0003 bd3 ba1.4k sqft7505 Morley Rd, Mentor, OH 44060For Sale
 MLS ID #5230752, Mark G Fetterman, RE/MAX Transitions. MLS Now
 - $229,0003 bd1 ba1.2k sqft8375 Nowlen St, Mentor, OH 44060For SaleMLS ID #5221404, Katie McNeill, Platinum Real Estate. MLS Now
- $274,0003 bd2 ba1.3k sqft6472 Southgrove Rd, Mentor, OH 44060For SaleMLS ID #5221482, Joe Vaccaro, EXP Realty, LLC.. MLS Now
- $229,9002 bd1 ba1.4k sqft7476 Pinehurst Dr, Mentor On The Lake, OH 44060For SaleMLS ID #5206186, Michael Kaim, Real of Ohio. MLS Now
- $299,9003 bd2 ba2k sqft9720 Fox Hill Trl, Concord Twp, OH 44060For SaleMLS ID #5232135, Claire Jazbec, Keller Williams Greater Cleveland Northeast. MLS Now
- $325,0004 bd3 ba2.8k sqft9128 Idlewood Dr, Mentor, OH 44060For SaleMLS ID #5236857, Monique Pavelka, Platinum Real Estate. MLS Now
- $300,0003 bd2 ba1.6k sqft7714 Hopkins Rd, Mentor, OH 44060For SaleMLS ID #5196773, Claudia Golem, RE/MAX Haven Realty. MLS Now
- $149,9002 bd1 ba1.2k sqft2 Meadowlawn Dr Unit 5, Mentor, OH 44060For SaleMLS ID #5227207, Amanda Alafi, HomeSmart Real Estate Momentum LLC. MLS Now
- $199,9003 bd2 ba1.1k sqft306 Everett Ave, Grand River, OH 44045For SaleMLS ID #5239027, Clorice L Vines, McDowell Homes Real Estate Services. MLS Now
- $239,9003 bd2 ba1.3k sqft16 E Shore Blvd, Timberlake, OH 44095For SaleMLS ID #5233784, Nicole Peterson, McDowell Homes Real Estate Services. MLS Now
- $199,9003 bd2 ba1.6k sqft1256 E 331st St, Eastlake, OH 44095For SaleMLS ID #5239486, George Spiesman, Platinum Real Estate. MLS Now
- $200,0004 bd2 ba1.5k sqft26 Hurst Rd, Painesville, OH 44077For SaleMLS ID #5223512, Kayla L Green, McDowell Homes Real Estate Services. MLS Now
- $354,0004 bd3 ba2.2k sqft7711 King Memorial Rd, Mentor, OH 44060For SaleMLS ID #5214581, Antoine Moss, Keller Williams Greater Cleveland Northeast. MLS Now
- $359,9003 bd3 ba1.7k sqft7088 Victoria Dr, Mentor, OH 44060For SaleMLS ID #5226105, Michael C Vara, Platinum Real Estate. MLS Now
- $269,0003 bd2 ba1k sqft11650 Chestnutdale Rd, Chardon, OH 44024For SaleMLS ID #5239013, Daryl J Poe, HomeSmart Real Estate Momentum LLC. MLS Now
- $220,0003 bd2 ba1.7k sqft29248 Oakdale Rd, Willowick, OH 44095For SaleMLS ID #5236359, Jody J Finucan, Platinum Real Estate. MLS Now
- $179,9002 bd2 ba1.7k sqft7136 N Churchill Pl, Painesville, OH 44077For SaleMLS ID #5229959, Lauren M Baker, Keller Williams Living. MLS Now
