Discover the perfect blend of modern style, comfort, and convenience in this beautifully maintained end-unit townhouse, built in 2023! Featuring 3 spacious bedrooms and 2.5 bathrooms, this home offers a fresh, modern feel with an easy-living layout designed to fit your lifestyle. Enjoy the convenience of all appliances included, along with third-floor laundry that makes everyday living a breeze. As an end unit, you'll appreciate the added privacy and natural light. Ideally situated just minutes from Lake Erie beaches, highway access, popular restaurants, and shopping, this home puts everything you need within easy reach. Whether you're looking for a low-maintenance lifestyle, a place to call home, or a smart investment, this move-in-ready opportunity checks all the boxes. Modern living, convenient location, and carefree comfort await!
Active
$219,000
214 Raintree Ln, Painesville, OH 44077
3beds
1,610sqft
Townhouse, Single Family Residence
Built in 2023
435 Square Feet Lot
$-- Zestimate®
$136/sqft
$90/mo HOA
What's special
Easy-living layoutAdded privacyAll appliances includedEnd-unit townhouseFresh modern feelThird-floor laundryNatural light
- 2 days
- 134
- 9
Zillow last checked:
Listing updated:
Listed by:
Joseph Lucas 440-954-0650 joelucasrealtorneoh@gmail.com,
HomeSmart Real Estate Momentum LLC,
Syan Lyzen 440-413-1031,
HomeSmart Real Estate Momentum LLC
Source: MLS Now,MLS#: 5257302 Originating MLS: Lake Geauga Area Association of REALTORS
Facts & features
Interior
Bedrooms & bathrooms
- Bedrooms: 3
- Bathrooms: 3
- Full bathrooms: 2
- 1/2 bathrooms: 1
- Main level bathrooms: 1
Heating
- Forced Air, Gas
Cooling
- Central Air
Appliances
- Included: Dryer, Dishwasher, Disposal, Microwave, Range, Refrigerator, Washer
- Laundry: In Hall, Upper Level
Features
- Has basement: No
- Has fireplace: No
- Fireplace features: None
Interior area
- Total structure area: 1,610
- Total interior livable area: 1,610 sqft
- Finished area above ground: 1,610
Video & virtual tour
Property
Parking
- Total spaces: 1
- Parking features: Attached, Direct Access, Garage, Garage Door Opener, Paved
- Attached garage spaces: 1
Features
- Levels: Three Or More
- Stories: 3
- Pool features: None
- Fencing: None
Lot
- Size: 435 Square Feet
Details
- Parcel number: 11B069A001700
Construction
Type & style
- Home type: Townhouse
- Property subtype: Townhouse, Single Family Residence
- Attached to another structure: Yes
Materials
- Vinyl Siding
- Foundation: Slab
- Roof: Asphalt,Fiberglass
Condition
- Year built: 2023
Utilities & green energy
- Sewer: Public Sewer
- Water: Public
Community & HOA
Community
- Features: Playground, Park, Public Transportation
- Subdivision: Riverwood Village
HOA
- Has HOA: Yes
- Services included: Association Management, Insurance, Maintenance Grounds, Reserve Fund, Trash
- HOA fee: $90 monthly
- HOA name: Riverwood Village Hoa
Location
- Region: Painesville
Financial & listing details
- Price per square foot: $136/sqft
- Annual tax amount: $2,028
- Date on market: 10/30/2026
- Listing terms: Cash,Conventional,FHA,VA Loan
Estimated market value
Not available
Estimated sales range
Not available
Not available
Price history
| Date | Event | Price |
|---|---|---|
| 10/30/2026 | Listed for sale | $219,000+1.9%$136/sqft |
Source:  MLS Now #5257302 Report a problem | ||
| 6/29/2023 | Sold | $214,990$134/sqft |
Source: MLS Now #4441483 Report a problem | ||
| 6/1/2023 | Pending sale | $214,990$134/sqft |
Source: MLS Now #4441483 Report a problem | ||
| 3/30/2023 | Price change | $214,990-1.4%$134/sqft |
Source: MLS Now #4441483 Report a problem | ||
| 3/2/2023 | Listed for sale | $217,990$135/sqft |
Source: MLS Now #4441483 Report a problem | ||
Public tax history
Tax history is unavailable.
Monthly payment
Est. payment
Payment breakdown
Explore the cost of this home by adjusting the details. Changes won't be saved.Climate risks
Neighborhood: 44077
Nearby schools
Schools provided by the listing agent
- District: Riverside LSD Lake- 4306
Source: MLS Now. This data may not be complete. We recommend contacting the local school district to confirm school assignments for this home.

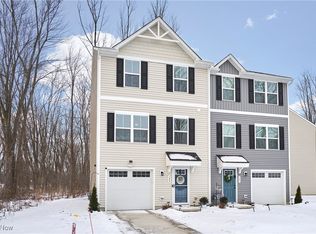
Similar homes
- $230,0003 bd3 ba1.5k sqft762 Pine Spring Dr, Painesville, OH 44077For Sale
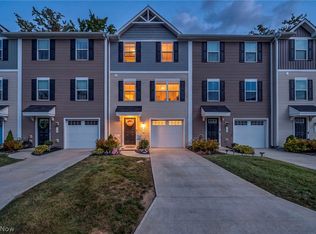 MLS ID #5249775, Michael Kaim, Real of Ohio. MLS Now
- $219,0003 bd3 ba1.6k sqft212 Raintree Ln, Painesville, OH 44077For Sale
 MLS ID #5248900, Jeffrey C Longo, Keller Williams Greater Metropolitan. MLS Now
- $210,0003 bd2 ba1.5k sqft113 Palm Ct, Painesville, OH 44077For Sale
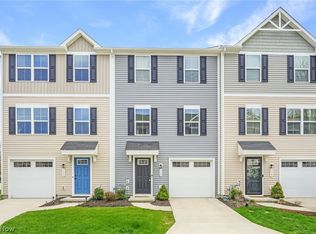 MLS ID #5227112, Anthony R Latina, RE/MAX Crossroads Properties. MLS Now
- $255,0004 bd2 ba1.6k sqft414 Independence St, Fairport Harbor, OH 44077For Sale
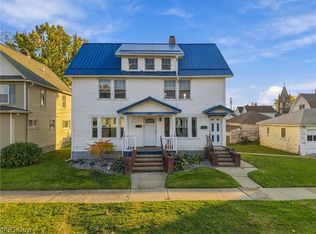 MLS ID #5256681, Breanna L Tomajko, Platinum Real Estate. MLS Now
