Make yourself home. Welcome to move in ready 5599 Grove Ave., in North Mentor, a Charming Home on a double lot! Exceptional under 1,000 sq. ft, home with 2 bedrooms, an eat in kitchen, first floor laundry, yard and an attached 2 car garage! Front porch welcomes you into the entrance foyer! Step into the large living room with vaulted ceiling and a skylight. Eat in kitchen with all appliances included. Two bedrooms, a full bath and laundry area complete the first floor. House sits on a double lot with an abundancy of exterior space. Seller can provide immediate possession. Updates include however are not limited to (04/2026) Redid the exterior landscaping by adding the Hosta's around the house, iris and coneflowers and daffodils, coralbells on the north side, (12/2025) Renovated Full Bathroom by replacing sub floor and adding laminate flooring, replaced toilet, and painted (11/2025) Replaced Hot Water Tank. (10/2025) Replaced Kitchen Stove, (06/2024) Added a west side water spicket, shut off is in the garage, and (2014/2015) was told Roof was done . Located about 37 Miles from Cleveland Hopkins Airport and 25 Miles from Downtown Cleveland. 5 Miles from Headlands Beach Park and less than 1 Mile from the gorgeous Veterans park and Shore Middle School, making this a ideal location for the value! Don't miss your opportunity to own this gem! Buy today.
Active
Price cut: $7.4K (8/31)
$192,500
5599 Grove Ave, Mentor, OH 44060
2beds
834sqft
Single Family Residence
Built in 1930
5,501 Square Feet Lot
$-- Zestimate®
$231/sqft
$-- HOA
What's special
Two bedroomsDouble lotFront porchEntrance foyer
- 30 days
- 1,854
- 98
Zillow last checked:
Listing updated:
Listed by:
Jayme M Sandy 440-488-0415 jsandy@remax.net,
RE/MAX Results
Source: MLS Now,MLS#: 5233582 Originating MLS: Lake Geauga Area Association of REALTORS
Originating MLS: Lake Geauga Area Association of REALTORSFacts & features
Interior
Bedrooms & bathrooms
- Bedrooms: 2
- Bathrooms: 1
- Full bathrooms: 1
- Main level bathrooms: 1
- Main level bedrooms: 2
Primary bedroom
- Description: Flooring: Laminate
- Level: First
- Dimensions: 10 x 11
Bedroom
- Description: Flooring: Laminate
- Level: First
- Dimensions: 10 x 11
Eat in kitchen
- Description: Flooring: Laminate
- Level: First
- Dimensions: 13 x 8
Laundry
- Description: Flooring: Laminate
- Level: First
- Dimensions: 10 x 4
Living room
- Description: Flooring: Laminate
- Level: First
- Dimensions: 18 x 18
Heating
- Forced Air, Gas
Cooling
- Central Air, Ceiling Fan(s)
Appliances
- Included: Dryer, Dishwasher, Disposal, Microwave, Range, Refrigerator, Washer
- Laundry: Washer Hookup, Electric Dryer Hookup, Gas Dryer Hookup, Inside, In Hall, Main Level, Laundry Room, Laundry Tub, Sink
Features
- Basement: Crawl Space,None
- Has fireplace: No
- Fireplace features: None
Interior area
- Total structure area: 834
- Total interior livable area: 834 sqft
- Finished area above ground: 834
Video & virtual tour
Property
Parking
- Total spaces: 2
- Parking features: Attached, Drain, Direct Access, Driveway, Garage Faces Front, Garage, Garage Door Opener, Indoor, Inside Entrance, Unpaved
- Attached garage spaces: 2
Features
- Levels: One
- Stories: 1
- Patio & porch: Covered, Front Porch
- Fencing: None
- Has view: Yes
- View description: Neighborhood, Trees/Woods
Lot
- Size: 5,501 Square Feet
- Dimensions: 100 x 110
- Features: < 1/2 Acre, Back Yard, Flat, Front Yard, Level, Many Trees
Details
- Additional parcels included: 16D099A000230
- Parcel number: 16D099A000240
Construction
Type & style
- Home type: SingleFamily
- Architectural style: Ranch
- Property subtype: Single Family Residence
Materials
- Aluminum Siding
- Roof: Asphalt,Fiberglass
Condition
- Year built: 1930
Utilities & green energy
- Sewer: Public Sewer
- Water: Public
Community & HOA
Community
- Security: Smoke Detector(s)
- Subdivision: The 14th Salida Sub
HOA
- Has HOA: No
Location
- Region: Mentor
Financial & listing details
- Price per square foot: $231/sqft
- Tax assessed value: $139,610
- Annual tax amount: $2,468
- Date on market: 8/5/2026
- Cumulative days on market: 32 days
- Listing terms: Cash,Conventional,FHA,VA Loan
Estimated market value
Not available
Estimated sales range
Not available
Not available
Price history
| Date | Event | Price |
|---|---|---|
| 8/31/2026 | Price change | $192,500-3.7%$231/sqft |
Source:  MLS Now #5233582 Report a problem MLS Now #5233582 Report a problem | ||
| 8/17/2026 | Price change | $199,900-2.5%$240/sqft |
Source: MLS Now #5233582 Report a problem | ||
| 8/5/2026 | Listed for sale | $205,000+16.5%$246/sqft |
Source: MLS Now #5233582 Report a problem | ||
| 1/23/2024 | Sold | $176,000-2.2%$211/sqft |
Source: MLS Now #4507197 Report a problem | ||
| 1/11/2024 | Pending sale | $179,900$216/sqft |
Source: MLS Now #4507197 Report a problem | ||
| 1/10/2024 | Listing removed | -- |
Source: MLS Now #4507197 Report a problem | ||
| 1/9/2024 | Contingent | $179,900$216/sqft |
Source: MLS Now #4507197 Report a problem | ||
| 12/27/2023 | Pending sale | $179,900$216/sqft |
Source: MLS Now #4507197 Report a problem | ||
| 12/20/2023 | Price change | $179,900-0.1%$216/sqft |
Source: MLS Now #4507197 Report a problem | ||
| 12/16/2023 | Price change | $180,000+7.2%$216/sqft |
Source: MLS Now #4507197 Report a problem | ||
| 11/30/2023 | Price change | $167,900-1.2%$201/sqft |
Source: MLS Now #4507197 Report a problem | ||
| 11/14/2023 | Price change | $169,900-5.6%$204/sqft |
Source: MLS Now #4502136 Report a problem | ||
| 11/5/2023 | Price change | $179,900-3.5%$216/sqft |
Source: MLS Now #4502136 Report a problem | ||
| 11/3/2023 | Listed for sale | $186,500+148.7%$224/sqft |
Source: MLS Now #4502136 Report a problem | ||
| 9/19/2023 | Sold | $75,000-16.6%$90/sqft |
Source: MLS Now #4482295 Report a problem | ||
| 8/17/2023 | Pending sale | $89,900$108/sqft |
Source: MLS Now #4482295 Report a problem | ||
| 8/15/2023 | Listed for sale | $89,900+38.3%$108/sqft |
Source: MLS Now #4482295 Report a problem | ||
| 10/7/1992 | Sold | $65,000$78/sqft |
Source: Agent Provided Report a problem | ||
Public tax history
| Year | Property taxes | Tax assessment |
|---|---|---|
| 2025 | $2,171 +13.2% | $48,870 |
| 2024 | $1,917 +27.4% | $48,870 +48.8% |
| 2023 | $1,505 -0.5% | $32,840 |
| 2022 | $1,513 -0.3% | $32,840 |
| 2021 | $1,517 +3.5% | $32,840 +18% |
| 2020 | $1,466 -0.1% | $27,830 |
| 2019 | $1,468 +18.9% | $27,830 +24.6% |
| 2018 | $1,235 | $22,340 |
| 2017 | $1,235 +0.6% | $22,340 |
| 2016 | $1,227 +9.7% | $22,340 |
| 2015 | $1,119 -1.5% | $22,340 |
| 2014 | $1,136 -0.1% | $22,340 |
| 2013 | $1,137 -0.4% | $22,340 |
| 2012 | $1,142 +10.8% | $22,340 +3.7% |
| 2011 | $1,030 -1.2% | $21,550 |
| 2010 | $1,043 +5.6% | $21,550 +0% |
| 2009 | $987 -2.6% | $21,547 -10% |
| 2008 | $1,014 +2.6% | $23,937 |
| 2007 | $989 -57.6% | $23,937 |
| 2006 | $2,334 +12.6% | $23,937 +13.3% |
| 2005 | $2,073 -0.2% | $21,126 |
| 2004 | $2,077 +8.7% | $21,126 |
| 2003 | $1,911 +24.7% | $21,126 +20.7% |
| 2002 | $1,533 0% | $17,497 |
| 2001 | $1,533 -0.1% | $17,497 |
| 2000 | $1,534 -2.8% | $17,497 -2.8% |
| 1999 | $1,579 | $17,994 |
Find assessor info on the county website
Monthly payment
Est. payment
Payment breakdown
Explore the cost of this home by adjusting the details. Changes won't be saved.Climate risks
Neighborhood: 44060
Nearby schools
Schools provided by the listing agent
- District: Mentor EVSD - 4304
Source: MLS Now. This data may not be complete. We recommend contacting the local school district to confirm school assignments for this home.

Similar homes
- $--2 bd2 ba1k sqft6185 Thunderbird Dr, Mentor, OH 44060Auction
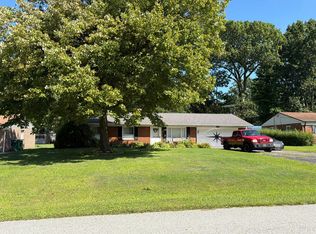 Auction.com 2
 - $139,0002 bd1 ba856 sqft6659 Oakdale Rd, Mentor, OH 44060For Sale By Owner
- $216,0003 bd1 ba924 sqft4820 Forest Rd, Mentor, OH 44060For Sale
 MLS ID #5214365, William A Bissett, HomeSmart Real Estate Momentum LLC. MLS Now
 - $159,9002 bd1 ba768 sqft5070 Glenn Lodge Rd, Mentor, OH 44060For Sale
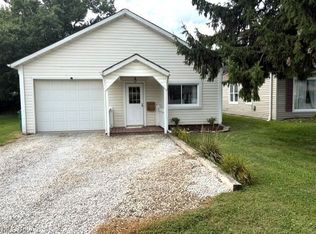 MLS ID #5240522, Michael L Warren, Howard Hanna. MLS Now
