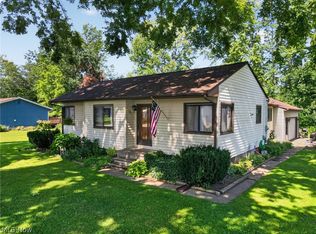
Completely renovated & move-in ready! Charming 3 Bdrm/1.5 Bath home has been thoughtfully updated from top to bottom, offering the perfect blend of modern finishes & everyday comfort. Inside, you'll find beautiful new flooring throughout, updated Bathrooms, & a stunning Kitchen featuring new cabinetry, granite countertop, & contemporary finishes. Full Basement has been refreshed with painted walls & floors, providing clean, functional space for storage, hobbies or future use. The improvements continue outside, where a beautifully updated front Porch, new steps & attractive stone accents create exceptional curb appeal & a welcoming first impression. Situated on a spacious lot. this home offers peace of mind w/ major cosmetic updates already completed, allowing you to simply move in & enjoy. First-time buyer or looking to downsize without sacrificing style, this home delivers outstanding value, modern updates & turnkey convenience. Wonderful opportunity to own a beautifully renovated home that's ready for its next chapter!
Active
$219,900
562 E Erie St, Painesville, OH 44077
3beds
996sqft
Single Family Residence
Built in 1915
10,541 Square Feet Lot
$-- Zestimate®
$221/sqft
$-- HOA
What's special
Contemporary finishesExceptional curb appealStunning kitchenAttractive stone accentsBeautifully updated front porchSpacious lotNew steps
- 12 days
- 414
- 40
Zillow last checked:
Listing updated:
Listed by:
Michael L Warren 440-667-7046 michaelwarren@howardhanna.com,
Howard Hanna,
Trista S Warren 440-376-0379,
Howard Hanna
Source: MLS Now,MLS#: 5258556
Facts & features
Interior
Bedrooms & bathrooms
- Bedrooms: 3
- Bathrooms: 2
- Full bathrooms: 1
- 1/2 bathrooms: 1
- Main level bathrooms: 1
Primary bedroom
- Description: Flooring: Hardwood
- Level: Second
- Dimensions: 16 x 10
Bedroom
- Description: Flooring: Hardwood
- Level: Second
- Dimensions: 11 x 9.6
Bedroom
- Description: Flooring: Hardwood
- Level: Second
- Dimensions: 11 x 8.6
Dining room
- Description: Flooring: Laminate
- Level: First
- Dimensions: 15 x 11
Entry foyer
- Description: Flooring: Laminate
- Level: First
- Dimensions: 7 x 5
Kitchen
- Description: Flooring: Laminate
- Level: First
- Dimensions: 11 x 10
Living room
- Description: Flooring: Laminate
- Level: First
- Dimensions: 15 x 11
Heating
- Forced Air, Gas
Cooling
- None
Appliances
- Included: Microwave, Range, Refrigerator
Features
- Basement: Full
- Has fireplace: No
Interior area
- Total structure area: 996
- Total interior livable area: 996 sqft
- Finished area above ground: 996
Video & virtual tour
Property
Parking
- Parking features: Driveway
Features
- Levels: One and One Half
- Patio & porch: Front Porch, Patio
- Exterior features: Fire Pit
Lot
- Size: 10,541 Square Feet
- Dimensions: 39 x 270
Details
- Additional structures: Shed(s)
- Parcel number: 15A0050000290
Construction
Type & style
- Home type: SingleFamily
- Architectural style: Cape Cod
- Property subtype: Single Family Residence
Materials
- Aluminum Siding
- Roof: Asphalt
Condition
- Updated/Remodeled
- Year built: 1915
Utilities & green energy
- Sewer: Public Sewer
- Water: Public
Community & HOA
Community
- Subdivision: Fifield
HOA
- Has HOA: No
Location
- Region: Painesville
Financial & listing details
- Price per square foot: $221/sqft
- Tax assessed value: $83,630
- Annual tax amount: $1,470
- Date on market: 11/4/2026
- Cumulative days on market: 13 days
- Listing agreement: Exclusive Right To Sell
Estimated market value
Not available
Estimated sales range
Not available
Not available
Price history
| Date | Event | Price |
|---|---|---|
| 11/4/2026 | Listed for sale | $219,900$221/sqft |
Source: MLS Now #5258556 Report a problem | ||
Public tax history
| Year | Property taxes | Tax assessment |
|---|---|---|
| 2025 | $1,470 +0.4% | $29,270 |
| 2024 | $1,463 -5.5% | $29,270 +17.6% |
| 2023 | $1,548 -1% | $24,890 |
| 2022 | $1,563 | $24,890 |
| 2021 | $1,563 +4.9% | $24,890 +20% |
| 2020 | $1,489 -0.9% | $20,740 |
| 2019 | $1,503 +38.3% | $20,740 +36.1% |
| 2018 | $1,087 | $15,240 |
| 2017 | $1,087 +0.5% | $15,240 |
| 2016 | $1,081 +0.2% | $15,240 |
| 2015 | $1,079 +0.3% | $15,240 |
| 2014 | $1,076 +0.4% | $15,240 |
| 2013 | $1,072 +8.2% | $15,240 |
| 2012 | $991 -24.4% | $15,240 -35.3% |
| 2011 | $1,310 +1.2% | $23,550 |
| 2010 | $1,295 +5% | $23,550 0% |
| 2009 | $1,233 -1.9% | $23,556 -10% |
| 2008 | $1,256 +0.4% | $26,173 -0.5% |
| 2007 | $1,251 -57.3% | $26,313 -0.5% |
| 2006 | $2,931 +23.8% | $26,450 +25.2% |
| 2005 | $2,368 -0.1% | $21,123 |
| 2004 | $2,371 +7.3% | $21,123 |
| 2003 | $2,210 +25.3% | $21,123 +25.5% |
| 2002 | $1,763 -0.1% | $16,832 |
| 2001 | $1,765 +0.9% | $16,832 |
| 2000 | $1,749 +19.2% | $16,832 +19.1% |
| 1999 | $1,468 | $14,127 |
Find assessor info on the county website
Monthly payment
Est. payment
Payment breakdown
Explore the cost of this home by adjusting the details. Changes won't be saved.Climate risks
Neighborhood: 44077
Nearby schools
Schools provided by the listing agent
- District: Painesville City LSD - 4305
Source: MLS Now. This data may not be complete. We recommend contacting the local school district to confirm school assignments for this home.
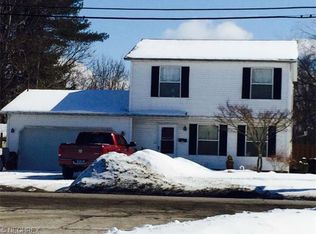
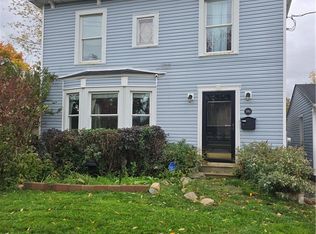
Similar homes
- $225,0003 bd3 ba1k sqft376 Fairgrounds Rd, Painesville, OH 44077For Sale
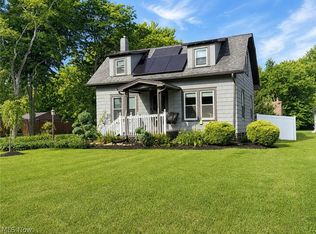 MLS ID #5245325, Joseph Lucas, HomeSmart Real Estate Momentum LLC. MLS Now
- $189,0003 bd1 ba1.2k sqft874 Hine Ave, Painesville, OH 44077For Sale
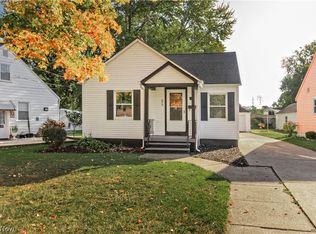 MLS ID #5253879, Larry R Wanke, Keller Williams Greater Metropolitan. MLS Now
- $196,9003 bd2 ba1.1k sqft306 Everett Ave, Grand River, OH 44045For Sale
 MLS ID #5239027, Clorice L Vines, McDowell Homes Real Estate Services. MLS Now
- $259,9003 bd2 ba1.4k sqft401 7th St, Fairport Harbor, OH 44077For Sale
 MLS ID #5245473, Beth A Osborne, HomeSmart Real Estate Momentum LLC. MLS Now
