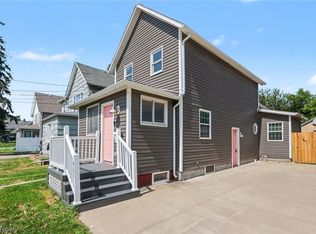
Welcome to this beautiful, completely remodeled 3-bedroom, 1.5-bath home in the highly desirable Fairport Harbor community! Remodeled from top to bottom, this move-in-ready home offers the perfect blend of charm, comfort, and convenience.
Enjoy being just minutes from the beach and Lake Erie, with all that the beautiful Fairport Harbor community has to offer. The home sits on a lovely corner lot and features a welcoming four-season room at the front of the property—perfect for relaxing and enjoying the changing seasons.
Inside, you’ll find a spacious family room, formal dining area, and a thoughtfully updated interior with nothing left to do but move right in. All appliances are included, making your move even easier.
With its extensive updates, desirable location, corner lot, and inviting four-season room, this home is truly ready to welcome its new owners. Come see all this wonderful home has to offer!
Active
Price cut: $5.1K (11/4)
$259,900
401 7th St, Fairport Harbor, OH 44077
3beds
1,440sqft
Single Family Residence
Built in 1913
6,760 Square Feet Lot
$-- Zestimate®
$180/sqft
$-- HOA
What's special
Spacious family roomMove-in-ready homeLovely corner lotCompletely remodeledThoughtfully updated interiorWelcoming four-season roomFormal dining area
- 61 days
- 346
- 11
Zillow last checked:
Listing updated:
Listed by:
Beth A Osborne 216-695-2967 bethannosborne@yahoo.com,
HomeSmart Real Estate Momentum LLC
Source: MLS Now,MLS#: 5245473 Originating MLS: Lake Geauga Area Association of REALTORS
Facts & features
Interior
Bedrooms & bathrooms
- Bedrooms: 3
- Bathrooms: 2
- Full bathrooms: 1
- 1/2 bathrooms: 1
- Main level bathrooms: 1
Bedroom
- Description: Flooring: Carpet
- Level: Second
- Dimensions: 14 x 11
Bedroom
- Description: Flooring: Carpet
- Level: Second
- Dimensions: 10 x 13
Bedroom
- Description: Flooring: Carpet
- Level: Second
- Dimensions: 11 x 13
Dining room
- Description: Flooring: Carpet
- Level: First
- Dimensions: 11 x 13
Kitchen
- Description: Flooring: Laminate
- Level: First
- Dimensions: 11 x 13
Living room
- Description: Flooring: Carpet
- Level: First
- Dimensions: 11 x 14
Heating
- Forced Air, Gas
Cooling
- Central Air
Appliances
- Included: Dryer, Dishwasher, Range, Refrigerator, Washer
- Laundry: In Basement
Features
- Basement: Full,Interior Entry,Unfinished,Sump Pump
- Has fireplace: Yes
Interior area
- Total structure area: 1,440
- Total interior livable area: 1,440 sqft
- Finished area above ground: 1,440
Video & virtual tour
Property
Parking
- Total spaces: 2
- Parking features: Concrete, Detached, Garage
- Garage spaces: 2
Features
- Levels: Two
- Stories: 2
- Patio & porch: Front Porch, Glass Enclosed, Patio
Lot
- Size: 6,760 Square Feet
- Dimensions: 52 x 130
- Features: Corner Lot
Details
- Additional structures: Shed(s)
- Parcel number: 14A0150000010
Construction
Type & style
- Home type: SingleFamily
- Architectural style: Colonial
- Property subtype: Single Family Residence
Materials
- Vinyl Siding
- Roof: Asphalt,Fiberglass
Condition
- Updated/Remodeled
- Year built: 1913
Utilities & green energy
- Sewer: Public Sewer
- Water: Public
Community & HOA
Community
- Features: Lake, Laundry Facilities, Park, Sidewalks
- Security: Smoke Detector(s)
- Subdivision: Mighton & Merrills Sub
HOA
- Has HOA: No
Location
- Region: Fairport Harbor
Financial & listing details
- Price per square foot: $180/sqft
- Tax assessed value: $175,660
- Annual tax amount: $3,800
- Date on market: 9/17/2026
- Cumulative days on market: 62 days
- Listing terms: Cash,Conventional,FHA,VA Loan
Estimated market value
Not available
Estimated sales range
Not available
Not available
Price history
| Date | Event | Price |
|---|---|---|
| 11/4/2026 | Price change | $259,900-1.9%$180/sqft |
Source:  MLS Now #5245473 Report a problem | ||
| 10/8/2026 | Price change | $265,000-5.3%$184/sqft |
Source: MLS Now #5245473 Report a problem | ||
| 9/21/2026 | Price change | $279,900-3.4%$194/sqft |
Source: MLS Now #5245473 Report a problem | ||
| 9/17/2026 | Listed for sale | $289,900+160.5%$201/sqft |
Source: MLS Now #5245473 Report a problem | ||
| 4/17/2026 | Sold | $111,300-18.7%$77/sqft |
Source: Public Record Report a problem | ||
| 5/2/2006 | Sold | $136,900$95/sqft |
Source: Public Record Report a problem | ||
Public tax history
| Year | Property taxes | Tax assessment |
|---|---|---|
| 2025 | $4,671 +24.8% | $61,480 |
| 2024 | $3,744 +23.3% | $61,480 +59.3% |
| 2023 | $3,037 0% | $38,600 |
| 2022 | $3,037 -0.7% | $38,600 |
| 2021 | $3,058 +10.2% | $38,600 +22% |
| 2020 | $2,774 +0.3% | $31,630 |
| 2019 | $2,765 +13.4% | $31,630 +2.9% |
| 2018 | $2,438 | $30,750 |
| 2017 | $2,438 +0.4% | $30,750 |
| 2016 | $2,429 +12.1% | $30,750 |
| 2015 | $2,167 +0.6% | $30,750 |
| 2014 | $2,154 -0.1% | $30,750 |
| 2013 | $2,155 +0.2% | $30,750 |
| 2012 | $2,151 -17.6% | $30,750 -25.4% |
| 2011 | $2,611 +7.4% | $41,230 |
| 2010 | $2,431 +4.1% | $41,230 |
| 2009 | $2,335 -2.1% | $41,230 -9% |
| 2008 | $2,386 +1% | $45,308 |
| 2007 | $2,363 -53.5% | $45,308 |
| 2006 | $5,078 +45.9% | $45,308 +47.1% |
| 2005 | $3,481 +5.9% | $30,797 |
| 2004 | $3,288 +1.8% | $30,797 |
| 2003 | $3,230 +27.6% | $30,797 +25.2% |
| 2002 | $2,531 -0.1% | $24,595 |
| 2001 | $2,534 -0.8% | $24,595 |
| 2000 | $2,555 +19.6% | $24,595 +19.5% |
| 1999 | $2,137 | $20,584 |
Find assessor info on the county website
Monthly payment
Est. payment
Payment breakdown
Explore the cost of this home by adjusting the details. Changes won't be saved.Climate risks
Neighborhood: 44077
Nearby schools

Similar homes
- $239,0004 bd2 ba1.6k sqft414 Independence St, Fairport Harbor, OH 44077For Sale
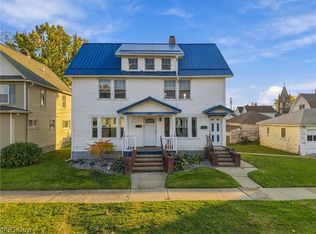 MLS ID #5256681, Breanna L Tomajko, Platinum Real Estate. MLS Now
- $275,0003 bd2 ba2.1k sqft71 Sivon Dr, Painesville, OH 44077For Sale
 MLS ID #5232602, Violetta Varenkova, IIP Management, LLC.. MLS Now
- $299,9003 bd2 ba1.5k sqft1294 Bannerstone Dr, Painesville, OH 44077For Sale
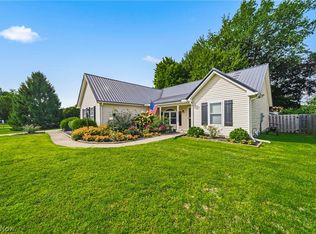 MLS ID #5240235, Timothy A Garton, RE/MAX Results. MLS Now
- $189,0003 bd1 ba1.2k sqft874 Hine Ave, Painesville, OH 44077For Sale
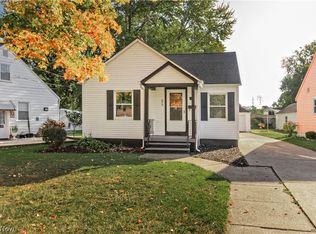 MLS ID #5253879, Larry R Wanke, Keller Williams Greater Metropolitan. MLS Now
