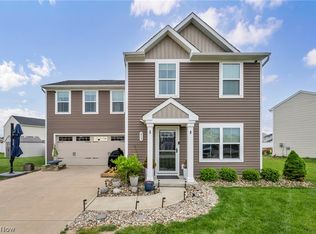
A backyard you'll love and a home you'll be excited to call your own! Welcome to beautiful Heisley Park located in the Riverside school district. Built in 2018, this inviting 3-bedroom, 2.5-bath Colonial offers approximately 1,800 square feet of comfortable living space with style and functionality throughout. Luxury vinyl plank flooring flows throughout the home, creating a cohesive, modern feel. The kitchen is sure to please with a convenient center island and corner pantry, offering added workspace and storage. All three bedrooms are located on the second floor, along with two full bathrooms and a conveniently located second-floor laundry room. The spacious primary Includes an en-suite and walk in closet. Solid-surface bathroom countertops add a nice finishing touch. The full, unfinished basement provides abundant storage and excellent potential for future finishing. An attached 2-car garage adds everyday convenience. Step outside and enjoy one of this home's standout features—a stamped concrete patio overlooking a fully fenced backyard with attractive, low-maintenance vinyl privacy fencing. Whether entertaining guests, enjoying a quiet evening outdoors, or simply appreciating your own private outdoor space, this backyard is ready to be enjoyed! Located in the desirable Heisley Park community, this home offers public water and sewer and a convenient location close to freeways, shopping, restaurants and more! Don't miss your opportunity to enjoy all this home and neighborhood have to offer!
Active
$329,900
1949 Spruce Ln, Painesville, OH 44077
3beds
1,800sqft
Single Family Residence
Built in 2018
7,501 Square Feet Lot
$-- Zestimate®
$183/sqft
$42/mo HOA
What's special
Solid-surface bathroom countertops
- 5 days
- 599
- 44
Likely to sell faster than
Zillow last checked:
Listing updated:
Listed by:
Barb Robinson 440-477-3847 Barbrobinson.realtor@gmail.com,
HomeSmart Real Estate Momentum LLC
Source: MLS Now,MLS#: 5256911 Originating MLS: Lake Geauga Area Association of REALTORS
Facts & features
Interior
Bedrooms & bathrooms
- Bedrooms: 3
- Bathrooms: 3
- Full bathrooms: 2
- 1/2 bathrooms: 1
- Main level bathrooms: 1
Heating
- Forced Air
Cooling
- Central Air
Appliances
- Included: Dryer, Dishwasher, Disposal, Microwave, Range, Refrigerator, Washer
- Laundry: Laundry Room, Upper Level
Features
- Kitchen Island, Pantry, Walk-In Closet(s)
- Basement: Full,Concrete,Sump Pump
- Has fireplace: No
Interior area
- Total structure area: 1,800
- Total interior livable area: 1,800 sqft
- Finished area above ground: 1,800
Video & virtual tour
Property
Parking
- Total spaces: 2
- Parking features: Attached, Garage Faces Front, Garage, Garage Door Opener
- Attached garage spaces: 2
Features
- Levels: Two
- Stories: 2
- Patio & porch: Patio
- Exterior features: Private Yard
- Fencing: Back Yard,Full,Gate,Privacy,Vinyl
Lot
- Size: 7,501 Square Feet
- Features: Flat, Level
Details
- Parcel number: 35A005A004640
- Special conditions: Standard
Construction
Type & style
- Home type: SingleFamily
- Architectural style: Colonial
- Property subtype: Single Family Residence
Materials
- Vinyl Siding
- Roof: Asphalt,Fiberglass
Condition
- Year built: 2018
Utilities & green energy
- Sewer: Public Sewer
- Water: Public
Community & HOA
Community
- Subdivision: Heisley Park Residential Sub
HOA
- Has HOA: Yes
- Services included: Association Management, Common Area Maintenance, Insurance, Reserve Fund
- HOA fee: $250 semi-annually
- HOA name: Heisley Park Homeowners Association.
Location
- Region: Painesville
Financial & listing details
- Price per square foot: $183/sqft
- Tax assessed value: $302,690
- Annual tax amount: $4,715
- Date on market: 11/5/2026
- Cumulative days on market: 5 days
- Listing terms: Cash,Conventional,FHA,VA Loan
Estimated market value
Not available
Estimated sales range
Not available
Not available
Price history
| Date | Event | Price |
|---|---|---|
| 11/5/2026 | Listed for sale | $329,900+45.4%$183/sqft |
Source:  MLS Now #5256911 Report a problem | ||
| 8/20/2018 | Sold | $226,907+363.1%$126/sqft |
Source: MLS Now #3982593 Report a problem | ||
| 6/5/2018 | Sold | $49,000-82.2%$27/sqft |
Source: Public Record Report a problem | ||
| 4/11/2018 | Pending sale | $275,000$153/sqft |
Source: Keller Williams Greater Cleveland West #3982593 Report a problem | ||
| 3/26/2018 | Listed for sale | $275,000$153/sqft |
Source: Keller Williams Grt Cleve West #3982593 Report a problem | ||
Public tax history
| Year | Property taxes | Tax assessment |
|---|---|---|
| 2025 | $4,716 +1.6% | $105,940 |
| 2024 | $4,641 +5.6% | $105,940 +26.6% |
| 2023 | $4,397 +0.3% | $83,670 |
| 2022 | $4,385 -0.4% | $83,670 |
| 2021 | $4,405 +1.8% | $83,670 +15% |
| 2020 | $4,327 +0% | $72,750 |
| 2019 | $4,326 +566.3% | $72,750 +574.9% |
| 2018 | $649 | $10,780 |
| 2017 | $649 +5477.3% | $10,780 +5033.3% |
| 2016 | $12 | $210 |
| 2015 | -- | -- |
Find assessor info on the county website
Monthly payment
Est. payment
Payment breakdown
Explore the cost of this home by adjusting the details. Changes won't be saved.Climate risks
Neighborhood: 44077
Nearby schools
Schools provided by the listing agent
- District: Riverside LSD Lake- 4306
Source: MLS Now. This data may not be complete. We recommend contacting the local school district to confirm school assignments for this home.
Similar homes
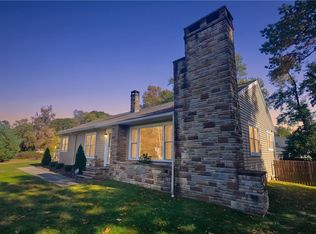
- $275,0004 bd2 ba1.9k sqft893 Mentor Ave, Painesville, OH 44077For Sale
 MLS ID #5254958, Cooper Alan, HomeSmart Real Estate Momentum LLC. MLS Now
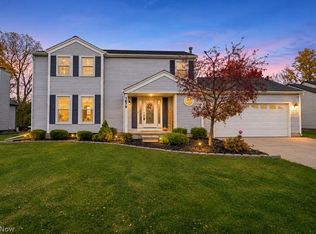
- $325,0003 bd3 ba1.8k sqft1679 Duffton Ln, Painesville, OH 44077For Sale
 MLS ID #5257781, William A Bissett, HomeSmart Real Estate Momentum LLC. MLS Now
- $299,9004 bd3 ba1.6k sqft613 Cherrywood Ln, Painesville, OH 44077For Sale
 MLS ID #5212019, Michael Kaim, Real of Ohio. MLS Now
- $324,9003 bd4 ba2.2k sqft101 Colonial Dr, Painesville, OH 44077For Sale
 MLS ID #5245884, Adrian Morales, Glasshouse Realty Group, LLC. MLS Now
