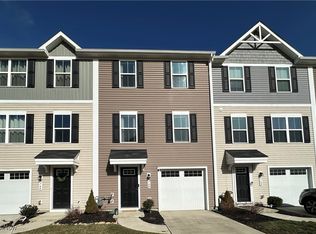
Looking for a newer, low-maintenance townhome in Painesville Township with extra living space and easy access to Lake Erie? Welcome to 762 Pine Spring Drive in Riverwood Village. Built in 2020, this 3-bedroom, 2.5-bath townhome offers 1,560 square feet across three thoughtfully designed levels. The main living level keeps things open and functional, with upgraded flooring, plenty of natural light and a kitchen that flows directly into the dining and living spaces. Step outside to the composite deck, where two privacy walls and a wooded backyard create a comfortable outdoor space for morning coffee, grilling or winding down at the end of the day. Upstairs, you'll find all three bedrooms along with conveniently located laundry. The primary suite includes its own full bath and walk-in closet. What sets this home apart is the finished lower level... flexible space that can easily become a home office, workout room, media room or second living area without sacrificing the main floor. An attached garage, included kitchen appliances, central air and newer finishes make this an easy move-in option without the projects that often come with an older home. Riverwood Village offers a convenient Painesville Township location near Route 2, making trips toward Mentor and surrounding Lake County communities simple. When you'd rather stay local, you're minutes from the Lake Erie shoreline, Fairport Harbor area, parks, shopping, restaurants and everyday conveniences. The community also offers nearby green space, a playground and dog park. If you've been searching for a newer 3-bedroom townhome in Painesville Township, low-maintenance living near Lake Erie, or a home in the Riverside Local School District with flexible bonus space, 762 Pine Spring Drive deserves a closer look.
Active
$230,000
762 Pine Spring Dr, Painesville, OH 44077
3beds
1,560sqft
Townhouse, Single Family Residence
Built in 2020
1,014 Square Feet Lot
$-- Zestimate®
$147/sqft
$90/mo HOA
What's special
Attached garageComposite deckNewer finishesPlenty of natural lightTwo privacy wallsCentral airUpgraded flooring
- 29 days
- 402
- 19
Zillow last checked:
Listing updated:
Listed by:
Michael Kaim 330-801-3302 LeahWilsonRealtor@gmail.com,
Real of Ohio,
Leah Wilson 330-801-3302,
Real of Ohio
Source: MLS Now,MLS#: 5249775 Originating MLS: Lake Geauga Area Association of REALTORS
Facts & features
Interior
Bedrooms & bathrooms
- Bedrooms: 3
- Bathrooms: 3
- Full bathrooms: 2
- 1/2 bathrooms: 1
- Main level bathrooms: 1
Heating
- Forced Air, Gas
Cooling
- Central Air, Ceiling Fan(s)
Appliances
- Included: Dryer, Dishwasher, Disposal, Microwave, Range, Refrigerator, Washer
- Laundry: In Hall, In Unit
Features
- Ceiling Fan(s), Entrance Foyer, Eat-in Kitchen, Open Floorplan, Recessed Lighting, Walk-In Closet(s)
- Basement: Other
- Has fireplace: No
Interior area
- Total structure area: 1,560
- Total interior livable area: 1,560 sqft
- Finished area above ground: 1,560
Property
Parking
- Total spaces: 1
- Parking features: Attached, Driveway, Garage, Guest
- Attached garage spaces: 1
Features
- Levels: Three Or More
- Patio & porch: Deck
Lot
- Size: 1,014 Square Feet
- Features: < 1/2 Acre, Near Public Transit, Many Trees, Wooded
Details
- Parcel number: 11B069A000700
- Special conditions: Standard
Construction
Type & style
- Home type: Townhouse
- Property subtype: Townhouse, Single Family Residence
Materials
- Vinyl Siding
- Roof: Asphalt
Condition
- Year built: 2020
Utilities & green energy
- Sewer: Public Sewer
- Water: Public
Community & HOA
Community
- Subdivision: Riverwood Village Sub 3
HOA
- Has HOA: Yes
- Services included: Common Area Maintenance, Other
- HOA fee: $90 monthly
- HOA name: Riverwood Village
Location
- Region: Painesville
Financial & listing details
- Price per square foot: $147/sqft
- Tax assessed value: $180,960
- Annual tax amount: $3,181
- Date on market: 10/3/2026
- Cumulative days on market: 30 days
- Listing terms: Cash,Conventional,FHA,VA Loan
Estimated market value
Not available
Estimated sales range
Not available
Not available
Price history
| Date | Event | Price |
|---|---|---|
| 10/3/2026 | Listed for sale | $230,000-0.9%$147/sqft |
Source:  MLS Now #5249775 Report a problem | ||
| 5/30/2025 | Sold | $232,000+3.2%$149/sqft |
Source: MLS Now #5108956 Report a problem | ||
| 5/30/2025 | Pending sale | $224,900$144/sqft |
Source: MLS Now #5108956 Report a problem | ||
| 4/4/2025 | Contingent | $224,900$144/sqft |
Source: MLS Now #5108956 Report a problem | ||
| 3/27/2025 | Listed for sale | $224,900+41.4%$144/sqft |
Source: MLS Now #5108956 Report a problem | ||
| 12/30/2020 | Sold | $159,000$102/sqft |
Source: Public Record Report a problem | ||
Public tax history
| Year | Property taxes | Tax assessment |
|---|---|---|
| 2025 | $3,182 +1.4% | $63,340 |
| 2024 | $3,139 -20.1% | $63,340 +8.6% |
| 2023 | $3,928 +4.4% | $58,350 +0.7% |
| 2022 | $3,761 +9.4% | $57,960 |
| 2021 | $3,437 +505300% | $57,960 +579500% |
| 2020 | $1 | $10 |
Find assessor info on the county website
Monthly payment
Est. payment
Payment breakdown
Explore the cost of this home by adjusting the details. Changes won't be saved.Climate risks
Neighborhood: 44077
Nearby schools
Schools provided by the listing agent
- District: Riverside LSD Lake- 4306
Source: MLS Now. This data may not be complete. We recommend contacting the local school district to confirm school assignments for this home.
Similar homes
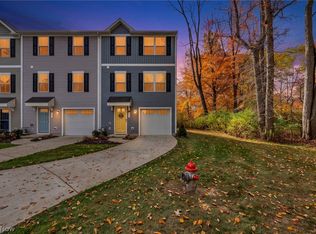
- $219,0003 bd3 ba1.6k sqft214 Raintree Ln, Painesville, OH 44077For Sale
 MLS ID #5257302, Joseph Lucas, HomeSmart Real Estate Momentum LLC. MLS Now
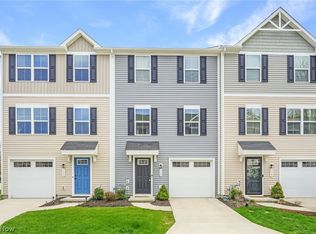
- $210,0003 bd2 ba1.5k sqft113 Palm Ct, Painesville, OH 44077For Sale
 MLS ID #5227112, Anthony R Latina, RE/MAX Crossroads Properties. MLS Now
- $219,0003 bd3 ba1.6k sqft212 Raintree Ln, Painesville, OH 44077For Sale
 MLS ID #5248900, Jeffrey C Longo, Keller Williams Greater Metropolitan. MLS Now
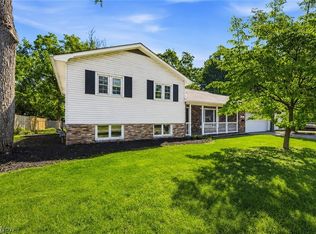
- $222,0003 bd2 ba1.5k sqft25 S Doan Ave, Painesville, OH 44077For Sale
 MLS ID #5233615, Shane Quin, HomeSmart Real Estate Momentum LLC. MLS Now
