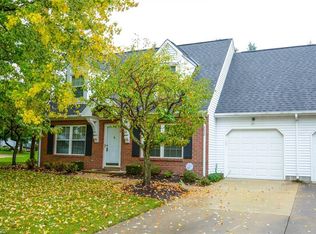
Welcome home! This beautifully renovated 2-bedroom, 1.5-bathroom end-unit condo offers the perfect blend of style and functionality. Completely updated from top to bottom in 2017, the modern kitchen boasts granite countertops, stainless steel appliances, and an open layout that flows seamlessly into the dining area and family room- ideal for entertaining. A formal living room on the main level provides additional space for relaxation. Upstairs, you'll find two spacious bedrooms, including a primary suite with a jack and jill en-suite bath. The convenient second-floor laundry adds to the home's practicality. As an end unit on a cul-de-sac, enjoy extra privacy and quiet. Remote controlled Sunsetter with added privacy screen (2022) offers shade and seclusion for maximum comfort. Including a freshly painted first floor (2026) and new roof, gutters, and leaf guards (2026). Prime location! Nestled off Old Johnnycake in Mentor, you're within walking distance to dining and shopping, with easy access to highways, parks, hospitals, and just 30 minutes from Downtown Cleveland. Don't miss out on this move-in-ready gem!
Active
$245,000
9838 Highgate Ct, Mentor, OH 44060
2beds
1,260sqft
Condominium
Built in 1985
-- sqft lot
$-- Zestimate®
$194/sqft
$335/mo HOA
What's special
Extra privacy and quietTwo spacious bedroomsStainless steel appliancesGranite countertopsFreshly painted first floorConvenient second-floor laundryModern kitchen
- 6 days
- 632
- 55
Zillow last checked:
Listing updated:
Listed by:
Alexandra D Friel 216-272-8818 alexa@thefrielgroup.com,
Platinum Real Estate
Source: MLS Now,MLS#: 5251214 Originating MLS: Akron Cleveland Association of REALTORS
Originating MLS: Akron Cleveland Association of REALTORSFacts & features
Interior
Bedrooms & bathrooms
- Bedrooms: 2
- Bathrooms: 2
- Full bathrooms: 1
- 1/2 bathrooms: 1
- Main level bathrooms: 1
Primary bedroom
- Description: Flooring: Carpet
- Features: Window Treatments
- Level: Second
- Dimensions: 19 x 15
Bedroom
- Description: Flooring: Carpet
- Features: Window Treatments
- Level: Second
- Dimensions: 19 x 13
Dining room
- Description: Flooring: Luxury Vinyl Tile
- Features: Window Treatments
- Level: First
- Dimensions: 12 x 11
Family room
- Description: Flooring: Carpet
- Features: Window Treatments
- Level: First
- Dimensions: 16 x 13
Kitchen
- Description: Flooring: Luxury Vinyl Tile
- Level: First
- Dimensions: 12 x 9
Laundry
- Description: Flooring: Carpet,Luxury Vinyl Tile
- Level: Second
- Dimensions: 10 x 10
Living room
- Description: Flooring: Carpet
- Features: Window Treatments
- Level: First
- Dimensions: 16 x 14
Heating
- Forced Air, Gas
Cooling
- Central Air
Appliances
- Laundry: Electric Dryer Hookup, Upper Level
Features
- Windows: Double Pane Windows, Window Treatments
- Has basement: No
- Has fireplace: No
Interior area
- Total structure area: 1,260
- Total interior livable area: 1,260 sqft
- Finished area above ground: 1,260
Video & virtual tour
Property
Parking
- Total spaces: 1
- Parking features: Attached, Concrete, Direct Access, Electricity, Garage, Garage Door Opener, Paved
- Attached garage spaces: 1
Features
- Levels: Two
- Stories: 2
- Patio & porch: Awning(s), Patio
- Fencing: Partial,Privacy,Vinyl
Lot
- Features: Cul-De-Sac, Wooded
Details
- Parcel number: 10A028V000230
Construction
Type & style
- Home type: Condo
- Architectural style: Cape Cod
- Property subtype: Condominium
- Attached to another structure: Yes
Materials
- Aluminum Siding, Brick
- Foundation: Slab
- Roof: Asphalt,Fiberglass
Condition
- Updated/Remodeled
- Year built: 1985
Utilities & green energy
- Sewer: Public Sewer
- Water: Public
Community & HOA
Community
- Features: Public Transportation
- Subdivision: Cobblestone Estates Condos
HOA
- Has HOA: Yes
- Services included: Association Management, Maintenance Grounds, Maintenance Structure, Reserve Fund, Snow Removal, Trash
- HOA fee: $335 monthly
Location
- Region: Mentor
Financial & listing details
- Price per square foot: $194/sqft
- Annual tax amount: $2,817
- Date on market: 10/9/2026
- Cumulative days on market: 8 days
- Listing terms: Cash,Conventional,FHA,VA Loan
Estimated market value
Not available
Estimated sales range
Not available
Not available
Price history
| Date | Event | Price |
|---|---|---|
| 10/9/2026 | Listed for sale | $245,000$194/sqft |
Source:  MLS Now #5251214 Report a problem MLS Now #5251214 Report a problem | ||
| 3/24/2025 | Listing removed | $245,000$194/sqft |
Source: MLS Now #5108659 Report a problem | ||
| 3/22/2025 | Listed for sale | $245,000+133.3%$194/sqft |
Source: MLS Now #5108659 Report a problem | ||
| 5/21/2017 | Sold | $105,000-25%$83/sqft |
Source: MLS Now #3852776 Report a problem | ||
| 4/24/2008 | Sold | $140,000$111/sqft |
Source: MLS Now #2358464 Report a problem | ||
Public tax history
Tax history is unavailable.
Monthly payment
Est. payment
Payment breakdown
Explore the cost of this home by adjusting the details. Changes won't be saved.Climate risks
Neighborhood: 44060
Nearby schools
Schools provided by the listing agent
- District: Mentor EVSD - 4304
Source: MLS Now. This data may not be complete. We recommend contacting the local school district to confirm school assignments for this home.

Similar homes
- $220,0003 bd2 ba1.6k sqft6724 Connecticut Colony Cir, Mentor, OH 44060For Sale
 MLS ID #5232508, Elan Levi, Platinum Real Estate. MLS Now
 - $175,0003 bd2 ba1.2k sqft16 Surrey Ct, Mentor, OH 44060For Sale
 MLS ID #5238983, Alexis Thorpe, Keller Williams Living. MLS Now
 - $179,9003 bd2 ba1.3k sqft84 Mersey Ct, Mentor, OH 44060For Sale
 MLS ID #5240879, Deborah A Marchiore, HomeSmart Real Estate Momentum LLC. MLS Now
 - $182,0002 bd2 ba1.3k sqft9673 Sylvan Ln, Mentor, OH 44060For Sale
 MLS ID #5243956, Daniel Beirne, Opendoor Brokerage LLC. MLS Now
