Welcome to this beautifully completely remodeled 3-bedroom, 1.5-bath split-level in Mentor! Step inside to a fresh, move-in-ready interior featuring neutral décor, updated lighting, luxury vinyl flooring, and beautiful hardwood floors throughout the bedrooms. The remodeled kitchen features white shaker cabinetry, updated countertops, tile flooring, a butcher-block breakfast bar, and an open design that flows seamlessly into the main living areas.
One of the highlights of the home is the spacious four-season sunroom off the back, surrounded by oversized windows that fill the space with natural light and provide great views of the backyard—perfect for relaxing, entertaining, or additional everyday living space.
The updated full bath features a newer vanity, modern fixtures, tile flooring, and a white subway-tile tub/shower surround. The finished lower level provides additional living space ideal for a family room, recreation room, home office, or workout area, along with a convenient half bath and laundry area with utility sink.
Car enthusiasts, hobbyists, or anyone needing extra storage will love the huge, extra-deep detached 4-car garage, offering an incredible amount of space for vehicles, toys, a workshop, or additional storage. A covered front porch, spacious yard, and long paved driveway complete the exterior.
Completely remodeled inside and truly move-in ready! Convenient Mentor location close to shopping, dining, parks, schools, and freeway access.
Active
$259,900
6452 Brooks Blvd, Mentor, OH 44060
3beds
1,503sqft
Single Family Residence
Built in 1962
9,748 Square Feet Lot
$-- Zestimate®
$173/sqft
$-- HOA
What's special
- 37 days
- 1,053
- 93
Zillow last checked:
Listing updated:
Listed by:
Michael Kaim 440-796-0425 kaimteam@gmail.com,
Real of Ohio
Source: MLS Now,MLS#: 5245674 Originating MLS: Lake Geauga Area Association of REALTORS
Originating MLS: Lake Geauga Area Association of REALTORSFacts & features
Interior
Bedrooms & bathrooms
- Bedrooms: 3
- Bathrooms: 2
- Full bathrooms: 1
- 1/2 bathrooms: 1
Bedroom
- Description: Flooring: Wood
- Level: Second
- Dimensions: 12 x 9
Bedroom
- Description: Flooring: Wood
- Level: Second
- Dimensions: 12 x 11
Bedroom
- Description: Flooring: Wood
- Level: Second
- Dimensions: 13 x 11
Bathroom
- Level: Second
- Dimensions: 7 x 6
Eat in kitchen
- Description: Flooring: Luxury Vinyl Tile
- Level: First
- Dimensions: 10 x 8
Family room
- Level: Lower
- Dimensions: 19 x 13
Laundry
- Level: Lower
- Dimensions: 19 x 9
Living room
- Description: Flooring: Luxury Vinyl Tile
- Level: First
- Dimensions: 19 x 14
Sunroom
- Description: Flooring: Luxury Vinyl Tile
- Level: First
- Dimensions: 18 x 13
Heating
- Forced Air, Gas
Cooling
- Central Air
Features
- Has basement: No
- Has fireplace: No
Interior area
- Total structure area: 1,503
- Total interior livable area: 1,503 sqft
- Finished area above ground: 1,503
Property
Parking
- Total spaces: 4
- Parking features: Asphalt, Detached, Garage
- Garage spaces: 4
Features
- Levels: Two,Multi/Split
- Stories: 2
Lot
- Size: 9,748 Square Feet
Details
- Parcel number: 16C081C000110
- Special conditions: Standard
Construction
Type & style
- Home type: SingleFamily
- Architectural style: Split Level
- Property subtype: Single Family Residence
Materials
- Block
- Roof: Asphalt,Fiberglass
Condition
- Year built: 1962
Utilities & green energy
- Sewer: Public Sewer
- Water: Public
Community & HOA
Community
- Subdivision: Mentor Grovelands Sub
HOA
- Has HOA: No
Location
- Region: Mentor
Financial & listing details
- Price per square foot: $173/sqft
- Tax assessed value: $172,010
- Annual tax amount: $1,470
- Date on market: 9/17/2026
- Cumulative days on market: 117 days
Estimated market value
Not available
Estimated sales range
Not available
Not available
Price history
| Date | Event | Price |
|---|---|---|
| 9/18/2026 | Listed for sale | $259,900$173/sqft |
Source:  MLS Now #5245674 Report a problem MLS Now #5245674 Report a problem | ||
| 9/8/2026 | Listing removed | $259,900$173/sqft |
Source: MLS Now #5212577 Report a problem | ||
| 8/9/2026 | Pending sale | $259,900$173/sqft |
Source: MLS Now #5212577 Report a problem | ||
| 6/8/2026 | Price change | $259,900-3.2%$173/sqft |
Source: MLS Now #5212577 Report a problem | ||
| 5/23/2026 | Listed for sale | $268,500+7.4%$179/sqft |
Source: MLS Now #5212577 Report a problem | ||
| 3/9/2026 | Listing removed | $250,000$166/sqft |
Source: MLS Now #5183267 Report a problem | ||
| 1/24/2026 | Listed for sale | $250,000-10.7%$166/sqft |
Source: MLS Now #5183267 Report a problem | ||
| 1/18/2026 | Listing removed | $279,900$186/sqft |
Source: MLS Now #5135627 Report a problem | ||
| 12/8/2025 | Price change | $279,900-6.7%$186/sqft |
Source: MLS Now #5135627 Report a problem | ||
| 10/18/2025 | Listed for sale | $299,900+36.9%$200/sqft |
Source: MLS Now #5135627 Report a problem | ||
| 10/11/2024 | Listing removed | $219,000$146/sqft |
Source: MLS Now #5067492 Report a problem | ||
| 10/11/2024 | Price change | $219,000-8.7%$146/sqft |
Source: MLS Now #5067492 Report a problem | ||
| 9/26/2024 | Price change | $239,900-4%$160/sqft |
Source: MLS Now #5067492 Report a problem | ||
| 9/15/2024 | Price change | $249,900-10.7%$166/sqft |
Source: MLS Now #5067492 Report a problem | ||
| 9/6/2024 | Listed for sale | $279,900$186/sqft |
Source: MLS Now #5067492 Report a problem | ||
Public tax history
| Year | Property taxes | Tax assessment |
|---|---|---|
| 2025 | $693 -56.8% | $60,200 |
| 2024 | $1,603 +5.1% | $60,200 +16.7% |
| 2023 | $1,525 -22.1% | $51,590 |
| 2022 | $1,958 -0.2% | $51,590 |
| 2021 | $1,963 +42.1% | $51,590 +18% |
| 2020 | $1,381 -0.1% | $43,710 |
| 2019 | $1,383 -7.7% | $43,710 +22.1% |
| 2018 | $1,498 | $35,790 |
| 2017 | $1,498 +0.6% | $35,790 |
| 2016 | $1,489 +9.6% | $35,790 |
| 2015 | $1,358 +1.7% | $35,790 +2.4% |
| 2014 | $1,335 -0.1% | $34,940 |
| 2013 | $1,337 -0.4% | $34,940 |
| 2012 | $1,343 -10.4% | $34,940 -12.8% |
| 2011 | $1,499 -1.2% | $40,090 |
| 2010 | $1,516 +5.6% | $40,090 0% |
| 2009 | $1,436 -5.3% | $40,093 -10% |
| 2008 | $1,516 +2.6% | $44,545 |
| 2007 | $1,478 -66% | $44,545 |
| 2006 | $4,344 +15.9% | $44,545 +16.6% |
| 2005 | $3,748 -0.2% | $38,199 |
| 2004 | $3,754 +8.7% | $38,199 |
| 2003 | $3,455 +21.1% | $38,199 +17.3% |
| 2002 | $2,852 0% | $32,561 |
| 2001 | $2,853 -0.1% | $32,561 |
| 2000 | $2,854 +11.2% | $32,561 +11.2% |
| 1999 | $2,568 | $29,282 |
Find assessor info on the county website
Monthly payment
Est. payment
Payment breakdown
Explore the cost of this home by adjusting the details. Changes won't be saved.Climate risks
Neighborhood: 44060
Nearby schools
Schools provided by the listing agent
- District: Mentor EVSD - 4304
Source: MLS Now. This data may not be complete. We recommend contacting the local school district to confirm school assignments for this home.
Similar homes
- $269,9003 bd2 ba1.6k sqft6033 Harrison St, Mentor, OH 44060For Sale
 MLS ID #5240444, Michael Azzam, RE/MAX Haven Realty. MLS Now
 - $285,0003 bd2 ba1.4k sqft7944 Brichford Rd, Mentor, OH 44060For Sale
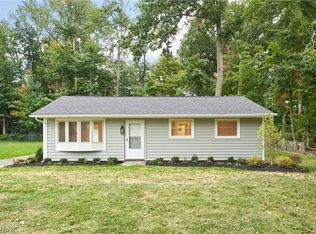 MLS ID #5250688, Joseph A Zingales, Berkshire Hathaway HomeServices Professional Realty. MLS Now
 - $265,0003 bd2 ba1k sqft7699 Hopkins Rd, Mentor, OH 44060For Sale
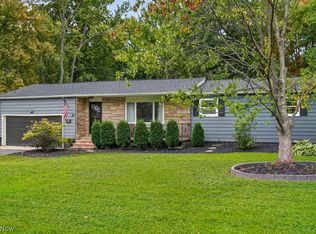 MLS ID #5250115, Kaitlyn Meyers, Howard Hanna. MLS Now
 - $299,0003 bd2 ba1.2k sqft8278 Dallas Dr, Mentor, OH 44060For Sale
 MLS ID #5234435, Cindy Fellows, HomeSmart Real Estate Momentum LLC. MLS Now
