Fully updated ranch for sale in South Mentor! 3 beds and 2 full baths. The first floor features a spacious kitchen with granite countertops and stainless steel appliances. The private primary suite includes an attached bath with a tiled shower and double vanities. Two additional bedrooms, a full bath, a laundry room, and a living room complete the first floor. Detached 2-car garage. Great location near schools, shopping, and freeways. Schedule a showing today!
Active
Price cut: $10K (10/24)
$285,000
7944 Brichford Rd, Mentor, OH 44060
3beds
1,476sqft
Single Family Residence
Built in 1959
0.37 Acres Lot
$-- Zestimate®
$193/sqft
$-- HOA
What's special
Private primary suiteStainless steel appliancesGranite countertopsDouble vanitiesLaundry roomSpacious kitchen
- 24 days
- 1,246
- 76
Zillow last checked:
Listing updated:
Listed by:
Joseph A Zingales 440-346-2031 josephzingales@gmail.com,
Berkshire Hathaway HomeServices Professional Realty,
Michael J Zingales 440-283-7557,
Berkshire Hathaway HomeServices Professional Realty
Source: MLS Now,MLS#: 5250688 Originating MLS: Lake Geauga Area Association of REALTORS
Facts & features
Interior
Bedrooms & bathrooms
- Bedrooms: 3
- Bathrooms: 2
- Full bathrooms: 2
- Main level bathrooms: 2
- Main level bedrooms: 3
Primary bedroom
- Description: Flooring: Carpet
- Level: First
- Dimensions: ND x ND
Bedroom
- Description: Flooring: Carpet
- Level: First
- Dimensions: ND x ND
Bedroom
- Description: Flooring: Carpet
- Level: First
- Dimensions: ND x ND
Primary bathroom
- Description: Flooring: Ceramic Tile
- Level: First
- Dimensions: ND x ND
Bathroom
- Level: First
- Dimensions: ND x ND
Kitchen
- Description: Flooring: Ceramic Tile
- Level: First
- Dimensions: ND x ND
Laundry
- Description: Flooring: Ceramic Tile
- Level: First
- Dimensions: ND x ND
Living room
- Description: Flooring: Luxury Vinyl Tile
- Level: First
- Dimensions: ND x ND
Heating
- Forced Air, Gas
Cooling
- Central Air
Appliances
- Included: Dishwasher, Microwave, Range, Refrigerator
Features
- Has basement: No
- Number of fireplaces: 1
Interior area
- Total structure area: 1,476
- Total interior livable area: 1,476 sqft
- Finished area above ground: 1,476
- Finished area below ground: 0
Video & virtual tour
Property
Parking
- Total spaces: 2
- Parking features: Detached, Electricity, Garage, Garage Door Opener
- Garage spaces: 2
Features
- Levels: One
- Stories: 1
Lot
- Size: 0.37 Acres
Details
- Additional structures: Shed(s)
- Parcel number: 16A003B000130
Construction
Type & style
- Home type: SingleFamily
- Architectural style: Ranch
- Property subtype: Single Family Residence
Materials
- Vinyl Siding
- Foundation: Slab
- Roof: Asphalt,Fiberglass
Condition
- Year built: 1959
Utilities & green energy
- Sewer: Public Sewer
- Water: Public
Community & HOA
Community
- Subdivision: Original Mentor Township 03
HOA
- Has HOA: No
Location
- Region: Mentor
Financial & listing details
- Price per square foot: $193/sqft
- Tax assessed value: $174,780
- Annual tax amount: $2,563
- Date on market: 10/5/2026
- Cumulative days on market: 25 days
- Listing terms: Cash,Conventional,FHA,VA Loan
Estimated market value
Not available
Estimated sales range
Not available
Not available
Price history
| Date | Event | Price |
|---|---|---|
| 10/24/2026 | Price change | $285,000-3.4%$193/sqft |
Source:  MLS Now #5250688 Report a problem | ||
| 10/16/2026 | Price change | $295,000-1.7%$200/sqft |
Source: MLS Now #5250688 Report a problem | ||
| 10/5/2026 | Listed for sale | $300,000+150%$203/sqft |
Source: MLS Now #5250688 Report a problem | ||
| 7/9/2025 | Sold | $120,000$81/sqft |
Source: Public Record Report a problem | ||
Public tax history
| Year | Property taxes | Tax assessment |
|---|---|---|
| 2025 | $2,443 -0.4% | $61,170 |
| 2024 | $2,452 -8.5% | $61,170 +7.2% |
| 2023 | $2,680 -0.6% | $57,060 |
| 2022 | $2,696 +0.1% | $57,060 |
| 2021 | $2,693 +3.3% | $57,060 +18% |
| 2020 | $2,608 -0.1% | $48,360 |
| 2019 | $2,611 +15.5% | $48,360 +18.4% |
| 2018 | $2,260 | $40,860 |
| 2017 | $2,260 +0.6% | $40,860 |
| 2016 | $2,246 +9.7% | $40,860 |
| 2015 | $2,048 +3.2% | $40,860 +4.7% |
| 2014 | $1,985 -0.1% | $39,010 |
| 2013 | $1,987 -0.4% | $39,010 |
| 2012 | $1,995 -1.6% | $39,010 -8% |
| 2011 | $2,028 -1.2% | $42,420 |
| 2010 | $2,052 +3.5% | $42,420 0% |
| 2009 | $1,982 -2.7% | $42,424 -10% |
| 2008 | $2,038 +2.4% | $47,139 |
| 2007 | $1,990 -56.7% | $47,139 |
| 2006 | $4,596 +4.6% | $47,139 +5.2% |
| 2005 | $4,395 -0.2% | $44,800 |
| 2004 | $4,403 +9.7% | $44,800 +0.9% |
| 2003 | $4,015 +18.7% | $44,398 +15% |
| 2002 | $3,382 0% | $38,609 |
| 2001 | $3,383 -0.1% | $38,609 |
| 2000 | $3,385 +22.3% | $38,609 +22.3% |
| 1999 | $2,768 | $31,560 |
Find assessor info on the county website
Monthly payment
Est. payment
Payment breakdown
Explore the cost of this home by adjusting the details. Changes won't be saved.Climate risks
Neighborhood: 44060
Nearby schools
Schools provided by the listing agent
- District: Mentor EVSD - 4304
Source: MLS Now. This data may not be complete. We recommend contacting the local school district to confirm school assignments for this home.

Similar homes
- $287,0003 bd2 ba1.7k sqft8665 Rosebud Dr, Mentor, OH 44060For Sale
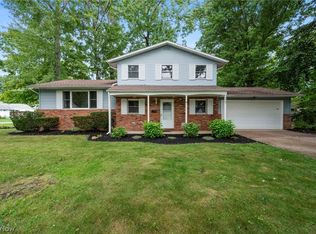 MLS ID #5241819, Elizabeth DeNigris, Keller Williams Living. MLS Now
- $315,0003 bd2 ba1.9k sqft8250 Broadmoor Rd, Mentor, OH 44060For Sale
 MLS ID #5239823, Alexys Jones, Keller Williams Greater Metropolitan. MLS Now
- $269,9003 bd2 ba1.6k sqft6033 Harrison St, Mentor, OH 44060For Sale
 MLS ID #5240444, Michael Azzam, RE/MAX Haven Realty. MLS Now
- $259,9003 bd2 ba1.5k sqft6452 Brooks Blvd, Mentor, OH 44060For Sale
 MLS ID #5245674, Michael Kaim, Real of Ohio. MLS Now
