This beautifully renovated 4-bedroom, 2-full-bath home offers modern updates, comfortable living spaces, and plenty of room to entertain. The remodeled kitchen features quartz countertops, Shaker cabinets, a center island, and all-new appliances. The main floor includes two bedrooms and a completely renovated full bathroom, while the second floor offers two additional bedrooms with beautifully refinished hardwood floors. The home features all-new windows that bring in abundant natural light and provide peace of mind.
The basement adds space for relaxing and entertaining, featuring a bar area with quartz countertops, cabinetry, a sink, and a remote-controlled, ventless electric fireplace. A new washer and dryer and an additional full bathroom complete the lower level.
Outside, the tree-lined backyard offers a peaceful retreat with multiple areas to enjoy. A paver patio just off the kitchen is perfect for outdoor dining, while a deck attached to the garage provides another inviting space to relax or entertain.
Conveniently located just minutes from Historic Downtown Willoughby, you'll enjoy easy access to local restaurants, shopping, nightlife, and community events. With extensive updates, flexible living spaces, and a great location, this move-in-ready home is ready for its next owner. Schedule your showing today!
Active
$299,000
4276 Grove Ave, Willoughby, OH 44094
4beds
1,998sqft
Single Family Residence
Built in 1955
9,748 Square Feet Lot
$-- Zestimate®
$150/sqft
$-- HOA
What's special
Comfortable living spacesFlexible living spacesRemote-controlled ventless electric fireplaceNew washer and dryerShaker cabinetsRemodeled kitchenAll-new appliances
- 9 days
- 908
- 49
Likely to sell faster than
Zillow last checked:
Listing updated:
Listed by:
Kim Lewis 330-952-2244 kim.lewis@heqrealty.com,
Home Equity Realty Group,
Andrew Lembach 440-570-1580,
Home Equity Realty Group
Source: MLS Now,MLS#: 5251475 Originating MLS: Medina County Board of REALTORS
Originating MLS: Medina County Board of REALTORSFacts & features
Interior
Bedrooms & bathrooms
- Bedrooms: 4
- Bathrooms: 2
- Full bathrooms: 2
- Main level bathrooms: 1
- Main level bedrooms: 2
Primary bedroom
- Level: First
- Dimensions: ND x ND
Bedroom
- Level: First
- Dimensions: ND x ND
Bedroom
- Level: Second
- Dimensions: ND x ND
Bedroom
- Level: Second
- Dimensions: ND x ND
Primary bathroom
- Level: First
- Dimensions: ND x ND
Bathroom
- Level: Basement
- Dimensions: ND x ND
Family room
- Level: Basement
- Dimensions: ND x ND
Laundry
- Level: Basement
- Dimensions: ND x ND
Living room
- Level: First
- Dimensions: ND x ND
Heating
- Forced Air, Gas
Cooling
- Central Air, Ceiling Fan(s)
Appliances
- Included: Dryer, Dishwasher, Microwave, Range, Refrigerator, Washer
- Laundry: In Basement
Features
- Wet Bar, Built-in Features, Ceiling Fan(s), Primary Downstairs, Stone Counters, Bar
- Basement: Full,Partially Finished
- Has fireplace: No
Interior area
- Total structure area: 1,998
- Total interior livable area: 1,998 sqft
- Finished area above ground: 1,488
- Finished area below ground: 510
Video & virtual tour
Property
Parking
- Total spaces: 2
- Parking features: Detached, Garage
- Garage spaces: 2
Features
- Levels: One and One Half,Two
- Stories: 2
- Patio & porch: Deck, Patio, Porch
Lot
- Size: 9,748 Square Feet
- Features: Landscaped, Wooded
Details
- Parcel number: 27A023D000270
- Special conditions: Standard
Construction
Type & style
- Home type: SingleFamily
- Architectural style: Cape Cod
- Property subtype: Single Family Residence
Materials
- Aluminum Siding
- Foundation: Block
- Roof: Asphalt,Fiberglass
Condition
- Updated/Remodeled
- Year built: 1955
Utilities & green energy
- Sewer: Public Sewer
- Water: Public
Community & HOA
Community
- Subdivision: Orchard Park Allotment
HOA
- Has HOA: No
Location
- Region: Willoughby
Financial & listing details
- Price per square foot: $150/sqft
- Tax assessed value: $208,120
- Annual tax amount: $4,267
- Date on market: 10/8/2026
- Cumulative days on market: 158 days
Estimated market value
Not available
Estimated sales range
Not available
Not available
Price history
| Date | Event | Price |
|---|---|---|
| 10/8/2026 | Listed for sale | $299,000$150/sqft |
Source:  MLS Now #5251475 Report a problem MLS Now #5251475 Report a problem | ||
| 10/8/2026 | Listing removed | $299,000$150/sqft |
Source: eXp Realty #5206329 Report a problem | ||
| 7/30/2026 | Price change | $299,000-6.6%$150/sqft |
Source: MLS Now #5206329 Report a problem | ||
| 7/2/2026 | Listed for sale | $320,000$160/sqft |
Source: eXp Realty #5206329 Report a problem | ||
| 6/22/2026 | Listing removed | $320,000$160/sqft |
Source: eXp Realty #5206329 Report a problem | ||
| 6/5/2026 | Listed for sale | $320,000+6.7%$160/sqft |
Source: MLS Now #5206329 Report a problem | ||
| 5/10/2026 | Contingent | $300,000$150/sqft |
Source: eXp Realty #5206329 Report a problem | ||
| 5/1/2026 | Listed for sale | $300,000+66.7%$150/sqft |
Source: MLS Now #5206329 Report a problem | ||
| 1/15/2026 | Sold | $180,000-10%$90/sqft |
Source: MLS Now #5171501 Report a problem | ||
| 12/27/2025 | Pending sale | $199,999$100/sqft |
Source: MLS Now #5171501 Report a problem | ||
| 11/15/2025 | Listed for sale | $199,999+21.2%$100/sqft |
Source: MLS Now #5171501 Report a problem | ||
| 3/24/2021 | Listing removed | -- |
Source: Owner Report a problem | ||
| 2/5/2012 | Listing removed | $165,000$83/sqft |
Source: Owner Report a problem | ||
| 8/4/2011 | Listed for sale | $165,000+1.9%$83/sqft |
Source: Owner Report a problem | ||
| 7/20/2007 | Sold | $162,000+26.5%$81/sqft |
Source: Public Record Report a problem | ||
| 8/27/2001 | Sold | $128,100+22%$64/sqft |
Source: Public Record Report a problem | ||
| 1/24/2000 | Sold | $105,000+18%$53/sqft |
Source: Public Record Report a problem | ||
| 9/30/1994 | Sold | $89,000$45/sqft |
Source: Public Record Report a problem | ||
Public tax history
| Year | Property taxes | Tax assessment |
|---|---|---|
| 2025 | $4,080 +0.6% | $72,840 |
| 2024 | $4,057 +20.7% | $72,840 +41.4% |
| 2023 | $3,362 +3.5% | $51,530 |
| 2022 | $3,249 -0.4% | $51,530 |
| 2021 | $3,262 +5.1% | $51,530 +18% |
| 2020 | $3,103 +7.6% | $43,660 |
| 2019 | $2,884 +3.2% | $43,660 +4.9% |
| 2018 | $2,796 | $41,620 |
| 2017 | $2,796 +0.2% | $41,620 |
| 2016 | $2,790 +0.4% | $41,620 |
| 2015 | $2,779 +5.2% | $41,620 |
| 2014 | $2,642 -0.1% | $41,620 |
| 2013 | $2,644 +3.8% | $41,620 |
| 2012 | $2,548 +17.7% | $41,620 +1.5% |
| 2011 | $2,165 +2% | $40,990 |
| 2010 | $2,123 +2.8% | $40,990 +0% |
| 2009 | $2,065 +5.1% | $40,989 -10% |
| 2008 | $1,966 +6.4% | $45,542 +5.5% |
| 2007 | $1,847 -42.2% | $43,162 |
| 2006 | $3,197 +6.8% | $43,162 +5.2% |
| 2005 | $2,994 -0.6% | $41,031 |
| 2004 | $3,014 +3.2% | $41,031 |
| 2003 | $2,921 +27.8% | $41,031 +24.8% |
| 2002 | $2,285 -0.3% | $32,883 |
| 2001 | $2,291 -0.1% | $32,883 |
| 2000 | $2,293 +3.4% | $32,883 +4.6% |
| 1999 | $2,219 | $31,423 |
Find assessor info on the county website
Monthly payment
Est. payment
Payment breakdown
Explore the cost of this home by adjusting the details. Changes won't be saved.Climate risks
Neighborhood: 44094
Nearby schools
Schools provided by the listing agent
- District: Willoughby-Eastlake - 4309
Source: MLS Now. This data may not be complete. We recommend contacting the local school district to confirm school assignments for this home.
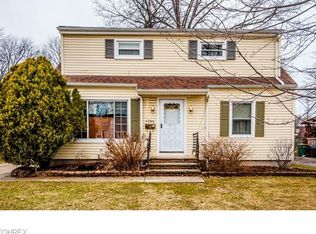
Similar homes
- $295,0003 bd2 ba1.4k sqft7944 Brichford Rd, Mentor, OH 44060For Sale
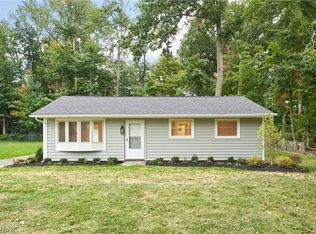 MLS ID #5250688, Joseph A Zingales, Berkshire Hathaway HomeServices Professional Realty. MLS Now
 - $350,0004 bd3 ba2k sqft4 Owaissa Rd, Timberlake, OH 44095For Sale
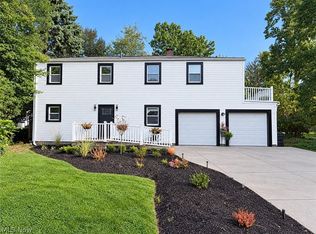 MLS ID #5250031, Marcy A Feather, Keller Williams Greater Cleveland Northeast. MLS Now
 - $284,9004 bd3 ba2.3k sqft800 E 250th St, Euclid, OH 44132For Sale
 MLS ID #5250749, David M Greathouse, Real of Ohio. MLS Now
 - $289,5003 bd2 ba2.2k sqft7942 Bellflower Rd, Mentor, OH 44060For Sale
 MLS ID #5249987, Sheila S Zullo, HomeSmart Real Estate Momentum LLC. MLS Now
