Experience coastal living at its finest in this stunning 4 bedroom, 2 bathroom Euclid home situated on a quiet street that dead ends directly into the lake. A cute street entrance with brick pillars and a white picket fence welcomes you down this serene roadway right by the water. Inside, a bright and airy living room is highlighted by a large bay window that floods the space with beautiful natural light. The main level features new LVP flooring that flows openly from the living room into a formal dining room. This versatile space connects directly to a gorgeous, fully updated kitchen boasting crisp white shaker cabinets, sleek quartz countertops with breakfast bar seating, gold hardware, and premium stainless steel appliances. A convenient first floor bedroom, a beautifully remodeled full bathroom with custom tile work, and a dedicated laundry room complete the main floor. Upstairs, you will find a charming open flex area that serves as a perfect reading nook or play space before leading into three additional comfortable bedrooms. The home also offers updated electrical and plumbing, brand new A/C Unit, new gutters, and a full basement that provides excellent storage capacity. Sliding glass doors from the dining area lead out to a generous backyard, giving you the perfect layout for indoor outdoor entertaining. An attached 1 car garage delivers valuable added convenience alongside great bonus storage space. Living here means enjoying an incredible lakefront lifestyle with exclusive PRIVATE LAKE ACCESS, where you are just steps from daily lake breezes, breathtaking waterfront views, and beautiful shoreline recreation.
Active
Price cut: $14.9K (9/30)
$325,000
100 Lake Edge Dr, Euclid, OH 44123
4beds
2,590sqft
Single Family Residence
Built in 1942
5,109 Square Feet Lot
$-- Zestimate®
$125/sqft
$4/mo HOA
What's special
Convenient first floor bedroomGold hardwareBreathtaking waterfront viewsGorgeous fully updated kitchenCrisp white shaker cabinetsPremium stainless steel appliancesDedicated laundry room
- 117 days
- 897
- 100
Zillow last checked:
Listing updated:
Listed by:
Jamie Proctor 440-382-2301 jamieproctor@kw.com,
Keller Williams Citywide,
Hannah Pannetti 216-403-2447,
Keller Williams Citywide
Source: MLS Now,MLS#: 5213584 Originating MLS: Akron Cleveland Association of REALTORS
Facts & features
Interior
Bedrooms & bathrooms
- Bedrooms: 4
- Bathrooms: 2
- Full bathrooms: 2
- Main level bathrooms: 1
- Main level bedrooms: 1
Heating
- Forced Air
Cooling
- Central Air
Features
- Basement: Unfinished
- Number of fireplaces: 1
Interior area
- Total structure area: 2,590
- Total interior livable area: 2,590 sqft
- Finished area above ground: 2,590
Video & virtual tour
Property
Parking
- Total spaces: 1
- Parking features: Attached, Garage, Paved
- Attached garage spaces: 1
Features
- Levels: Two
- Stories: 2
- Has view: Yes
- View description: Lake
- Has water view: Yes
- Water view: Lake
Lot
- Size: 5,109 Square Feet
Details
- Parcel number: 64403011
- Special conditions: Standard
Construction
Type & style
- Home type: SingleFamily
- Architectural style: Colonial
- Property subtype: Single Family Residence
Materials
- Aluminum Siding, Vinyl Siding
- Roof: Asphalt,Shingle
Condition
- Unknown
- Year built: 1942
Utilities & green energy
- Sewer: Public Sewer
- Water: Public
Community & HOA
Community
- Subdivision: Lake Edge Homes Inc
HOA
- Has HOA: Yes
- Services included: Other
- HOA fee: $50 annually
- HOA name: Lake Edge Beach Association
Location
- Region: Euclid
Financial & listing details
- Price per square foot: $125/sqft
- Tax assessed value: $215,900
- Annual tax amount: $4,956
- Date on market: 7/16/2026
- Cumulative days on market: 105 days
- Listing terms: Cash,Conventional,FHA,VA Loan
Estimated market value
Not available
Estimated sales range
Not available
Not available
Price history
| Date | Event | Price |
|---|---|---|
| 9/30/2026 | Price change | $325,000-4.4%$125/sqft |
Source:  MLS Now #5213584 Report a problem | ||
| 9/19/2026 | Listed for sale | $339,900$131/sqft |
Source: MLS Now #5213584 Report a problem | ||
| 8/31/2026 | Pending sale | $339,900$131/sqft |
Source: MLS Now #5213584 Report a problem | ||
| 7/16/2026 | Listed for sale | $339,900-2.6%$131/sqft |
Source: MLS Now #5213584 Report a problem | ||
| 6/10/2026 | Listing removed | $349,000$135/sqft |
Source: MLS Now #5213584 Report a problem | ||
| 6/4/2026 | Listed for sale | $349,000+118.1%$135/sqft |
Source: MLS Now #5213584 Report a problem | ||
| 3/26/2026 | Sold | $160,000+13.1%$62/sqft |
Source: Public Record Report a problem | ||
| 9/12/2014 | Sold | $141,500+1.1%$55/sqft |
Source: Public Record Report a problem | ||
| 8/14/2014 | Pending sale | $139,900$54/sqft |
Source: Berkshire Hathaway HomeServices Professional Realty #3480391 Report a problem | ||
| 7/19/2014 | Price change | $139,900-3.5%$54/sqft |
Source: Berkshire Hathaway HomeServices Professional Realty #3480391 Report a problem | ||
| 7/9/2014 | Price change | $144,900-3.1%$56/sqft |
Source: Berkshire Hathaway HomeServices Professional Realty #3480391 Report a problem | ||
| 5/25/2014 | Price change | $149,500-6.3%$58/sqft |
Source: Berkshire Hathaway HomeServices Professional Realty #3480391 Report a problem | ||
| 3/5/2014 | Listed for sale | $159,500+199.1%$62/sqft |
Source: Berkshire Hathaway HomeServices Professional Realty #3480391 Report a problem | ||
| 7/19/2013 | Listing removed | -- |
Source: Auction.com Report a problem | ||
| 6/15/2013 | Listed for sale | -- |
Source: Auction.com Report a problem | ||
| 5/24/2013 | Sold | $53,334-71.9%$21/sqft |
Source: Public Record Report a problem | ||
| 7/12/2005 | Sold | $190,000+52%$73/sqft |
Source: Public Record Report a problem | ||
| 12/3/1996 | Sold | $125,000$48/sqft |
Source: Public Record Report a problem | ||
Public tax history
| Year | Property taxes | Tax assessment |
|---|---|---|
| 2025 | $4,708 -4% | $75,570 |
| 2024 | $4,904 +3.9% | $75,570 +29.8% |
| 2023 | $4,718 +2.5% | $58,240 |
| 2022 | $4,604 -11.1% | $58,240 |
| 2021 | $5,177 -1.5% | $58,240 +8% |
| 2020 | $5,256 +8.4% | $53,940 |
| 2019 | $4,851 -2.6% | $53,940 |
| 2018 | $4,979 -6.6% | $53,940 +11.8% |
| 2017 | $5,329 +11.4% | $48,240 +2.5% |
| 2016 | $4,784 | $47,050 |
| 2015 | $4,784 -7.1% | $47,050 +8.3% |
| 2014 | $5,147 +18.6% | $43,440 |
| 2013 | $4,338 +7.2% | $43,440 |
| 2012 | $4,047 +4% | $43,440 -13.5% |
| 2011 | $3,893 +1.8% | $50,230 |
| 2010 | $3,825 +5.5% | $50,230 |
| 2009 | $3,625 -58.9% | $50,230 -10% |
| 2008 | $8,818 +178.7% | $55,790 |
| 2007 | $3,164 +0% | $55,790 |
| 2006 | $3,163 +8.3% | $55,790 +16% |
| 2005 | $2,922 +12.4% | $48,090 |
| 2004 | $2,598 +5.4% | $48,090 |
| 2003 | $2,465 +4.4% | $48,090 +8.9% |
| 2002 | $2,362 -48.8% | $44,140 |
| 2001 | $4,613 -0.1% | $44,140 |
| 2000 | $4,617 | $44,140 |
Find assessor info on the county website
Monthly payment
Est. payment
Payment breakdown
Explore the cost of this home by adjusting the details. Changes won't be saved.Climate risks
Neighborhood: 44123
Nearby schools
Schools provided by the listing agent
- District: Euclid CSD - 1813
Source: MLS Now. This data may not be complete. We recommend contacting the local school district to confirm school assignments for this home.


Similar homes
- $315,0004 bd2 ba2.3k sqft5103 Spencer Rd, Lyndhurst, OH 44124For Sale
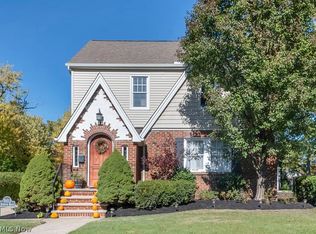 MLS ID #5257395, Laura A Scott, HomeSmart Real Estate Momentum LLC. MLS Now
- $315,0003 bd2 ba2k sqft4862 Delevan Dr, Lyndhurst, OH 44124For Sale
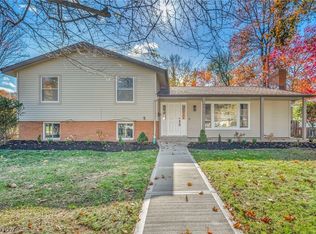 MLS ID #5257825, Katie McNeill, Platinum Real Estate. MLS Now
- $319,9003 bd2 ba2.5k sqft2188 S Belvoir Blvd, University Heights, OH 44118For Sale
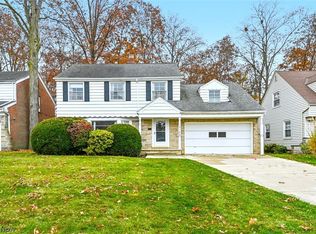 MLS ID #5257797, Brandon Moherman, Skymount Realty, LLC. MLS Now
- $319,5003 bd2 ba2k sqft4586 E Berwald Rd, South Euclid, OH 44121For Sale
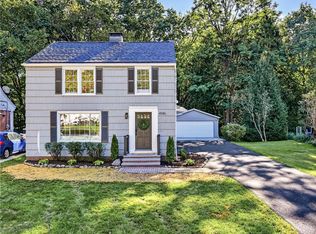 MLS ID #5249143, Jennifer R Woomer, VSD Realty, LLC.. MLS Now
