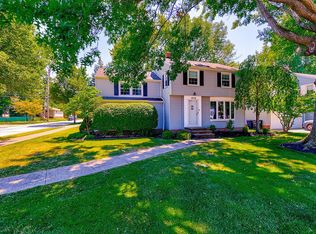
A beautifully maintained and exceptionally spacious Colonial offering timeless charm, impressive updates, and an abundance of living space! From the moment you step inside, you'll appreciate the warmth and character of this inviting home, featuring gorgeous hardwood floors, generously sized rooms, fresh paint throughout much of the interior, and an abundance of natural light. The spacious living room flows seamlessly into the formal dining room, creating a wonderful setting for everyday living and entertaining. The updated eat-in kitchen features stainless steel appliances, ceramic tile flooring, and views of the expansive, fully fenced backyard. Step outside to enjoy the beautiful stamped concrete patio, perfect for outdoor dining, entertaining, or simply relaxing. A convenient half bath completes the first floor. Upstairs, you'll find four impressively sized bedrooms with beautiful hardwood floors, exceptional closet space, and ceiling fans in three of the bedrooms. The completely remodeled full bathroom is a standout feature, boasting a beautiful double vanity and stylish finishes. A walk-up attic provides additional storage and convenience. The partially finished lower level, updated in 2024, offers wonderful flexibility for a recreation room, home office, fitness area, or additional entertaining space. The extensive list of improvements continues with a new furnace and central air conditioning system (2023), garage door (2023), gutter guards with a lifetime warranty, and a storage shed added in 2025. Additional updates include the roof, windows, electrical system, and hot water heater. An attached two-car garage adds everyday convenience. Ideally located near parks, walking trails, shopping, dining, hospitals, and universities, this home combines generous living spaces with an outstanding location. With its beautiful hardwood floors, spacious bedrooms, impressive improvements, and evident pride of ownership throughout. A truly special place to call home!
Active
$280,000
4952 Fairlawn Rd, Lyndhurst, OH 44124
4beds
2,067sqft
Single Family Residence
Built in 1957
9,661 Square Feet Lot
$-- Zestimate®
$135/sqft
$-- HOA
What's special
Generous living spacesBeautiful double vanityAbundance of natural lightStainless steel appliancesGenerously sized roomsFour impressively sized bedroomsGorgeous hardwood floors
- 3 days
- 478
- 81
Zillow last checked:
Listing updated:
Listed by:
Laura A Scott 216-905-5644 laura@ScottGroupOhio.com,
HomeSmart Real Estate Momentum LLC
Source: MLS Now,MLS#: 5259358 Originating MLS: Lake Geauga Area Association of REALTORS
Facts & features
Interior
Bedrooms & bathrooms
- Bedrooms: 4
- Bathrooms: 2
- Full bathrooms: 1
- 1/2 bathrooms: 1
- Main level bathrooms: 1
Heating
- Forced Air
Cooling
- Central Air
Appliances
- Included: Dryer, Dishwasher, Disposal, Microwave, Range, Refrigerator, Washer
Features
- Basement: Full,Partially Finished
- Has fireplace: No
Interior area
- Total structure area: 2,067
- Total interior livable area: 2,067 sqft
- Finished area above ground: 1,815
- Finished area below ground: 252
Video & virtual tour
Property
Parking
- Total spaces: 2
- Parking features: Attached, Direct Access, Electricity, Garage, Garage Door Opener, Paved
- Attached garage spaces: 2
Features
- Levels: Two
- Stories: 2
- Patio & porch: Patio
- Fencing: Chain Link,Full
Lot
- Size: 9,661 Square Feet
Details
- Parcel number: 71111033
- Special conditions: Standard
Construction
Type & style
- Home type: SingleFamily
- Architectural style: Colonial
- Property subtype: Single Family Residence
Materials
- Aluminum Siding
- Roof: Asphalt,Fiberglass
Condition
- Year built: 1957
Details
- Warranty included: Yes
Utilities & green energy
- Sewer: Public Sewer
- Water: Public
Community & HOA
Community
- Subdivision: Joesph L Coolidge Cos Fairlaw
HOA
- Has HOA: No
Location
- Region: Lyndhurst
Financial & listing details
- Price per square foot: $135/sqft
- Tax assessed value: $205,700
- Annual tax amount: $5,579
- Date on market: 11/7/2026
- Listing terms: Cash,Conventional,1031 Exchange,FHA,VA Loan
Estimated market value
Not available
Estimated sales range
Not available
Not available
Price history
| Date | Event | Price |
|---|---|---|
| 11/7/2026 | Listed for sale | $280,000+51.4%$135/sqft |
Source:  MLS Now #5259358 Report a problem | ||
| 12/8/2020 | Sold | $185,000+0.3%$90/sqft |
Source:  MLS Now #4235669 Report a problem | ||
| 10/29/2020 | Pending sale | $184,400$89/sqft |
Source: Howard Hanna - Pepper Pike #4235669 Report a problem | ||
| 10/27/2020 | Listed for sale | $184,400+55%$89/sqft |
Source: Howard Hanna #4235669 Report a problem | ||
| 11/15/2012 | Sold | $119,000-4.8%$58/sqft |
Source: MLS Now #3335016 Report a problem | ||
| 9/23/2012 | Pending sale | $125,000$60/sqft |
Source: Greater Cleveland #3335016 Report a problem | ||
| 7/14/2012 | Listed for sale | $125,000$60/sqft |
Source: Greater Cleveland #3335016 Report a problem | ||
Public tax history
| Year | Property taxes | Tax assessment |
|---|---|---|
| 2025 | $5,410 +11.7% | $72,000 |
| 2024 | $4,843 -10.2% | $72,000 +11.2% |
| 2023 | $5,391 +0.6% | $64,750 |
| 2022 | $5,359 +0.9% | $64,750 |
| 2021 | $5,311 +19.3% | $64,750 +36.1% |
| 2020 | $4,450 +8.2% | $47,570 +0% |
| 2019 | $4,114 -0.7% | $47,560 0% |
| 2018 | $4,142 +5% | $47,570 +14.6% |
| 2017 | $3,944 +0.8% | $41,520 |
| 2016 | $3,913 | $41,520 |
| 2015 | $3,913 -1.2% | $41,520 -2% |
| 2014 | $3,960 +1.4% | $42,350 |
| 2013 | $3,905 -10.7% | $42,350 -13.3% |
| 2012 | $4,373 +890.1% | $48,860 -12.8% |
| 2011 | $442 -90% | $56,010 |
| 2010 | $4,416 +906.3% | $56,010 |
| 2009 | $439 -90.5% | $56,010 -10.9% |
| 2008 | $4,606 +9% | $62,830 |
| 2007 | $4,227 +0.6% | $62,830 |
| 2006 | $4,203 +4.1% | $62,830 +8.9% |
| 2005 | $4,039 +6.4% | $57,680 |
| 2004 | $3,796 +7.4% | $57,680 |
| 2003 | $3,535 +5.9% | $57,680 +10.5% |
| 2002 | $3,339 -46.2% | $52,190 |
| 2001 | $6,205 +7.1% | $52,190 |
| 2000 | $5,793 | $52,190 |
Find assessor info on the county website
Monthly payment
Est. payment
Payment breakdown
Explore the cost of this home by adjusting the details. Changes won't be saved.Climate risks
Neighborhood: 44124
Nearby schools
Schools provided by the listing agent
- District: South Euclid-Lyndhurst - 1829
Source: MLS Now. This data may not be complete. We recommend contacting the local school district to confirm school assignments for this home.
Similar homes
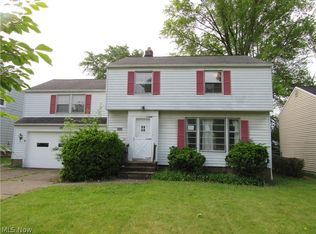
- $315,0003 bd3 ba2.8k sqft5163 Thornbury Rd, Cleveland, OH 44124For Sale
 MLS ID #5259750, James Lipinski, McDowell Homes Real Estate Services. MLS Now
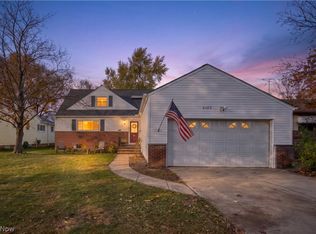
- $239,9003 bd2 ba1.8k sqft4984 S Sedgewick Rd, Lyndhurst, OH 44124For Sale
 MLS ID #5259009, Kristopher Kramer, Keller Williams Elevate. MLS Now
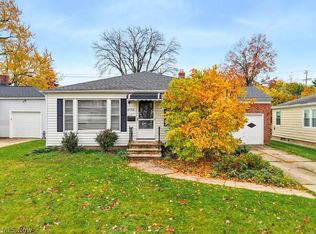
- $275,0003 bd2 ba1.6k sqft5184 Cheltenham Blvd, Lyndhurst, OH 44124For Sale
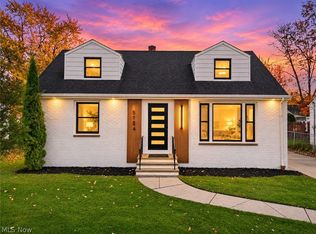 MLS ID #5258522, Armani Adames, RE/MAX Above & Beyond. MLS Now
- $315,0003 bd2 ba2k sqft4862 Delevan Dr, Lyndhurst, OH 44124For Sale
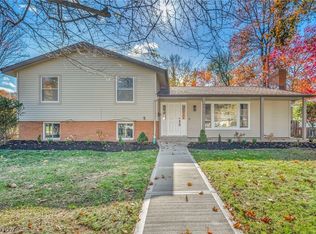 MLS ID #5257825, Katie McNeill, Platinum Real Estate. MLS Now
