Welcome to 1413 Willshire in Lyndhurst, nestled on a charming, tree-lined street! This well-maintained home offers 3 bedrooms, 2 full baths, and a wonderful blend of character, comfort, and opportunity. The inviting living room features a fireplace, while the formal dining room adds a special touch with its charming corner built-ins. The kitchen opens seamlessly into the spacious rear family room addition, creating a great gathering space with views and access to the enormous deck—perfect for entertaining, relaxing, or enjoying the outdoors.
Looking for a little extra room to dream? The generously sized attic offers a blank canvas with exciting potential for additional living space, a guest retreat, home office, or whatever suits your needs. The basement features another fireplace and retro wood paneling, offering an opportunity for a quick refresh and creative updates.
Whether you're looking to personalize, invest, or simply enjoy a home with plenty of space and character, this property offers lots of possibilities. A wonderful opportunity to make it your own!
Property is being sold AS IS.
Active
$269,900
1413 Willshire Rd, Lyndhurst, OH 44124
3beds
2,041sqft
Single Family Residence
Built in 1938
7,248 Square Feet Lot
$-- Zestimate®
$132/sqft
$-- HOA
What's special
Charming corner built-insTree-lined streetFormal dining roomGreat gathering space
- 9 days
- 583
- 37
Likely to sell faster than
Zillow last checked:
Listing updated:
Listed by:
Doris M Wright 440-231-0977 wrighthomes1@gmail.com,
HomeSmart Real Estate Momentum LLC,
Michael R Wright 440-231-0974,
HomeSmart Real Estate Momentum LLC
Source: MLS Now,MLS#: 5256601 Originating MLS: Lake Geauga Area Association of REALTORS
Facts & features
Interior
Bedrooms & bathrooms
- Bedrooms: 3
- Bathrooms: 3
- Full bathrooms: 2
- 1/2 bathrooms: 1
- Main level bathrooms: 1
Primary bedroom
- Description: Flooring: Carpet,Hardwood
- Level: Second
- Dimensions: ND x ND
Bedroom
- Description: Flooring: Carpet,Hardwood
- Level: Second
- Dimensions: ND x ND
Bedroom
- Description: Flooring: Carpet,Hardwood
- Level: Second
- Dimensions: ND x ND
Bathroom
- Level: First
- Dimensions: ND x ND
Bathroom
- Description: Flooring: Ceramic Tile
- Level: Second
- Dimensions: ND x ND
Bonus room
- Level: Third
- Dimensions: ND x ND
Dining room
- Description: Flooring: Carpet,Wood
- Level: First
- Dimensions: ND x ND
Family room
- Description: Flooring: Carpet
- Level: First
- Dimensions: ND x ND
Kitchen
- Level: First
- Dimensions: ND x ND
Laundry
- Level: Lower
- Dimensions: ND x ND
Living room
- Description: Flooring: Carpet,Wood
- Level: First
- Dimensions: ND x ND
Recreation
- Description: Flooring: Linoleum,Tile
- Features: Fireplace, Natural Woodwork
- Level: Lower
- Dimensions: ND x ND
Heating
- Forced Air, Gas
Cooling
- Central Air, Electric
Appliances
- Included: Dryer, Dishwasher, Range, Refrigerator, Washer
- Laundry: In Basement
Features
- Built-in Features, Eat-in Kitchen, Pantry, See Remarks, Natural Woodwork
- Windows: Insulated Windows
- Basement: Full,Partially Finished
- Number of fireplaces: 2
- Fireplace features: Basement, Living Room
Interior area
- Total structure area: 2,041
- Total interior livable area: 2,041 sqft
- Finished area above ground: 1,716
- Finished area below ground: 325
Video & virtual tour
Property
Parking
- Total spaces: 2
- Parking features: Detached, Garage Faces Front, Garage, Garage Door Opener
- Garage spaces: 2
Features
- Levels: Three Or More,Two
- Stories: 2
- Patio & porch: Deck
- Pool features: Community
Lot
- Size: 7,248 Square Feet
Details
- Parcel number: 71123037
- Special conditions: Standard
Construction
Type & style
- Home type: SingleFamily
- Architectural style: Colonial,Traditional
- Property subtype: Single Family Residence
Materials
- Block, Frame, Vinyl Siding, Wood Siding
- Foundation: Block
- Roof: Asphalt,Fiberglass
Condition
- Year built: 1938
Utilities & green energy
- Sewer: Public Sewer
- Water: Public
Community & HOA
Community
- Features: Common Grounds/Area, Playground, Park, Pool, Suburban
- Subdivision: L Emshoffs 01
HOA
- Has HOA: No
Location
- Region: Lyndhurst
Financial & listing details
- Price per square foot: $132/sqft
- Tax assessed value: $182,700
- Annual tax amount: $4,208
- Date on market: 11/4/2026
- Cumulative days on market: 9 days
- Listing terms: Cash,Conventional,FHA,VA Loan
Estimated market value
Not available
Estimated sales range
Not available
Not available
Price history
| Date | Event | Price |
|---|---|---|
| 11/4/2026 | Listed for sale | $269,900+342.5%$132/sqft |
Source:  MLS Now #5256601 Report a problem | ||
| 10/16/1979 | Sold | $61,000$30/sqft |
Source: Agent Provided Report a problem | ||
Public tax history
| Year | Property taxes | Tax assessment |
|---|---|---|
| 2025 | $4,042 +11% | $63,950 |
| 2024 | $3,642 +8.1% | $63,950 +28.9% |
| 2023 | $3,370 -0.4% | $49,630 |
| 2022 | $3,384 +0.9% | $49,630 |
| 2021 | $3,354 +12.3% | $49,630 +22% |
| 2020 | $2,986 -15.1% | $40,670 |
| 2019 | $3,517 +24.4% | $40,670 |
| 2018 | $2,827 -17% | $40,670 -8.4% |
| 2017 | $3,407 +0.8% | $44,420 |
| 2016 | $3,380 | $44,420 |
| 2015 | $3,380 -1.7% | $44,420 -2% |
| 2014 | $3,438 +1.4% | $45,330 |
| 2013 | $3,390 -16.6% | $45,330 |
| 2012 | $4,064 -4.2% | $45,330 -15.7% |
| 2011 | $4,244 +0% | $53,800 |
| 2010 | $4,244 +0.6% | $53,800 |
| 2009 | $4,217 -2.8% | $53,800 -9% |
| 2008 | $4,338 +8.9% | $59,120 |
| 2007 | $3,982 +0.6% | $59,120 |
| 2006 | $3,959 +6.3% | $59,120 +11.3% |
| 2005 | $3,725 +8.7% | $53,100 |
| 2004 | $3,426 +5.3% | $53,100 |
| 2003 | $3,254 +5.8% | $53,100 +10.5% |
| 2002 | $3,075 -46.2% | $48,060 |
| 2001 | $5,714 +7.1% | $48,060 |
| 2000 | $5,335 | $48,060 |
Find assessor info on the county website
Monthly payment
Est. payment
Payment breakdown
Explore the cost of this home by adjusting the details. Changes won't be saved.Climate risks
Neighborhood: 44124
Nearby schools
Schools provided by the listing agent
- District: South Euclid-Lyndhurst - 1829
Source: MLS Now. This data may not be complete. We recommend contacting the local school district to confirm school assignments for this home.


Similar homes
- $235,0003 bd3 ba1.5k sqft1313 Richmond Rd, Lyndhurst, OH 44124For Sale
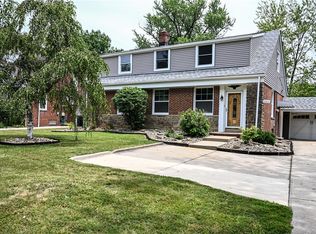 MLS ID #5248209, Jenna Tomaro, Keller Williams Greater Metropolitan. MLS Now
- $285,0004 bd2 ba2.4k sqft5284 Edenhurst Rd, Lyndhurst, OH 44124For Sale
 MLS ID #5245446, Brittany Neidus, RE/MAX Crossroads Properties. MLS Now
- $275,0003 bd3 ba2k sqft1887 Brainard Rd, Lyndhurst, OH 44124For Sale
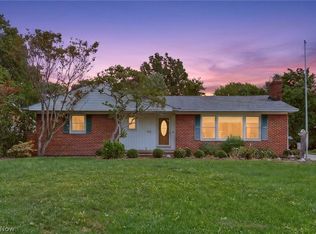 MLS ID #5242362, Chris H Olsen, Olsen Ziegler Realty LLC. MLS Now
- $225,0004 bd2 ba1.5k sqft1403 Clearview Rd, Lyndhurst, OH 44124For Sale
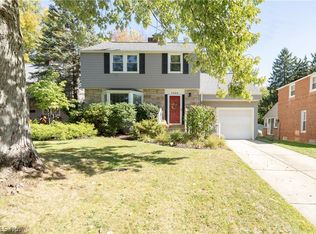 MLS ID #5251532, Mark J Baughman, RE/MAX Revealty. MLS Now
