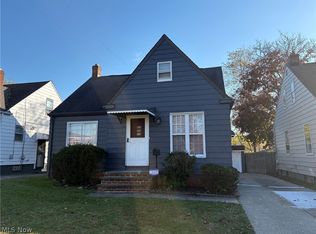
Welcome to 1584 Winchester Road in desirable Lyndhurst! This beautiful brick Cape Cod offers classic charm, great updates, and plenty of living space! Step inside to find gorgeous hardwood flooring throughout, updated vinyl windows, a spacious eat-in kitchen, and modern, stylish bathrooms with attractive finishes. The finished basement provides valuable additional living space and features a full bathroom, perfect for entertaining, relaxing, or accommodating guests. Outside, enjoy a fully fenced-in yard and a convenient one-car garage. The home's mechanicals appear to be in great shape, including a newer central air conditioning unit. With just a little carpeting needed to complete the finishing touches, this home is otherwise move-in ready! A fantastic opportunity to own a charming brick home in a great location. Schedule your showing today!
Active
$190,000
1584 Winchester Rd, Lyndhurst, OH 44124
3beds
1,995sqft
Single Family Residence
Built in 1944
5,680 Square Feet Lot
$-- Zestimate®
$95/sqft
$-- HOA
What's special
Beautiful brick cape codGorgeous hardwood flooring throughoutConvenient one-car garageFully fenced-in yardSpacious eat-in kitchenUpdated vinyl windows
- 2 days
- 427
- 41
Zillow last checked:
Listing updated:
Listed by:
Kim L Goodrick 440-413-7013 kim@klg-real.com,
Red 1 Realty, LLC
Source: MLS Now,MLS#: 5257250 Originating MLS: Akron Cleveland Association of REALTORS
Facts & features
Interior
Bedrooms & bathrooms
- Bedrooms: 3
- Bathrooms: 2
- Full bathrooms: 2
- Main level bathrooms: 1
- Main level bedrooms: 2
Heating
- Forced Air
Cooling
- Central Air
Appliances
- Included: Dryer, Dishwasher, Microwave, Range, Refrigerator, Washer
- Laundry: In Basement
Features
- Basement: Partially Finished
- Has fireplace: No
Interior area
- Total structure area: 1,995
- Total interior livable area: 1,995 sqft
- Finished area above ground: 1,197
- Finished area below ground: 798
Property
Parking
- Total spaces: 1
- Parking features: Driveway, Garage
- Garage spaces: 1
Features
- Levels: Two
- Stories: 2
- Fencing: Full
Lot
- Size: 5,680 Square Feet
Details
- Parcel number: 71403002
- Special conditions: Estate
Construction
Type & style
- Home type: SingleFamily
- Architectural style: Cape Cod
- Property subtype: Single Family Residence
Materials
- Brick
- Roof: Asphalt,Fiberglass
Condition
- Year built: 1944
Utilities & green energy
- Sewer: Public Sewer
- Water: Public
Community & HOA
Community
- Subdivision: Frisbie Winchester Road Sub
HOA
- Has HOA: No
Location
- Region: Lyndhurst
Financial & listing details
- Price per square foot: $95/sqft
- Tax assessed value: $145,000
- Annual tax amount: $3,975
- Date on market: 10/30/2026
- Listing terms: Cash,Conventional,FHA
Estimated market value
Not available
Estimated sales range
Not available
Not available
Price history
| Date | Event | Price |
|---|---|---|
| 10/30/2026 | Listed for sale | $190,000+31%$95/sqft |
Source:  MLS Now #5257250 Report a problem | ||
| 7/22/2021 | Sold | $145,000+3.6%$73/sqft |
Source: MLS Now #4287008 Report a problem | ||
| 6/12/2021 | Pending sale | $139,900$70/sqft |
Source: MLS Now #4287008 Report a problem | ||
| 6/10/2021 | Listed for sale | $139,900+14.2%$70/sqft |
Source: MLS Now #4287008 Report a problem | ||
| 9/29/2005 | Sold | $122,500$61/sqft |
Source: Public Record Report a problem | ||
Public tax history
| Year | Property taxes | Tax assessment |
|---|---|---|
| 2025 | $3,813 +11.7% | $50,750 |
| 2024 | $3,414 +0.1% | $50,750 +23.9% |
| 2023 | $3,410 +0.6% | $40,950 |
| 2022 | $3,390 +0.9% | $40,950 |
| 2021 | $3,360 +7% | $40,950 +22% |
| 2020 | $3,140 +8.2% | $33,570 +0% |
| 2019 | $2,903 -2% | $33,560 0% |
| 2018 | $2,962 -6.7% | $33,570 +1.3% |
| 2017 | $3,173 +0.8% | $33,150 |
| 2016 | $3,148 | $33,150 |
| 2015 | $3,148 -1.2% | $33,150 -2% |
| 2014 | $3,187 +1.4% | $33,820 |
| 2013 | $3,142 +2.5% | $33,820 |
| 2012 | $3,067 -3.1% | $33,820 -15% |
| 2011 | $3,166 0% | $39,770 |
| 2010 | $3,166 +0.6% | $39,770 |
| 2009 | $3,147 -2.7% | $39,770 -9% |
| 2008 | $3,234 +8.9% | $43,680 |
| 2007 | $2,971 +0.6% | $43,680 |
| 2006 | $2,954 +17.8% | $43,680 +17.8% |
| 2005 | $2,508 +23.5% | $37,070 |
| 2004 | $2,031 +7.7% | $37,070 |
| 2003 | $1,886 +4.9% | $37,070 +9.5% |
| 2002 | $1,797 -55.3% | $33,850 |
| 2001 | $4,025 +7.1% | $33,850 |
| 2000 | $3,757 | $33,850 |
Find assessor info on the county website
Monthly payment
Est. payment
Payment breakdown
Explore the cost of this home by adjusting the details. Changes won't be saved.Climate risks
Neighborhood: 44124
Nearby schools
Schools provided by the listing agent
- District: South Euclid-Lyndhurst - 1829
Source: MLS Now. This data may not be complete. We recommend contacting the local school district to confirm school assignments for this home.
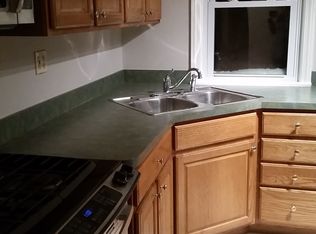

Similar homes
- $179,9004 bd1 ba1.7k sqft3774 Salisbury Rd, South Euclid, OH 44121For Sale
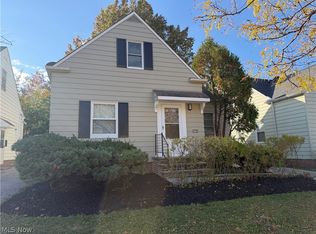 MLS ID #5249319, Seth B Task, Berkshire Hathaway HomeServices Professional Realty. MLS Now
- $199,9003 bd2 ba1.6k sqft1600 Oakmount Rd, South Euclid, OH 44121For Sale
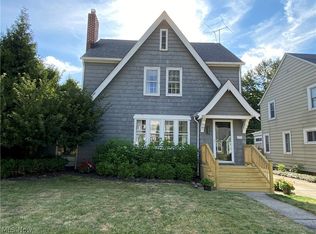 MLS ID #5226315, Mary Kay Kennedy, Gardner Kennedy Group, Inc.. MLS Now
- $219,0004 bd2 ba1.2k sqft1277 Iroquois Ave, Mayfield Heights, OH 44124For Sale
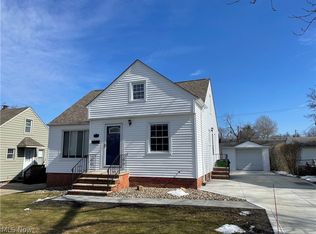 MLS ID #5237715, Cynthia M Chiudioni, CC Sells Homes, LLC.. MLS Now
- $169,9003 bd2 ba2.3k sqft17906 Libby Rd, Maple Heights, OH 44137For Sale
 MLS ID #5257086, Sarah M Holpuch, RE/MAX Haven Realty. MLS Now
