Move-in ready and beautifully refreshed! Welcome to this charming four-bedroom Cape Cod in a convenient South Euclid location offering numerous recent improvements and exceptional value. Freshly painted throughout, this inviting home features a spacious living room with beautiful hardwood flooring that continues into the two first-floor bedrooms. The eat-in kitchen offers ceramic tile flooring, an updated backsplash, ceiling fan, and included appliances. A refreshed full bathroom with updated fixtures completes the main level. Upstairs, you'll find two bedrooms in tandem featuring new carpeting and ceiling fans along with great closet space. The partially finished lower level provides additional living space with a newly carpeted recreation room, perfect for entertaining, relaxing, a home office, or exercise area, along with separate laundry and storage space. Outside, the oversized one-car detached garage has been significantly improved with a new roof, new concrete floor, and new garage door, offering additional space for storage and convenience. Ideally situated near shopping, restaurants, parks, schools, and major roadways, this home provides easy access to everyday amenities and destinations throughout Greater Cleveland. With four bedrooms, flexible living space, fresh interior updates, and valuable exterior improvements, this well-maintained home offers an outstanding opportunity to move right in and enjoy. Welcome Home!
Contingent
Price cut: $10K (11/10)
$169,900
3774 Salisbury Rd, South Euclid, OH 44121
4beds
1,751sqft
Single Family Residence
Built in 1953
4,599 Square Feet Lot
$-- Zestimate®
$97/sqft
$-- HOA
What's special
Oversized one-car detached garageCeiling fanPartially finished lower levelNewly carpeted recreation roomFlexible living spaceValuable exterior improvementsNew garage door
- 15 days
- 313
- 31
Zillow last checked:
Listing updated:
Listed by:
Seth B Task Sethtask@taskteamcle.com,
Berkshire Hathaway HomeServices Professional Realty
Source: MLS Now,MLS#: 5249319 Originating MLS: Akron Cleveland Association of REALTORS
Facts & features
Interior
Bedrooms & bathrooms
- Bedrooms: 4
- Bathrooms: 1
- Full bathrooms: 1
- Main level bathrooms: 1
- Main level bedrooms: 2
Bedroom
- Description: Ceiling Fan,Flooring: Carpet
- Level: Second
- Dimensions: ND x ND
Bedroom
- Description: Ceiling Fan,Flooring: Wood
- Level: First
- Dimensions: ND x ND
Bedroom
- Description: Ceiling Fan,Flooring: Wood
- Level: First
- Dimensions: ND x ND
Bedroom
- Description: Ceiling Fan,Flooring: Carpet
- Level: Second
- Dimensions: ND x ND
Bathroom
- Description: Flooring: Ceramic Tile
- Level: First
- Dimensions: ND x ND
Kitchen
- Description: Ceiling Fan,Flooring: Ceramic Tile
- Level: First
- Dimensions: ND x ND
Laundry
- Description: Flooring: Concrete
- Level: Lower
- Dimensions: ND x ND
Living room
- Description: Flooring: Wood
- Level: First
- Dimensions: ND x ND
Recreation
- Description: Flooring: Carpet
- Level: Lower
- Dimensions: ND x ND
Heating
- Forced Air, Gas
Cooling
- Central Air
Appliances
- Included: Dishwasher, Range, Refrigerator
- Laundry: In Basement
Features
- Ceiling Fan(s)
- Basement: Full,Partially Finished
- Has fireplace: No
Interior area
- Total structure area: 1,751
- Total interior livable area: 1,751 sqft
- Finished area above ground: 1,326
- Finished area below ground: 425
Video & virtual tour
Property
Parking
- Total spaces: 1
- Parking features: Driveway, Detached, Garage, Paved
- Garage spaces: 1
Accessibility
- Accessibility features: None
Features
- Levels: Two
- Stories: 2
Lot
- Size: 4,599 Square Feet
- Dimensions: 40 x 115
Details
- Parcel number: 70101099
- Special conditions: Standard
Construction
Type & style
- Home type: SingleFamily
- Architectural style: Cape Cod
- Property subtype: Single Family Residence
Materials
- Aluminum Siding
- Roof: Asphalt,Fiberglass
Condition
- Updated/Remodeled
- Year built: 1953
Details
- Warranty included: Yes
Utilities & green energy
- Sewer: Public Sewer
- Water: Public
Community & HOA
Community
- Features: Laundry Facilities, Playground, Park, Shopping, Public Transportation
- Subdivision: S&F Inv Cos Oxford Manor Resub
HOA
- Has HOA: No
Location
- Region: South Euclid
Financial & listing details
- Price per square foot: $97/sqft
- Tax assessed value: $117,900
- Annual tax amount: $3,629
- Date on market: 10/29/2026
- Cumulative days on market: 15 days
- Listing terms: Cash,Conventional,FHA,VA Loan
Estimated market value
Not available
Estimated sales range
Not available
Not available
Price history
| Date | Event | Price |
|---|---|---|
| 11/10/2026 | Price change | $169,900-5.6%$97/sqft |
Source:  MLS Now #5249319 Report a problem | ||
| 10/29/2026 | Listed for sale | $179,900+471.1%$103/sqft |
Source: MLS Now #5249319 Report a problem | ||
| 1/5/2015 | Listing removed | $1,200$1/sqft |
Source: Berkshire Hathaway HomeServices Professional Realty Report a problem | ||
| 10/7/2014 | Price change | $1,200-4%$1/sqft |
Source: BHHS Professional Realty #3653885 Report a problem | ||
| 9/18/2014 | Listed for rent | $1,250$1/sqft |
Source: BHHS Professional Realty #3653885 Report a problem | ||
| 6/24/2014 | Sold | $31,500+5%$18/sqft |
Source: MLS Now #3611072 Report a problem | ||
| 5/14/2014 | Pending sale | $30,000$17/sqft |
Source: transaction realty #3611072 Report a problem | ||
| 4/23/2014 | Listed for sale | $30,000-51.8%$17/sqft |
Source: transaction realty #3611072 Report a problem | ||
| 2/9/2009 | Sold | $62,255$36/sqft |
Source: Public Record Report a problem | ||
Public tax history
| Year | Property taxes | Tax assessment |
|---|---|---|
| 2025 | $3,320 +10.8% | $41,270 |
| 2024 | $2,995 +37.4% | $41,270 +71.4% |
| 2023 | $2,181 +0.6% | $24,080 |
| 2022 | $2,168 +0.8% | $24,080 |
| 2021 | $2,152 +7.4% | $24,080 -7.2% |
| 2020 | $2,004 -16.8% | $25,940 |
| 2019 | $2,410 -9.4% | $25,940 |
| 2018 | $2,659 +45.5% | $25,940 +66.9% |
| 2017 | $1,827 -27.2% | $15,540 -32.5% |
| 2016 | $2,509 | $23,030 |
| 2015 | $2,509 -4% | $23,030 -5.1% |
| 2014 | $2,612 +1.2% | $24,260 |
| 2013 | $2,581 -3.9% | $24,260 |
| 2012 | $2,686 +861.7% | $24,260 -23.2% |
| 2011 | $279 -90% | $31,570 |
| 2010 | $2,792 +0.4% | $31,570 |
| 2009 | $2,781 -33.6% | $31,570 -12% |
| 2008 | $4,185 +58.4% | $35,880 |
| 2007 | $2,642 +37.4% | $35,880 |
| 2006 | $1,923 +18.4% | $35,880 +22% |
| 2005 | $1,624 +9.8% | $29,410 |
| 2004 | $1,479 +1.9% | $29,410 |
| 2003 | $1,452 +5.7% | $29,410 +10.3% |
| 2002 | $1,373 -57.9% | $26,670 |
| 2001 | $3,264 +6.9% | $26,670 |
| 2000 | $3,054 | $26,670 |
Find assessor info on the county website
Monthly payment
Est. payment
Payment breakdown
Explore the cost of this home by adjusting the details. Changes won't be saved.Climate risks
Neighborhood: 44121
Nearby schools
Schools provided by the listing agent
- District: South Euclid-Lyndhurst - 1829
Source: MLS Now. This data may not be complete. We recommend contacting the local school district to confirm school assignments for this home.


Similar homes
- $175,0003 bd2 ba1.6k sqft879 Medford Rd, Cleveland Heights, OH 44121For Sale
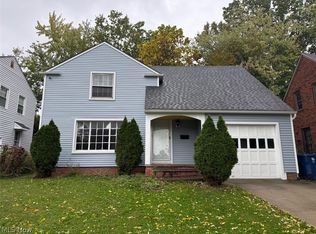 MLS ID #5254075, Steven Aviram, Aspire Community Realty, LLC. MLS Now
- $--3 bd1 ba1.2k sqft772 Quilliams Rd, Cleveland Heights, OH 44121Auction
 ServiceLink Auction
- $150,0003 bd2 ba1.9k sqft3674 Monticello Blvd, Cleveland Heights, OH 44121For Sale
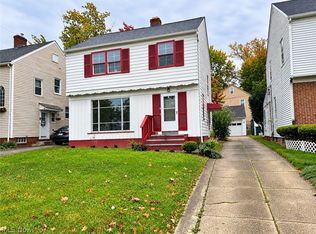 MLS ID #5254208, Shaniquea Jackson, Keller Williams Greater Metropolitan. MLS Now
- $226,0003 bd2 ba1.2k sqft982 Quarry Dr, Cleveland Heights, OH 44121For Sale
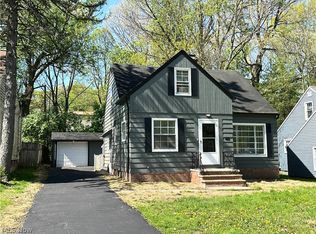 MLS ID #5207355, Irina Kleyner, Smartland, LLC.. MLS Now
