There is a lot to appreciate in this 3-bedroom brick home, with thoughtful updates throughout and plenty of space to make your own. Step inside to warm hardwood floors, freshly painted rooms, new window blinds and remote-controlled ceiling fans in each bedroom. The bedrooms also offer ample closet space, something you will appreciate once you move in. The kitchen offers plenty of cabinet storage, under-cabinet lighting, new flooring and faucet, a dishwasher, plus a new stove and refrigerator. The main bathroom has been completely renovated with a fresh, updated look and black finishes that carry throughout the home. Need a little more room? The lower level gives you options. With new flooring and LED lighting, the space works well as a game room, media room, entertaining area or simply additional space to spread out. A newly enclosed shower and toilet area adds extra convenience when spending time downstairs. Many of the home's improvements were completed in 2026, including new windows, driveway, rear steps and doors, garage roof, garage door, window blinds, flooring in the kitchen, bathroom and lower level, updated lighting and black hardware. Outside, you'll also find new front hand railings, a freshly painted garage and partial fencing. A newer main roof and hot water tank add to the list of improvements. With easy access to the freeway, shopping, grocery stores, restaurants, golf and everyday conveniences, this home offers a nice combination of updates, usable space and location. Schedule your appointment today. A licensed member of the brokerage has ownership interest in the property.
Active
$169,900
464 E 250th St, Euclid, OH 44132
3beds
1,800sqft
Single Family Residence
Built in 1946
5,863 Square Feet Lot
$-- Zestimate®
$94/sqft
$-- HOA
What's special
Partial fencingFreshly painted roomsFreshly painted garageUnder-cabinet lightingWarm hardwood floorsNew window blindsNew stove and refrigerator
- 7 days
- 232
- 34
Zillow last checked:
Listing updated:
Listed by:
Seth B Task Jeannet@taskteamcle.com,
Berkshire Hathaway HomeServices Professional Realty,
Jeannet Wright 216-269-3467,
Berkshire Hathaway HomeServices Professional Realty
Source: MLS Now,MLS#: 5252756 Originating MLS: Akron Cleveland Association of REALTORS
Facts & features
Interior
Bedrooms & bathrooms
- Bedrooms: 3
- Bathrooms: 2
- Full bathrooms: 1
- 1/2 bathrooms: 1
Heating
- Forced Air
Cooling
- Ceiling Fan(s), Window Unit(s)
Appliances
- Included: Dishwasher, Range, Refrigerator
- Laundry: Lower Level
Features
- Basement: Full,Partially Finished
- Has fireplace: No
Interior area
- Total structure area: 1,800
- Total interior livable area: 1,800 sqft
- Finished area above ground: 1,200
- Finished area below ground: 600
Video & virtual tour
Property
Parking
- Total spaces: 1.5
- Parking features: Detached, Garage
- Garage spaces: 1.5
Features
- Levels: Two
- Stories: 2
Lot
- Size: 5,863 Square Feet
Details
- Parcel number: 64417029
- Special conditions: Standard
Construction
Type & style
- Home type: SingleFamily
- Architectural style: Colonial
- Property subtype: Single Family Residence
Materials
- Brick
- Roof: Asphalt,Fiberglass
Condition
- Updated/Remodeled
- Year built: 1946
Utilities & green energy
- Sewer: Public Sewer
- Water: Public
Community & HOA
Community
- Subdivision: Burklands
HOA
- Has HOA: No
Location
- Region: Euclid
Financial & listing details
- Price per square foot: $94/sqft
- Tax assessed value: $139,300
- Annual tax amount: $3,245
- Date on market: 10/14/2026
- Cumulative days on market: 9 days
- Listing terms: Cash,Conventional,FHA,VA Loan
Estimated market value
Not available
Estimated sales range
Not available
Not available
Price history
| Date | Event | Price |
|---|---|---|
| 10/14/2026 | Listed for sale | $169,900+6.2%$94/sqft |
Source:  MLS Now #5252756 Report a problem | ||
| 7/20/2026 | Listing removed | $160,000$89/sqft |
Source: BHHS broker feed #5182006 Report a problem | ||
| 7/9/2026 | Price change | $160,000-1.8%$89/sqft |
Source: MLS Now #5182006 Report a problem | ||
| 6/18/2026 | Price change | $163,000-1.2%$91/sqft |
Source: MLS Now #5182006 Report a problem | ||
| 4/16/2026 | Price change | $165,000-2.4%$92/sqft |
Source: MLS Now #5182006 Report a problem | ||
| 2/4/2026 | Price change | $169,000-3.4%$94/sqft |
Source: MLS Now #5182006 Report a problem | ||
| 1/19/2026 | Listed for sale | $175,000+69.9%$97/sqft |
Source: MLS Now #5182006 Report a problem | ||
| 12/20/2024 | Sold | $103,000+3.1%$57/sqft |
Source: Public Record Report a problem | ||
| 11/16/2024 | Pending sale | $99,900$56/sqft |
Source: MLS Now #5085311 Report a problem | ||
| 11/15/2024 | Listed for sale | $99,900+19.6%$56/sqft |
Source: MLS Now #5085311 Report a problem | ||
| 8/20/1996 | Sold | $83,500$46/sqft |
Source: Public Record Report a problem | ||
Public tax history
| Year | Property taxes | Tax assessment |
|---|---|---|
| 2025 | $3,038 -4% | $48,760 |
| 2024 | $3,164 +17.8% | $48,760 +47.1% |
| 2023 | $2,685 +2.5% | $33,150 |
| 2022 | $2,620 -11.1% | $33,150 |
| 2021 | $2,946 +5.9% | $33,150 +16.1% |
| 2020 | $2,783 +8.4% | $28,560 |
| 2019 | $2,568 -4.4% | $28,560 |
| 2018 | $2,688 -7.3% | $28,560 +10.8% |
| 2017 | $2,899 +8.5% | $25,770 |
| 2016 | $2,672 | $25,770 |
| 2015 | $2,672 +1.1% | $25,770 |
| 2014 | $2,644 +3.6% | $25,770 |
| 2013 | $2,553 +4.1% | $25,770 |
| 2012 | $2,452 -8.6% | $25,770 -27% |
| 2011 | $2,683 -1.3% | $35,290 |
| 2010 | $2,720 +6.8% | $35,290 |
| 2009 | $2,547 +2.2% | $35,290 -10% |
| 2008 | $2,492 +12.1% | $39,210 |
| 2007 | $2,224 +0% | $39,210 |
| 2006 | $2,223 +6.8% | $39,210 +14.4% |
| 2005 | $2,082 +12.4% | $34,270 |
| 2004 | $1,852 +5.4% | $34,270 |
| 2003 | $1,757 +4.4% | $34,270 +9% |
| 2002 | $1,682 -48.8% | $31,430 |
| 2001 | $3,284 -0.1% | $31,430 |
| 2000 | $3,288 | $31,430 |
Find assessor info on the county website
Monthly payment
Est. payment
Payment breakdown
Explore the cost of this home by adjusting the details. Changes won't be saved.Climate risks
Neighborhood: 44132
Nearby schools
Schools provided by the listing agent
- District: Euclid CSD - 1813
Source: MLS Now. This data may not be complete. We recommend contacting the local school district to confirm school assignments for this home.
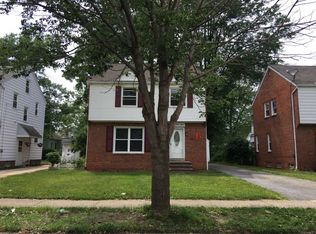
Similar homes
- $194,9003 bd1 ba1.1k sqft26400 Oriole Ave, Euclid, OH 44132For Sale
 MLS ID #5249956, Eric J Uchbar, Keller Williams Greater Metropolitan. MLS Now
- $155,0003 bd1 ba1.4k sqft21200 Tracy Ave, Euclid, OH 44123For Sale
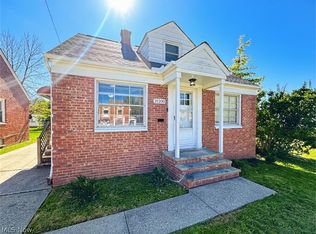 MLS ID #5251118, James Maradits, Cleveland Realty Services. MLS Now
- $195,0003 bd2 ba1.5k sqft85 E 205th St, Euclid, OH 44123For Sale
 MLS ID #5249880, Cory McPherson, Keller Williams Chervenic Rlty. MLS Now
- $189,9004 bd2 ba1.3k sqft3791 Fairoaks Rd, South Euclid, OH 44121For Sale
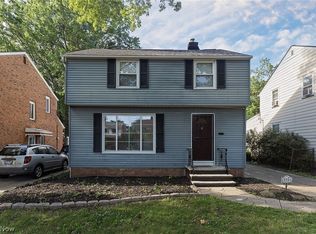 MLS ID #5254612, Michael Azzam, RE/MAX Haven Realty. MLS Now
