Welcome to this charming Cape Cod with Lake Erie access, offering an excellent opportunity as a primary
residence, weekend retreat, or turnkey short-term investment property! Located in a quiet tree-lined neighborhood next to
Cleveland Clinic Euclid Hospital, this home is already licensed with the city as a rental home and is ideal for traveling professionals, medical visits, or guests looking to enjoy Cleveland and the lakefront. Inside, you’ll find a warm and inviting living room with a fireplace, beautiful hardwood flooring, a spacious dining room, and a kitchen with a breakfast bar. Upstairs features two bedrooms, an additional nursery or office space and full bath. The basement adds extra potential with a second fireplace and space for a future rec room or additional living area. Basement also has laundry area and roughed in full bathroom for future upgrade opportunities. Recent improvements include newer windows, furnace, and dryer. Enjoy being just down the road from Lake Erie while remaining close to restaurants, shopping, and quick access to Downtown Cleveland via I-90. Currently operating as a successful Airbnb with 238 booked days in 2025 and on pace to meet in 2026. Excellent investment opportunity! Home warranty transferable! Call today for your private showing as this won’t last long!
Active
$199,000
130 E 191st St, Euclid, OH 44119
2beds
2,137sqft
:
Get pre-qualified$1,509/mo
Single Family Residence
Built in 1926
4,965 Square Feet Lot
$-- Zestimate®
$93/sqft
$-- HOA
What's special
Quiet tree-lined neighborhoodSpacious dining roomBeautiful hardwood flooringNewer windows
- 28 days |
- 975 |
- 93 |
Zillow last checked:
Listing updated:
Listed by:
Michael Monaco 216-536-9585 michaelmonaco11@gmail.com,
HomeSmart Real Estate Momentum LLC
Source: MLS Now,MLS#: 5222545 Originating MLS: Lake Geauga Area Association of REALTORS
Originating MLS: Lake Geauga Area Association of REALTORSFacts & features
Interior
Bedrooms & bathrooms
- Bedrooms: 2
- Bathrooms: 2
- Full bathrooms: 2
Bedroom
- Description: Flooring: Wood
- Level: Second
- Dimensions: 13 x 12
Bedroom
- Description: Flooring: Wood
- Level: Second
- Dimensions: 13 x 12
Bonus room
- Description: Flooring: Wood
- Level: Second
- Dimensions: 9 x 5
Dining room
- Description: Flooring: Wood
- Level: First
- Dimensions: 12 x 11
Kitchen
- Level: First
- Dimensions: ND x ND
Laundry
- Description: Flooring: Other
- Level: Lower
- Dimensions: ND x ND
Living room
- Description: Flooring: Carpet,Wood
- Level: First
- Dimensions: 23 x 13
Sunroom
- Description: Flooring: Carpet
- Level: First
- Dimensions: 13 x 9
Heating
- Forced Air, Gas
Cooling
- Central Air
Appliances
- Included: Dryer, Dishwasher, Microwave, Range, Refrigerator, Washer
- Laundry: In Basement, Lower Level
Features
- Basement: Full,Partially Finished
- Number of fireplaces: 1
- Fireplace features: Living Room
Interior area
- Total structure area: 2,137
- Total interior livable area: 2,137 sqft
- Finished area above ground: 1,407
- Finished area below ground: 730
Video & virtual tour
Property
Parking
- Total spaces: 2
- Parking features: Concrete, Driveway, Detached, Garage
- Garage spaces: 2
Features
- Levels: Two
- Stories: 2
- Patio & porch: Deck, Enclosed, Patio, Porch
- Fencing: Back Yard,Fenced
Lot
- Size: 4,965 Square Feet
Details
- Parcel number: 64102001
Construction
Type & style
- Home type: SingleFamily
- Architectural style: Bungalow,Cape Cod
- Property subtype: Single Family Residence
Materials
- Block
- Foundation: Block
- Roof: Asphalt,Fiberglass
Condition
- Year built: 1926
Details
- Warranty included: Yes
Utilities & green energy
- Sewer: Public Sewer
- Water: Public
Community & HOA
HOA
- Has HOA: No
Location
- Region: Euclid
Financial & listing details
- Price per square foot: $93/sqft
- Tax assessed value: $168,600
- Annual tax amount: $3,970
- Date on market: 6/30/2026
- Cumulative days on market: 29 days
Estimated market value
Not available
Estimated sales range
Not available
Not available
Price history
| Date | Event | Price |
|---|---|---|
| 6/30/2026 | Listed for sale | $199,000+11.7%$93/sqft |
Source:  MLS Now #5222545 Report a problem MLS Now #5222545 Report a problem | ||
| 1/13/2026 | Sold | $178,125-1%$83/sqft |
Source: MLS Now #5165452 Report a problem | ||
| 11/15/2025 | Pending sale | $179,900$84/sqft |
Source: MLS Now #5165452 Report a problem | ||
| 10/20/2025 | Listed for sale | $179,900+38.5%$84/sqft |
Source: MLS Now #5165452 Report a problem | ||
| 10/8/2019 | Sold | $129,900$61/sqft |
Source: MLS Now #4116570 Report a problem | ||
| 9/3/2019 | Pending sale | $129,900$61/sqft |
Source: EXP Realty, LLC. #4116570 Report a problem | ||
| 7/25/2019 | Listed for sale | $129,900+79.2%$61/sqft |
Source: EXP Realty, LLC. #4116570 Report a problem | ||
| 11/19/2015 | Sold | $72,500-9.3%$34/sqft |
Source: Public Record Report a problem | ||
| 4/8/2014 | Listing removed | $900 |
Source: Owner Report a problem | ||
| 2/16/2014 | Listed for rent | $900 |
Source: Postlets Report a problem | ||
| 2/11/2014 | Listing removed | $79,900$37/sqft |
Source: Platinum Real Estate Professionals, LLC #3451078 Report a problem | ||
| 11/22/2013 | Price change | $79,900-11.1%$37/sqft |
Source: Platinum Real Estate Professionals, LLC #3451078 Report a problem | ||
| 10/11/2013 | Listed for sale | $89,900+8.4%$42/sqft |
Source: Platinum Real Estate #3451078 Report a problem | ||
| 5/22/1995 | Sold | $82,900$39/sqft |
Source: Public Record Report a problem | ||
Public tax history
| Year | Property taxes | Tax assessment |
|---|---|---|
| 2025 | $3,747 -4% | $59,010 |
| 2024 | $3,901 +3.9% | $59,010 +29.8% |
| 2023 | $3,754 +2.4% | $45,470 |
| 2022 | $3,665 -11.2% | $45,470 |
| 2021 | $4,126 +22.3% | $45,470 +34.2% |
| 2020 | $3,372 -45.2% | $33,880 |
| 2019 | $6,157 +90.2% | $33,880 |
| 2018 | $3,238 -71.1% | $33,880 +14.7% |
| 2017 | $11,203 +218.2% | $29,550 |
| 2016 | $3,521 +15.5% | $29,550 |
| 2015 | $3,048 +1.1% | $29,550 |
| 2014 | $3,016 +3.6% | $29,550 |
| 2013 | $2,911 +4.6% | $29,550 |
| 2012 | $2,783 +19% | $29,550 -3.3% |
| 2011 | $2,338 +3.4% | $30,560 |
| 2010 | $2,261 +925% | $30,560 |
| 2009 | $221 -89.8% | $30,560 -10% |
| 2008 | $2,159 +12.1% | $33,960 |
| 2007 | $1,926 +0% | $33,960 |
| 2006 | $1,925 -4.2% | $33,960 +2.7% |
| 2005 | $2,010 +12.4% | $33,080 |
| 2004 | $1,787 +5.4% | $33,080 |
| 2003 | $1,696 +4.4% | $33,080 +9% |
| 2002 | $1,624 -48.8% | $30,350 |
| 2001 | $3,172 -0.1% | $30,350 |
| 2000 | $3,175 | $30,350 |
Find assessor info on the county website
Monthly payment
Est. payment
Payment breakdown
Explore the cost of this home by adjusting the details. Changes won't be saved.Climate risks
Neighborhood: 44119
Nearby schools
GreatSchools rating
- 4/10Lincoln Elementary SchoolGrades: K-5Distance: 0.7 mi
- 5/10Euclid Central Middle SchoolGrades: 6-8Distance: 1.2 mi
- 3/10Euclid High SchoolGrades: 9-12Distance: 1.2 mi
Schools provided by the listing agent
- District: Euclid CSD - 1813
Source: MLS Now. This data may not be complete. We recommend contacting the local school district to confirm school assignments for this home.
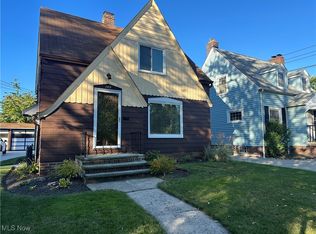
- $202,3003 bd2 ba2.1k sqft140 E 191st St, Euclid, OH 44119Off Market
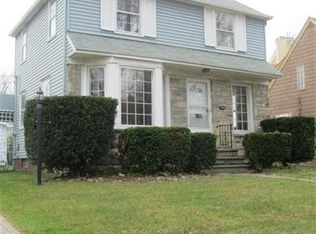
- $146,4002 bd1 ba858 sqft144 E 191st St, Euclid, OH 44119Off Market
- $192,8004 bd1 ba1.6k sqft131 E 190th St, Euclid, OH 44119Off Market
- $177,1003 bd1 ba1.5k sqft141 E 190th St, Euclid, OH 44119Off Market
- $224,6003 bd2 ba2.3k sqft150 E 191st St, Euclid, OH 44119Off Market
- $155,0003 bd2 ba1.3k sqft145 E 190th St, Euclid, OH 44119Sold
- $129,6002 bd1 ba1.1k sqft131 E 191st St, Euclid, OH 44119Off Market
- $154,5002 bd1 ba1.6k sqft141 E 191st St, Euclid, OH 44119Off Market
A local agent can set up tours, give advice and negotiate with sellers.
Similar homes
- $269,0003 bd3 ba2.3k sqft177 E 192nd St, Euclid, OH 44119For Sale
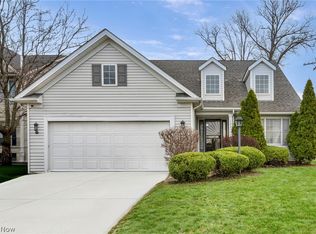 MLS ID #5229267, Noureddine Chehade, EXP Realty, LLC.. MLS Now
 - $--3 bd2 ba1.8k sqft3542 Washington Blvd, Cleveland Heights, OH 44118AuctionAuction.com 2
- $165,0003 bd2 ba1.3k sqft396 E 214th St, Euclid, OH 44123For Sale
 MLS ID #5229867, Avigail Y Harris, Equity Star Realty, LLC.. MLS Now
 - $214,5003 bd2 ba1.5k sqft85 E 205th St, Euclid, OH 44123For Sale
 MLS ID #5223707, Cory McPherson, Keller Williams Chervenic Rlty. MLS Now
 - $174,9003 bd2 ba2k sqft24501 Yosemite Dr, Euclid, OH 44117For SaleMLS ID #5222503, Tera A King Stewart, Key Realty. MLS Now
- $174,9003 bd1 ba1.6k sqft310 E 222nd St, Euclid, OH 44123For SaleMLS ID #5222031, Terri M Schubert, McDowell Homes Real Estate Services. MLS Now
- $200,0003 bd2 ba1.6k sqft3525 Edison Rd, Cleveland Heights, OH 44121For SaleMLS ID #5217921, Bradley F Speck, Berkshire Hathaway HomeServices Professional Realty. MLS Now
- $284,9004 bd2 ba2.3k sqft64 E 216th St, Euclid, OH 44123For SaleMLS ID #5229368, Joe Vaccaro, EXP Realty, LLC.. MLS Now
- $164,9004 bd1 ba1.2k sqft26850 Gary Ave, Euclid, OH 44132For SaleMLS ID #5229972, Ashley N Cook, McDowell Homes Real Estate Services. MLS Now
- $199,0002 bd2 ba1.1k sqft5120 Oakmont Dr, Lyndhurst, OH 44124For SaleMLS ID #5225404, Dan McCaskey, RE/MAX Revealty. MLS Now
- $196,5003 bd1 ba1.3k sqft3236 E Overlook Rd, Cleveland Heights, OH 44118For SaleMLS ID #5217720, Clorice L Vines, McDowell Homes Real Estate Services. MLS Now
- $200,0003 bd2 ba1.5k sqft4028 Wandsworth Rd, South Euclid, OH 44121For SaleMLS ID #5223892, Frank T Leo, Howard Hanna. MLS Now
- $219,9005 bd3 ba2.1k sqft1371 Lynn Park Dr, Cleveland Heights, OH 44121For SaleMLS ID #5223890, Bradley Borsos, Trowbridge Realty Corporation. MLS Now
- $205,0003 bd2 ba1.5k sqft2506 N Taylor Rd, Cleveland Heights, OH 44118For SaleMLS ID #5188361, Camille Swoope, CORE Realty Global. MLS Now
- $235,0003 bd2 ba1.3k sqft468 Karl Dr, Richmond Heights, OH 44143For SaleMLS ID #5224148, Meredith R Roberts, Berkshire Hathaway HomeServices Professional Realty. MLS Now
- $206,9003 bd2 ba1.4k sqft1274 Dorsh Rd, South Euclid, OH 44121For SaleMLS ID #5209155, Amanda S Pohlman, Keller Williams Living. MLS Now
- $240,0004 bd2 ba1.8k sqft1945 Staunton Rd, Cleveland Heights, OH 44118For SaleMLS ID #5228622, Joanne Davis, Century 21 Homestar. MLS Now
- $195,0003 bd2 ba1k sqft301 E 317th St, Willowick, OH 44095For SaleMLS ID #5219832, Kelsea Ely, Platinum Real Estate. MLS Now
- $149,9003 bd2 ba2.1k sqft1660 Maple Rd, Cleveland Heights, OH 44121For SaleMLS ID #5228493, Terry Young, Keller Williams Greater Metropolitan. MLS Now
- $230,0004 bd2 ba2.2k sqft1232 Dorsh Rd, South Euclid, OH 44121For SaleMLS ID #5204419, Juntyna Goodrum, RE/MAX Transitions. MLS Now
