Welcome to this Updated Classic Colonial....This warm and inviting home includes 2 bedrooms, 1.5 baths & tasteful decor throughout. Covered front porch welcomes you into the Living Room. Dining Room with wood floors & french doors to deck. Kitchen with ceramic floors & pantry. Large Master Bedroom with double closets, hardwood floors, Bedroom 2 & Full Bath on second floor. 1st floor half bath. Central air. Many newer vinyl windows. Full basement has been waterproofed with lifetime/transferable warranty. Laundry area, washer/dryer stay. Large deck updated 2023 overlooks the fenced-in backyard with storage shed. Newer concrete driveway & 2+car detached garage. New gas furnace 2026. HWT 2024. Roof approx 2018. Close to shopping, restaurants, hospitals & freeway access!
Pending
$199,000
5120 Oakmont Dr, Lyndhurst, OH 44124
2beds
1,152sqft
:
Get pre-qualified$1,509/mo
Single Family Residence
Built in 1920
6,198 Square Feet Lot
$-- Zestimate®
$173/sqft
$-- HOA
What's special
Storage shedCovered front porchTasteful decor throughoutFenced-in backyardFrench doors to deckCentral airHardwood floors
- 32 days |
- 1,399 |
- 97 |
Likely to sell faster than
Zillow last checked:
Listing updated:
Listed by:
Dan McCaskey 440-773-5542 dan21mcc@gmail.com,
RE/MAX Revealty
Source: MLS Now,MLS#: 5225404 Originating MLS: Lake Geauga Area Association of REALTORS
Originating MLS: Lake Geauga Area Association of REALTORSFacts & features
Interior
Bedrooms & bathrooms
- Bedrooms: 2
- Bathrooms: 2
- Full bathrooms: 1
- 1/2 bathrooms: 1
- Main level bathrooms: 1
Primary bedroom
- Description: Flooring: Hardwood
- Level: Second
- Dimensions: 19 x 11
Bedroom
- Description: Flooring: Carpet
- Level: Second
- Dimensions: 14 x 11
Basement
- Description: Flooring: Concrete
- Level: Lower
- Dimensions: 23 x 23
Dining room
- Description: Flooring: Wood
- Level: First
- Dimensions: 11 x 9
Kitchen
- Description: Flooring: Ceramic Tile
- Level: First
- Dimensions: 11 x 10
Living room
- Description: Flooring: Carpet
- Level: First
- Dimensions: 19 x 11
Heating
- Forced Air, Gas
Cooling
- Central Air
Appliances
- Included: Dryer, Dishwasher, Range, Washer
- Laundry: In Basement
Features
- Basement: Full
- Has fireplace: No
Interior area
- Total structure area: 1,152
- Total interior livable area: 1,152 sqft
- Finished area above ground: 1,152
Video & virtual tour
Property
Parking
- Total spaces: 2
- Parking features: Concrete, Driveway, Detached, Garage
- Garage spaces: 2
Accessibility
- Accessibility features: None
Features
- Levels: Two
- Stories: 2
- Patio & porch: Covered, Deck, Front Porch
- Pool features: None
- Fencing: Full,Wood
Lot
- Size: 6,198 Square Feet
- Dimensions: 50 x 124
Details
- Parcel number: 71312048
Construction
Type & style
- Home type: SingleFamily
- Architectural style: Colonial
- Property subtype: Single Family Residence
Materials
- Vinyl Siding
- Roof: Asphalt,Fiberglass
Condition
- Year built: 1920
Utilities & green energy
- Sewer: Public Sewer
- Water: Public
Community & HOA
HOA
- Has HOA: No
Location
- Region: Lyndhurst
Financial & listing details
- Price per square foot: $173/sqft
- Tax assessed value: $161,600
- Annual tax amount: $4,415
- Date on market: 7/11/2026
- Cumulative days on market: 23 days
Estimated market value
Not available
Estimated sales range
Not available
Not available
Price history
| Date | Event | Price |
|---|---|---|
| 8/11/2026 | Pending sale | $199,000$173/sqft |
Source:  MLS Now #5225404 Report a problem MLS Now #5225404 Report a problem | ||
| 7/11/2026 | Listed for sale | $199,000+64.5%$173/sqft |
Source: MLS Now #5225404 Report a problem | ||
| 10/13/2005 | Sold | $121,000+42.4%$105/sqft |
Source: Public Record Report a problem | ||
| 12/18/1997 | Sold | $85,000$74/sqft |
Source: Public Record Report a problem | ||
Public tax history
| Year | Property taxes | Tax assessment |
|---|---|---|
| 2025 | $4,250 +11.7% | $56,560 |
| 2024 | $3,805 -0.6% | $56,560 +23% |
| 2023 | $3,829 +0.6% | $45,990 |
| 2022 | $3,806 +0.9% | $45,990 |
| 2021 | $3,772 +7% | $45,990 +22% |
| 2020 | $3,527 +8.2% | $37,700 |
| 2019 | $3,260 -14.7% | $37,700 |
| 2018 | $3,822 -17.3% | $37,700 +19.3% |
| 2017 | $4,621 -1.4% | $31,610 |
| 2016 | $4,688 +1.6% | $31,610 |
| 2015 | $4,612 +51.3% | $31,610 -2% |
| 2014 | $3,048 -34% | $32,240 |
| 2013 | $4,619 +57.4% | $32,240 |
| 2012 | $2,934 -2.6% | $32,240 -14.5% |
| 2011 | $3,011 +899.9% | $37,700 |
| 2010 | $301 -89.9% | $37,700 |
| 2009 | $2,992 -2.8% | $37,700 -9% |
| 2008 | $3,078 +8.8% | $41,450 |
| 2007 | $2,828 +0.6% | $41,450 |
| 2006 | $2,812 +4.7% | $41,450 +12.9% |
| 2005 | $2,685 +8.9% | $36,720 |
| 2004 | $2,466 +6.5% | $36,720 |
| 2003 | $2,315 +5.9% | $36,720 +10.5% |
| 2002 | $2,186 -44.6% | $33,220 |
| 2001 | $3,950 +7.1% | $33,220 |
| 2000 | $3,687 | $33,220 |
Find assessor info on the county website
Monthly payment
Est. payment
Payment breakdown
Explore the cost of this home by adjusting the details. Changes won't be saved.Climate risks
Neighborhood: 44124
Nearby schools
GreatSchools rating
- 9/10Sunview Elementary SchoolGrades: K-3Distance: 0.9 mi
- 5/10Memorial Junior High SchoolGrades: 7-8Distance: 0.9 mi
- 5/10Brush High SchoolGrades: 9-12Distance: 0.5 mi
Schools provided by the listing agent
- District: South Euclid-Lyndhurst - 1829
Source: MLS Now. This data may not be complete. We recommend contacting the local school district to confirm school assignments for this home.
- $181,1003 bd2 ba1.5k sqft5124 Oakmont Dr, Lyndhurst, OH 44124Off Market
- $169,6003 bd1 ba1.2k sqft5114 Oakmont Dr, Lyndhurst, OH 44124Off Market
- $250,5005 bd2 ba1.8k sqft5112 Oakmont Dr, Lyndhurst, OH 44124Off Market
- $192,1003 bd2 ba1.2k sqft5128 Oakmont Dr, Lyndhurst, OH 44124Off Market
- $154,3003 bd1 ba1.3k sqft5119 Haverford Dr, Lyndhurst, OH 44124Off Market
- $179,9003 bd1 ba864 sqft5123 Haverford Dr, Lyndhurst, OH 44124Off Market
- $210,3002 bd2 ba1.3k sqft5115 Haverford Dr, Lyndhurst, OH 44124Off Market
- $144,1002 bd1 ba1.1k sqft5104 Oakmont Dr, Lyndhurst, OH 44124Off Market
A local agent can set up tours, give advice and negotiate with sellers.
Similar homes
- $209,0003 bd1 ba1.1k sqft5284 Haverford Dr, Lyndhurst, OH 44124For Sale
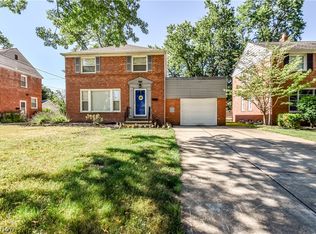 MLS ID #5233030, Katrina Spencer, Fairfellow Realty LLC. MLS Now
 - $190,0003 bd2 ba1.3k sqft1075 Piermont Rd, South Euclid, OH 44121For Sale
 MLS ID #5234551, Jullian Vaughn, Premier Heights Realty LLC. MLS Now
 - $209,0002 bd2 ba1.2k sqft1653 Woodhurst Ave, Mayfield Heights, OH 44124For Sale
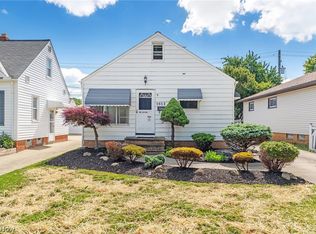 MLS ID #5221165, Michael L Anter, JAMM Real Estate Co.. MLS Now
 - $175,0003 bd2 ba1.3k sqft1517 Holmden Rd, South Euclid, OH 44121For Sale
 MLS ID #5234957, Russa Wenzel, EXP Realty, LLC.. MLS Now
 - $206,9003 bd2 ba1.4k sqft1274 Dorsh Rd, South Euclid, OH 44121For SaleMLS ID #5209155, Amanda S Pohlman, Keller Williams Living. MLS Now
- $200,0003 bd2 ba1.5k sqft4028 Wandsworth Rd, South Euclid, OH 44121For SaleMLS ID #5223892, Frank T Leo, Howard Hanna. MLS Now
- $199,9003 bd2 ba1.4k sqft3326 Dellwood Rd, Cleveland Heights, OH 44118For SaleMLS ID #5222864, Christina Carpadis, RE/MAX Above & Beyond. MLS Now
- $187,0003 bd2 ba1.6k sqft4135 Eastway Rd, South Euclid, OH 44121For SaleMLS ID #5209130, Daniel Beirne, Opendoor Brokerage LLC. MLS Now
- $200,0003 bd2 ba1.6k sqft3525 Edison Rd, Cleveland Heights, OH 44121For SaleMLS ID #5217921, Bradley F Speck, Berkshire Hathaway HomeServices Professional Realty. MLS Now
- $196,5003 bd1 ba1.3k sqft3236 E Overlook Rd, Cleveland Heights, OH 44118For SaleMLS ID #5217720, Clorice L Vines, McDowell Homes Real Estate Services. MLS Now
- $199,9003 bd1 ba1.3k sqft1589 E 337th St, Eastlake, OH 44095For SaleMLS ID #5233395, Lauren M Baker, Keller Williams Living. MLS Now
- $200,0002 bd1 ba874 sqft4047 Kirtland Rd, Willoughby, OH 44094For SaleMLS ID #5233929, Barbara Jones, Berkshire Hathaway HomeServices Professional Realty. MLS Now
- $259,9003 bd2 ba1.4k sqft1649 Gilbert Dr, Mayfield Heights, OH 44124For SaleMLS ID #5219360, Samuel Cregar, Keller Williams Greater Metropolitan. MLS Now
- $216,0005 bd2 ba1.6k sqft4012 Bluestone Rd, Cleveland Heights, OH 44121For SaleMLS ID #5213280, Daniel Beirne, Opendoor Brokerage LLC. MLS Now
- $249,0003 bd2 ba1.4k sqft3000 Yorkshire Rd, Cleveland Heights, OH 44118For SaleMLS ID #5233829, Sam Zimmer, Keller Williams Greater Metropolitan. MLS Now
- $190,0003 bd2 ba1.5k sqft2506 N Taylor Rd, Cleveland Heights, OH 44118For SaleMLS ID #5188361, Camille Swoope, CORE Realty Global. MLS Now
- $169,9003 bd2 ba1k sqft19151 Pasnow Ave, Euclid, OH 44119For SaleMLS ID #5231277, Katrina Spencer, Fairfellow Realty LLC. MLS Now
- $245,0003 bd2 ba1.3k sqft468 Karl Dr, Richmond Heights, OH 44143SoldMLS ID #5224148, Meredith R Roberts, Berkshire Hathaway HomeServices Professional Realty. MLS Now
- $199,9003 bd2 ba1.4k sqft7002 Luelda Ave, Parma, OH 44129For SaleMLS ID #5234385, Ashton R Hixenbaugh, EXP Realty, LLC.. MLS Now
- $199,9004 bd2 ba1.3k sqft980 E 347th St, Eastlake, OH 44095For SaleMLS ID #5234171, Theresa M Seese, McDowell Homes Real Estate Services. MLS Now
