Welcome to this 4 bedroom, 1.5 bath Colonial nestled in the heart of Eastlake, a family friendly Lake County community known for its welcoming neighborhoods, easy access to Route 2 and I-90, proximity to Lake Erie and home to Classic Park, the beloved stadium of the Lake County Captains.
Step inside to a warm and inviting living room featuring newer vinyl flooring, a large front window that fills the space with natural light and a one of a kind wood burning fireplace that you simply will not find anywhere else. Floor to ceiling stacked stone with a natural stone chimney hood. Cozy, unique and completely unforgettable. The large eat in kitchen offers granite counters, tile flooring and plenty of cabinet space, flowing naturally into a convenient laundry area, utility space and a half bath rounding out the main level.
Upstairs all four bedrooms and the full bath are thoughtfully situated with brand new vinyl flooring throughout including the staircase. A 2 car garage and a fully fenced private yard complete this well rounded home.
Notable updates include a brand new roof with a lifetime limited warranty on shingles (2026), new vinyl flooring upstairs and on the staircase (2026), newer vinyl flooring in the living room (2025) and a new wood privacy fence (2025). A pre-inspection has been completed so buyers can move forward with clarity and confidence, available upon request.
A solid home in a great Eastlake location with great character and the big updates already handled. Schedule your showing today!
Pending
$199,900
980 E 347th St, Eastlake, OH 44095
4beds
1,352sqft
:
Get pre-qualified$1,432/mo
Single Family Residence
Built in 1970
5,771 Square Feet Lot
$-- Zestimate®
$148/sqft
$-- HOA
What's special
Granite countersNew wood privacy fenceFully fenced private yardNewer vinyl flooringTile flooringUtility spaceConvenient laundry area
- 7 days |
- 850 |
- 89 |
Likely to sell faster than
Zillow last checked:
Listing updated:
Listed by:
Theresa M Seese 216-666-1411 Theresa@sellwithseese.com,
McDowell Homes Real Estate Services
Source: MLS Now,MLS#: 5234171 Originating MLS: Lake Geauga Area Association of REALTORS
Originating MLS: Lake Geauga Area Association of REALTORSFacts & features
Interior
Bedrooms & bathrooms
- Bedrooms: 4
- Bathrooms: 2
- Full bathrooms: 1
- 1/2 bathrooms: 1
- Main level bathrooms: 1
Heating
- Forced Air
Cooling
- Central Air
Appliances
- Included: Dryer, Dishwasher, Range, Refrigerator, Washer
Features
- Basement: None
- Number of fireplaces: 1
- Fireplace features: Wood Burning
Interior area
- Total structure area: 1,352
- Total interior livable area: 1,352 sqft
- Finished area above ground: 1,352
Video & virtual tour
Property
Parking
- Total spaces: 2
- Parking features: Driveway, Detached, Garage
- Garage spaces: 2
Features
- Levels: Two
- Stories: 2
- Fencing: Fenced,Full,Privacy
Lot
- Size: 5,771 Square Feet
Details
- Parcel number: 34A011P000720
Construction
Type & style
- Home type: SingleFamily
- Architectural style: Colonial
- Property subtype: Single Family Residence
Materials
- Aluminum Siding
- Roof: Asphalt
Condition
- Year built: 1970
Utilities & green energy
- Sewer: Public Sewer
- Water: Public
Community & HOA
Community
- Subdivision: Stevens Blvd Estates
HOA
- Has HOA: No
Location
- Region: Eastlake
Financial & listing details
- Price per square foot: $148/sqft
- Tax assessed value: $161,650
- Annual tax amount: $3,313
- Date on market: 8/7/2026
- Cumulative days on market: 7 days
- Listing terms: Cash,Conventional,FHA,VA Loan
Estimated market value
Not available
Estimated sales range
Not available
Not available
Price history
| Date | Event | Price |
|---|---|---|
| 8/12/2026 | Pending sale | $199,900$148/sqft |
Source:  MLS Now #5234171 Report a problem MLS Now #5234171 Report a problem | ||
| 8/7/2026 | Listed for sale | $199,900-9.1%$148/sqft |
Source: MLS Now #5234171 Report a problem | ||
| 7/5/2026 | Listing removed | $219,900$163/sqft |
Source: MLS Now #5218617 Report a problem | ||
| 6/12/2026 | Listed for sale | $219,900+33.3%$163/sqft |
Source: MLS Now #5218617 Report a problem | ||
| 12/15/2022 | Sold | $165,000+0.3%$122/sqft |
Source: MLS Now #4393054 Report a problem | ||
| 12/1/2022 | Pending sale | $164,500$122/sqft |
Source: MLS Now #4393054 Report a problem | ||
| 11/18/2022 | Contingent | $164,500$122/sqft |
Source: MLS Now #4393054 Report a problem | ||
| 11/10/2022 | Price change | $164,500-0.3%$122/sqft |
Source: MLS Now #4393054 Report a problem | ||
| 10/14/2022 | Price change | $165,000-2.9%$122/sqft |
Source: MLS Now #4393054 Report a problem | ||
| 9/23/2022 | Price change | $170,000-2.3%$126/sqft |
Source: MLS Now #4393054 Report a problem | ||
| 9/8/2022 | Price change | $174,000-2.8%$129/sqft |
Source: MLS Now #4393054 Report a problem | ||
| 8/18/2022 | Listed for sale | $179,000+47.9%$132/sqft |
Source: MLS Now #4393054 Report a problem | ||
| 7/17/2018 | Sold | $121,000+3%$89/sqft |
Source: MLS Now #4001261 Report a problem | ||
| 7/17/2018 | Pending sale | $117,500$87/sqft |
Source: Keller Williams Grt Cleve NE #4001261 Report a problem | ||
| 6/5/2018 | Price change | $117,500-6%$87/sqft |
Source: Keller Williams Realty Greater Cleveland Northeast #4001261 Report a problem | ||
| 5/22/2018 | Listed for sale | $125,000+108.7%$92/sqft |
Source: Keller Williams Grt Cleve NE #4001261 Report a problem | ||
| 3/23/2015 | Listing removed | $59,900$44/sqft |
Source: Realtywise, Inc #3645592 Report a problem | ||
| 3/22/2015 | Pending sale | $59,900$44/sqft |
Source: Realtywise, Inc #3645592 Report a problem | ||
| 3/22/2015 | Listed for sale | $59,900$44/sqft |
Source: Realtywise, Inc #3645592 Report a problem | ||
| 3/21/2015 | Listing removed | $1,095$1/sqft |
Source: Owner Report a problem | ||
| 3/20/2015 | Sold | $59,900$44/sqft |
Source: MLS Now #3645592 Report a problem | ||
| 3/13/2015 | Listed for rent | $1,095$1/sqft |
Source: Owner Report a problem | ||
| 1/27/2015 | Pending sale | $59,900$44/sqft |
Source: Homepath #3645592 Report a problem | ||
| 1/24/2015 | Price change | $59,900-17.9%$44/sqft |
Source: Homepath #3645592 Report a problem | ||
| 1/15/2015 | Listed for sale | $73,000+10.6%$54/sqft |
Source: Homepath #3645592 Report a problem | ||
| 3/7/2014 | Sold | $66,000-24.6%$49/sqft |
Source: Public Record Report a problem | ||
| 12/13/1994 | Sold | $87,500$65/sqft |
Source: Public Record Report a problem | ||
Public tax history
| Year | Property taxes | Tax assessment |
|---|---|---|
| 2025 | $3,314 +0.3% | $56,570 |
| 2024 | $3,304 +0.7% | $56,570 +20.3% |
| 2023 | $3,283 +8.8% | $47,030 |
| 2022 | $3,018 -0.4% | $47,030 |
| 2021 | $3,032 +11% | $47,030 +25% |
| 2020 | $2,732 +7.4% | $37,620 |
| 2019 | $2,543 +1.7% | $37,620 +7.5% |
| 2018 | $2,501 | $34,990 |
| 2017 | $2,501 +7% | $34,990 |
| 2016 | $2,338 +0.3% | $34,990 |
| 2015 | $2,330 +8.2% | $34,990 |
| 2014 | $2,154 0% | $34,990 |
| 2013 | $2,154 +1.2% | $34,990 |
| 2012 | $2,130 +10% | $34,990 -5.3% |
| 2011 | $1,936 +2% | $36,950 |
| 2010 | $1,897 +4.8% | $36,950 +0% |
| 2009 | $1,811 +5.2% | $36,947 -10% |
| 2008 | $1,722 +1% | $41,052 |
| 2007 | $1,704 -43.8% | $41,052 |
| 2006 | $3,030 +1.6% | $41,052 +2.8% |
| 2005 | $2,984 -1.7% | $39,943 |
| 2004 | $3,037 +1.1% | $39,943 |
| 2003 | $3,003 +23.1% | $39,943 +20.2% |
| 2002 | $2,439 -0.2% | $33,240 |
| 2001 | $2,445 -0.1% | $33,240 |
| 2000 | $2,448 +10.9% | $33,240 +11.8% |
| 1999 | $2,207 | $29,729 |
Find assessor info on the county website
Monthly payment
Est. payment
Payment breakdown
Explore the cost of this home by adjusting the details. Changes won't be saved.Climate risks
Neighborhood: 44095
Nearby schools
GreatSchools rating
- 5/10Longfellow Elementary SchoolGrades: K-5Distance: 0.3 mi
- 6/10Eastlake Middle SchoolGrades: 6-8Distance: 1.8 mi
- 4/10North High SchoolGrades: 9-12Distance: 0.2 mi
Schools provided by the listing agent
- District: Willoughby-Eastlake - 4309
Source: MLS Now. This data may not be complete. We recommend contacting the local school district to confirm school assignments for this home.
- $168,0002 bd1 ba972 sqft976 E 347th St, Eastlake, OH 44095Off Market
- $201,8004 bd1 ba1.7k sqft988 E 347th St, Eastlake, OH 44095Off Market
- $215,8004 bd2 ba1.3k sqft968 E 347th St, Eastlake, OH 44095Off Market

- $192,3003 bd1 ba1.3k sqft996 E 347th St, Eastlake, OH 44095Off Market
- $203,1003 bd1 ba1.3k sqft951 E 346th St, Eastlake, OH 44095Off Market
- $228,1003 bd2 ba1.6k sqft961 E 346th St, Eastlake, OH 44095Off Market
- $224,5003 bd1 ba1k sqft941 E 346th St, Eastlake, OH 44095Off Market
- $191,0004 bd1 ba1.3k sqft964 E 347th St, Eastlake, OH 44095Off Market
A local agent can set up tours, give advice and negotiate with sellers.
Similar homes
- $199,9003 bd1 ba1.3k sqft1589 E 337th St, Eastlake, OH 44095For Sale
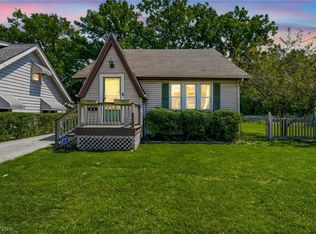 MLS ID #5233395, Lauren M Baker, Keller Williams Living. MLS Now
 - $219,9003 bd2 ba1.6k sqft1256 E 331st St, Eastlake, OH 44095For Sale
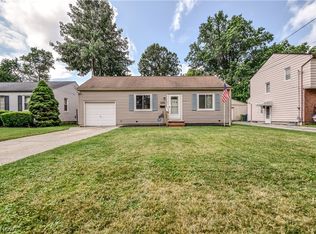 MLS ID #5233257, George Spiesman, Platinum Real Estate. MLS Now
 - $188,0003 bd2 ba1.1k sqft294 Plymouth Dr, Eastlake, OH 44095For Sale
 MLS ID #5217187, Anthony E Roncalli, HomeSmart Real Estate Momentum LLC. MLS Now
 - $239,9003 bd2 ba1.3k sqft16 E Shore Blvd, Timberlake, OH 44095For Sale
 MLS ID #5233784, Nicole Peterson, McDowell Homes Real Estate Services. MLS Now
 - $215,0004 bd2 ba1.1k sqft112 Arlington Cir, Wickliffe, OH 44092For SaleMLS ID #5233525, Eric J Uchbar, Keller Williams Greater Metropolitan. MLS Now
- $229,9003 bd2 ba1.5k sqft30414 Mildred Dr, Willowick, OH 44095For SaleMLS ID #5209010, Mathew P Chase, Keller Williams Greater Metropolitan. MLS Now
- $225,0003 bd2 ba1.9k sqft30121 Vineyard Rd, Willowick, OH 44095For SaleMLS ID #5211541, Jacob D Sudnick, Berkshire Hathaway HomeServices Professional Realty. MLS Now
- $257,9003 bd2 ba1.5k sqft430 E 309th St, Willowick, OH 44095For SaleMLS ID #5233449, Angelo J Marrali, Howard Hanna. MLS Now
- $189,9003 bd1 ba1.1k sqft29783 Robert St, Wickliffe, OH 44092For SaleMLS ID #5222536, Nicole Amacher, Progressive Urban Real Estate Co. MLS Now
- $219,9003 bd2 ba1.4k sqft1925 Robindale St, Wickliffe, OH 44092For SaleMLS ID #5226898, Erik Fredmonsky, Coldwell Banker Schmidt Realty. MLS Now
- $175,0003 bd1 ba1.2k sqft30015 Warren Rd, Wickliffe, OH 44092For SaleMLS ID #5230086, Michael Azzam, RE/MAX Haven Realty. MLS Now
- $199,9003 bd2 ba1.3k sqft913 Glenside Rd, Cleveland, OH 44121For SaleMLS ID #5231552, Patricia M Gaeta, Keller Williams Greater Metropolitan. MLS Now
- $184,9005 bd2 ba1.5k sqft27151 Farringdon Ave, Euclid, OH 44132For SaleMLS ID #5231437, Steven Koleno, Beycome Brokerage Realty LLC. MLS Now
- $264,9004 bd2 ba1.9k sqft3929 E 365th St, Willoughby, OH 44094For SaleMLS ID #5226571, Katie McNeill, Platinum Real Estate. MLS Now
- $199,9003 bd1 ba956 sqft145 Hawthorne Dr, Painesville, OH 44077For SaleMLS ID #5234710, Timothy A Garton, RE/MAX Results. MLS Now
- $200,0002 bd2 ba1.3k sqft7215 Channing Ln, Mentor, OH 44060For SaleMLS ID #5233713, Joseph A Zingales, Berkshire Hathaway HomeServices Professional Realty. MLS Now
- $189,9003 bd2 ba1.2k sqft294 E 264th St, Euclid, OH 44132For SaleMLS ID #5226731, Ebony D Bethea, EXP Realty, LLC.. MLS Now
- $235,0003 bd2 ba1.5k sqft25 S Doan Ave, Painesville, OH 44077For SaleMLS ID #5233615, Shane Quin, HomeSmart Real Estate Momentum LLC. MLS Now
- $199,9004 bd2 ba1.3k sqft3791 Fairoaks Rd, South Euclid, OH 44121For SaleMLS ID #5221731, Michael Azzam, RE/MAX Haven Realty. MLS Now
- $159,9004 bd1 ba1.2k sqft26850 Gary Ave, Euclid, OH 44132For SaleMLS ID #5229972, Ashley N Cook, McDowell Homes Real Estate Services. MLS Now
