Welcome to 294 Plymouth Road, where comfortable living meets the relaxed charm of Eastlake’s lake-adjacent lifestyle. This inviting three-bedroom, one-and-a-half-bath home has been refreshed with new carpet and fresh paint, creating a clean, move-in-ready interior filled with natural light.
The spacious living room provides an ideal setting for everyday relaxation or entertaining, while the generously sized kitchen offers abundant cabinetry, ample workspace, and room to make it your own. Three comfortable bedrooms provide flexibility for guests, a home office, or additional living space. A detached garage adds convenient parking, storage, and workspace.
Outside, enjoy a welcoming yard surrounded by mature landscaping in a sought-after neighborhood just moments from the water. Take in lake views from the end of the street and enjoy easy access to two nearby parks—one located along the lakeshore and another within the neighborhood. Buyers also benefit from flexible school options, with eligible students able to attend Willoughby South or Eastlake North High School.
With its desirable location, refreshed interior, nearby recreation, and easy access to shopping, dining, and major routes, this Eastlake home offers an exceptional opportunity. Schedule your private showing and experience the possibilities at 294 Plymouth Road.
Contingent
$188,000
294 Plymouth Dr, Eastlake, OH 44095
3beds
1,100sqft
Single Family Residence
Built in 1965
4,321 Square Feet Lot
$-- Zestimate®
$171/sqft
$-- HOA
What's special
Three comfortable bedroomsClean move-in-ready interiorInviting three-bedroom one-and-a-half-bath homeAbundant cabinetryAmple workspaceGenerously sized kitchen
- 25 days
- 1,585
- 52
Likely to sell faster than
Zillow last checked:
Listing updated:
Listed by:
Anthony E Roncalli 440-269-9550 Realtor.Roncalli@gmail.com,
HomeSmart Real Estate Momentum LLC
Source: MLS Now,MLS#: 5217187 Originating MLS: Lake Geauga Area Association of REALTORS
Originating MLS: Lake Geauga Area Association of REALTORSFacts & features
Interior
Bedrooms & bathrooms
- Bedrooms: 3
- Bathrooms: 2
- Full bathrooms: 1
- 1/2 bathrooms: 1
- Main level bathrooms: 2
- Main level bedrooms: 3
Heating
- Forced Air, Gas
Cooling
- Central Air
Features
- Basement: None
- Has fireplace: No
Interior area
- Total structure area: 1,100
- Total interior livable area: 1,100 sqft
- Finished area above ground: 1,100
Video & virtual tour
Property
Parking
- Total spaces: 2
- Parking features: Driveway, Detached, Garage
- Garage spaces: 2
Features
- Levels: One
- Stories: 1
Lot
- Size: 4,321 Square Feet
Details
- Parcel number: 34B025E000010
Construction
Type & style
- Home type: SingleFamily
- Architectural style: Ranch
- Property subtype: Single Family Residence
Materials
- Vinyl Siding
- Roof: Asphalt
Condition
- Year built: 1965
Utilities & green energy
- Sewer: Public Sewer
- Water: Public
Community & HOA
Community
- Subdivision: Will-O-Way Beach 1
HOA
- Has HOA: No
Location
- Region: Eastlake
Financial & listing details
- Price per square foot: $171/sqft
- Tax assessed value: $172,960
- Annual tax amount: $2,145
- Date on market: 8/6/2026
- Cumulative days on market: 26 days
Estimated market value
Not available
Estimated sales range
Not available
Not available
Price history
| Date | Event | Price |
|---|---|---|
| 8/6/2026 | Listed for sale | $188,000$171/sqft |
Source:  MLS Now #5217187 Report a problem MLS Now #5217187 Report a problem | ||
Public tax history
| Year | Property taxes | Tax assessment |
|---|---|---|
| 2025 | $2,146 -24% | $60,540 |
| 2024 | $2,822 +40.7% | $60,540 +50% |
| 2023 | $2,005 -1.8% | $40,350 |
| 2022 | $2,042 -0.4% | $40,350 |
| 2021 | $2,051 +6.6% | $40,350 +15% |
| 2020 | $1,924 +6.6% | $35,080 |
| 2019 | $1,806 +20.6% | $35,080 +16.2% |
| 2018 | $1,497 | $30,200 |
| 2017 | $1,497 +7.1% | $30,200 |
| 2016 | $1,397 +0.3% | $30,200 |
| 2015 | $1,393 +5.5% | $30,200 |
| 2014 | $1,321 0% | $30,200 |
| 2013 | $1,321 +1.2% | $30,200 |
| 2012 | $1,306 -4% | $30,200 -13% |
| 2011 | $1,360 +2% | $34,700 |
| 2010 | $1,333 +4.8% | $34,700 +0% |
| 2009 | $1,272 +5% | $34,699 -10% |
| 2008 | $1,211 +1.4% | $38,553 |
| 2007 | $1,194 -58% | $38,553 |
| 2006 | $2,846 +26.2% | $38,553 +27.7% |
| 2005 | $2,255 -1.7% | $30,192 |
| 2004 | $2,295 +1.1% | $30,192 |
| 2003 | $2,270 +28.1% | $30,192 +25% |
| 2002 | $1,772 -0.2% | $24,150 |
| 2001 | $1,777 -0.1% | $24,150 |
| 2000 | $1,778 +3.4% | $24,150 +4.3% |
| 1999 | $1,719 | $23,156 |
Find assessor info on the county website
Monthly payment
Est. payment
Payment breakdown
Explore the cost of this home by adjusting the details. Changes won't be saved.Climate risks
Neighborhood: 44095
Nearby schools
Schools provided by the listing agent
- District: Willoughby-Eastlake - 4309
Source: MLS Now. This data may not be complete. We recommend contacting the local school district to confirm school assignments for this home.
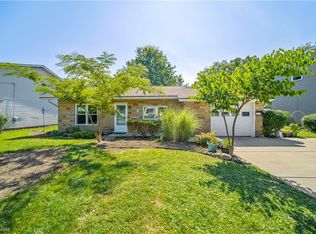
Similar homes
- $189,9003 bd1 ba1.1k sqft37338 Lake Shore Blvd, Eastlake, OH 44095For Sale
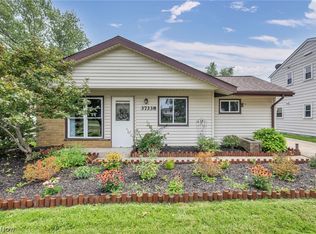 MLS ID #5236874, Taylor L Dagg, HomeSmart Real Estate Momentum LLC. MLS Now
 - $184,9003 bd1 ba1.3k sqft1589 E 337th St, Eastlake, OH 44095For Sale
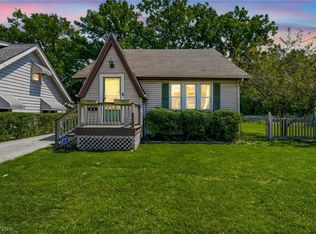 MLS ID #5233395, Lauren M Baker, Keller Williams Living. MLS Now
 - $199,0004 bd2 ba1.6k sqft34112 Sylvia Dr, Eastlake, OH 44095For Sale
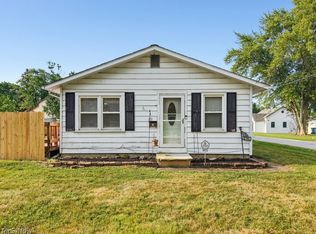 MLS ID #5233900, Michaleen A Paul, Keller Williams Living. MLS Now
 - $195,0003 bd2 ba1k sqft301 E 317th St, Willowick, OH 44095For Sale
 MLS ID #5219832, Kelsea Ely, Platinum Real Estate. MLS Now
