Welcome home to Eastlake, the home of the Lake County Captains and this spacious 4-bedroom, 1.5-bath split-level offering the perfect blend of indoor comfort, outdoor living, and prime coastal proximity. Located just minutes from the shores of Lake Erie!
Step inside to discover a thoughtful layout designed for both everyday living and easy entertaining. The heart of this home is the expansive, light-filled kitchen/ dining room combination featuring abundant cabinetry, a full appliance package, and a custom built-in buffet and serving station equipped with extra storage. Ideal for holiday gatherings, a coffee bar, or mini grazing table when hosting game night. Choose between two distinct living spaces: a welcoming living room and a separate, versatile family room. From the living room, French doors featuring built-in blinds, open directly onto a massive back deck, creating a seamless flow for outdoor dining, summer BBQ's and plenty of space to build your own personal oasis. Upstairs, you’ll find four comfortable bedrooms with generous closet space and the full bath. Down to the family room, with access to the 1/2 bath that is perfect for the littles during fun in the sun and only steps away to the oversized laundry room, complete with washer and dryer included and PLENTY of storage space. Outside, the property truly sets itself apart on an expansive double lot surrounded by a full wooden fence, offering privacy with room to garden, play, relax and plenty of green space for your fur babies. An attached 2-car garage rounds out this home. Whether you’re looking for room to grow or a home near the water, this home delivers space, layout, and location. Enjoy all that Eastlake has to offer, with convenient shopping, dining and recreation nearby, easy access to I-90 and I-271, and Lake Erie just minutes away. Plus, downtown Cleveland and all its entertainment, dining and cultural attractions are an easy drive away. Everyone has a story...begin yours here~
Contingent
$199,000
34112 Sylvia Dr, Eastlake, OH 44095
4beds
1,632sqft
Single Family Residence
Built in 1947
0.28 Acres Lot
$-- Zestimate®
$122/sqft
$-- HOA
What's special
Massive back deckTwo distinct living spacesExpansive double lotAbundant cabinetryFull appliance package
- 19 days
- 1,047
- 87
Zillow last checked:
Listing updated:
Listed by:
Michaleen A Paul 440-840-3538 michaleenapaul@gmail.com,
Keller Williams Living
Source: MLS Now,MLS#: 5233900 Originating MLS: Akron Cleveland Association of REALTORS
Originating MLS: Akron Cleveland Association of REALTORSFacts & features
Interior
Bedrooms & bathrooms
- Bedrooms: 4
- Bathrooms: 2
- Full bathrooms: 1
- 1/2 bathrooms: 1
- Main level bathrooms: 1
Primary bedroom
- Description: Flooring: Carpet
- Level: Third
- Dimensions: 12 x 11
Bedroom
- Description: Flooring: Carpet
- Level: Third
- Dimensions: 12 x 11
Bedroom
- Description: Flooring: Carpet
- Level: Third
- Dimensions: 11 x 9
Bedroom
- Description: Flooring: Carpet
- Level: Third
- Dimensions: 11 x 9
Dining room
- Description: Flooring: Laminate
- Level: Second
- Dimensions: 12 x 11
Family room
- Description: Flooring: Laminate
- Level: First
- Dimensions: 23 x 5
Kitchen
- Description: Flooring: Laminate
- Level: Second
- Dimensions: 12 x 11
Laundry
- Description: Flooring: Linoleum
- Level: First
- Dimensions: 23 x 11
Living room
- Description: Flooring: Laminate
- Level: Second
- Dimensions: 24 x 12
Heating
- Forced Air, Gas
Cooling
- Central Air
Features
- Basement: None
- Has fireplace: No
Interior area
- Total structure area: 1,632
- Total interior livable area: 1,632 sqft
- Finished area above ground: 1,632
Property
Parking
- Total spaces: 2
- Parking features: Attached, Garage, Paved
- Attached garage spaces: 2
Accessibility
- Accessibility features: None
Features
- Levels: Three Or More,Multi/Split
- Stories: 3
- Patio & porch: Deck
- Pool features: Community
- Fencing: Full,Wood
Lot
- Size: 0.28 Acres
- Dimensions: 80 x 147
Details
- Parcel number: 34A014G000180
Construction
Type & style
- Home type: SingleFamily
- Architectural style: Split Level
- Property subtype: Single Family Residence
Materials
- Aluminum Siding, Stone
- Roof: Asphalt,Fiberglass
Condition
- Year built: 1947
Details
- Warranty included: Yes
Utilities & green energy
- Sewer: Public Sewer
- Water: Public
Community & HOA
Community
- Features: Fitness Center, Laundry Facilities, Medical Service, Playground, Pool, Shopping
HOA
- Has HOA: No
Location
- Region: Eastlake
Financial & listing details
- Price per square foot: $122/sqft
- Tax assessed value: $184,890
- Annual tax amount: $3,467
- Date on market: 8/11/2026
- Cumulative days on market: 20 days
Estimated market value
Not available
Estimated sales range
Not available
Not available
Price history
| Date | Event | Price |
|---|---|---|
| 8/11/2026 | Listed for sale | $199,000+67.9%$122/sqft |
Source:  MLS Now #5233900 Report a problem MLS Now #5233900 Report a problem | ||
| 7/21/2014 | Sold | $118,500-1.2%$73/sqft |
Source: MLS Now #3615675 Report a problem | ||
| 5/23/2014 | Pending sale | $119,900$73/sqft |
Source: Platinum Real Estate Professionals, LLC #3615675 Report a problem | ||
| 5/7/2014 | Listed for sale | $119,900-7.7%$73/sqft |
Source: Platinum Real Estate #3615675 Report a problem | ||
| 7/15/2011 | Listing removed | $129,900$80/sqft |
Source: RE/MAX Results #3156962 Report a problem | ||
| 8/25/2010 | Price change | $129,900-3.7%$80/sqft |
Source: ReMax Results #3156962 Report a problem | ||
| 8/1/2010 | Listed for sale | $134,900+22.6%$83/sqft |
Source: ReMax Results #3156962 Report a problem | ||
| 9/11/2006 | Sold | $110,000-4.3%$67/sqft |
Source: MLS Now #2299577 Report a problem | ||
| 6/20/2006 | Sold | $115,000-5.7%$70/sqft |
Source: Public Record Report a problem | ||
| 4/26/2002 | Sold | $122,000$75/sqft |
Source: Public Record Report a problem | ||
Public tax history
| Year | Property taxes | Tax assessment |
|---|---|---|
| 2025 | $3,467 -2.2% | $64,720 |
| 2024 | $3,544 +15.3% | $64,720 +34.4% |
| 2023 | $3,075 -0.5% | $48,170 |
| 2022 | $3,090 -0.4% | $48,170 |
| 2021 | $3,104 +6.6% | $48,170 +20% |
| 2020 | $2,912 +7.4% | $40,150 |
| 2019 | $2,711 +35.8% | $40,150 +40.2% |
| 2018 | $1,997 | $28,640 |
| 2017 | $1,997 +7.1% | $28,640 |
| 2016 | $1,864 +0.3% | $28,640 |
| 2015 | $1,858 +5.5% | $28,640 |
| 2014 | $1,762 0% | $28,640 |
| 2013 | $1,762 +1.2% | $28,640 |
| 2012 | $1,742 -7% | $28,640 -19.8% |
| 2011 | $1,872 +2% | $35,730 |
| 2010 | $1,835 +4.8% | $35,730 0% |
| 2009 | $1,751 +5.2% | $35,732 -10% |
| 2008 | $1,665 +1% | $39,701 |
| 2007 | $1,648 -43.8% | $39,701 |
| 2006 | $2,931 +0.5% | $39,701 +1.7% |
| 2005 | $2,916 -1.7% | $39,043 |
| 2004 | $2,968 +1.1% | $39,043 |
| 2003 | $2,935 +28.1% | $39,043 +25% |
| 2002 | $2,292 +17.9% | $31,234 +18.2% |
| 2001 | $1,944 -0.1% | $26,429 |
| 2000 | $1,946 -8.4% | $26,429 -7.7% |
| 1999 | $2,125 | $28,627 |
Find assessor info on the county website
Monthly payment
Est. payment
Payment breakdown
Explore the cost of this home by adjusting the details. Changes won't be saved.Climate risks
Neighborhood: 44095
Nearby schools
Schools provided by the listing agent
- District: Willoughby-Eastlake - 4309
Source: MLS Now. This data may not be complete. We recommend contacting the local school district to confirm school assignments for this home.

Similar homes
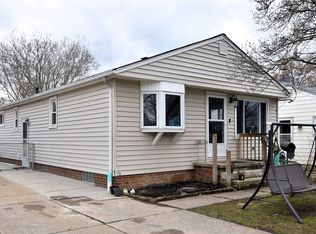
- $199,9003 bd2 ba1.6k sqft1256 E 331st St, Eastlake, OH 44095For Sale
 MLS ID #5239486, George Spiesman, Platinum Real Estate. MLS Now
 - $184,9003 bd1 ba1.3k sqft1589 E 337th St, Eastlake, OH 44095For Sale
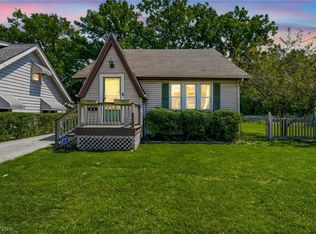 MLS ID #5233395, Lauren M Baker, Keller Williams Living. MLS Now
 - $239,9003 bd2 ba1.3k sqft16 E Shore Blvd, Timberlake, OH 44095For Sale
 MLS ID #5233784, Nicole Peterson, McDowell Homes Real Estate Services. MLS Now
 - $210,0003 bd2 ba1.7k sqft29248 Oakdale Rd, Willowick, OH 44095For Sale
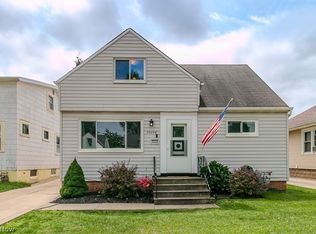 MLS ID #5236359, Jody J Finucan, Platinum Real Estate. MLS Now
