Welcome home to this rustic home that is anything but ordinary! Thoughtfully updated while preserving unique character, this home offers incredible space, versatility, and features you won’t find everywhere. Upon arrival, you'll notice the long, expansive concrete driveway with an iron privacy gate and wood privacy fenced yard, giving this home a step above the rest. Enter inside to refinished hardwood floors throughout with two bright bay windows in the front of the home. The open-concept living room flows seamlessly into the updated kitchen, complete with tile flooring, all-new cabinetry and stainless appliances, creating a perfect space for everyday living and gatherings around the center island. This inviting main level also features two spacious bedrooms and a full remodeled bathroom with nice tile finishes. Upstairs, the spacious private primary retreat feels like its own getaway, featuring beautiful wood floors and a massive walk-in closet with plenty of room to make the space your own. The finished lower level takes this home to another level, offering the potential for an additional living space with a second full kitchen, recreation room, wood-burning fireplace, and a waterproof floating floor. This would be great for extended family members! The basement bathroom is truly one-of-a-kind, featuring reclaimed tile from an old church, dramatic from floor-to-ceiling, smart commode and a double vanity- a space filled with craftsmanship and character. Outside, enjoy a huge backyard, oversized 2-car garage, storage shed, and an impressive large carport complete with its own wood-burning stove. Additional improvements include fresh paint throughout, new cabinetry, select new windows including two new bay windows, a 1-year-young hot water tank, and a high-efficiency furnace approximately 7 years young. Unique character, incredible space, and thoughtful updates come together to make this a home that checks so many boxes!
Active
Price cut: $14K (9/25)
$200,000
30213 Robert St, Wickliffe, OH 44092
3beds
1,663sqft
Single Family Residence
Built in 1954
5,070 Square Feet Lot
$-- Zestimate®
$120/sqft
$-- HOA
What's special
Storage shedFinished lower levelRecreation roomSecond full kitchenTwo spacious bedroomsBeautiful wood floorsStainless appliances
- 50 days
- 737
- 57
Zillow last checked:
Listing updated:
Listed by:
Katie McNeill 440-796-5506 katie@thekatiemcneillteam.com,
Platinum Real Estate,
Ashley Pecjak 440-867-0399,
Platinum Real Estate
Source: MLS Now,MLS#: 5239727 Originating MLS: Akron Cleveland Association of REALTORS
Originating MLS: Akron Cleveland Association of REALTORSFacts & features
Interior
Bedrooms & bathrooms
- Bedrooms: 3
- Bathrooms: 2
- Full bathrooms: 2
- Main level bathrooms: 1
- Main level bedrooms: 2
Heating
- Forced Air
Cooling
- Ceiling Fan(s), Wall/Window Unit(s)
Appliances
- Included: Dryer, Dishwasher, Range, Refrigerator, Washer
- Laundry: In Basement
Features
- Kitchen Island
- Windows: Bay Window(s)
- Basement: Finished
- Number of fireplaces: 1
- Fireplace features: Basement, Wood Burning
Interior area
- Total structure area: 1,663
- Total interior livable area: 1,663 sqft
- Finished area above ground: 1,055
- Finished area below ground: 608
Video & virtual tour
Property
Parking
- Total spaces: 3
- Parking features: Detached Carport, Driveway, Detached, Garage
- Garage spaces: 2
- Carport spaces: 1
- Covered spaces: 3
Features
- Levels: Two
- Stories: 2
- Patio & porch: Patio
- Fencing: Privacy,Wood
Lot
- Size: 5,070 Square Feet
Details
- Additional structures: Shed(s)
- Parcel number: 29A001D000560
- Special conditions: Standard
Construction
Type & style
- Home type: SingleFamily
- Architectural style: Bungalow
- Property subtype: Single Family Residence
Materials
- Aluminum Siding
- Foundation: Block
- Roof: Asphalt,Fiberglass
Condition
- Updated/Remodeled
- Year built: 1954
Utilities & green energy
- Sewer: Public Sewer
- Water: Public
Community & HOA
Community
- Subdivision: Worden Allotment 1
HOA
- Has HOA: No
Location
- Region: Wickliffe
Financial & listing details
- Price per square foot: $120/sqft
- Tax assessed value: $108,470
- Annual tax amount: $2,144
- Date on market: 8/26/2026
- Cumulative days on market: 51 days
- Listing terms: Cash,Conventional,FHA,VA Loan
Estimated market value
Not available
Estimated sales range
Not available
Not available
Price history
| Date | Event | Price |
|---|---|---|
| 9/25/2026 | Price change | $200,000-6.5%$120/sqft |
Source:  MLS Now #5239727 Report a problem MLS Now #5239727 Report a problem | ||
| 9/4/2026 | Price change | $214,000-4.9%$129/sqft |
Source: MLS Now #5239727 Report a problem | ||
| 8/26/2026 | Listed for sale | $225,000+216.9%$135/sqft |
Source: MLS Now #5239727 Report a problem | ||
| 7/19/2017 | Sold | $71,000-5.2%$43/sqft |
Source: MLS Now #3874285 Report a problem | ||
| 5/24/2017 | Pending sale | $74,900$45/sqft |
Source: BHHS Professional Realty #3874285 Report a problem | ||
| 5/5/2017 | Price change | $74,900-6.3%$45/sqft |
Source: BHHS Professional Realty #3874285 Report a problem | ||
| 4/13/2017 | Price change | $79,900-5.9%$48/sqft |
Source: BHHS Professional Realty #3874285 Report a problem | ||
| 3/1/2017 | Price change | $84,900-3%$51/sqft |
Source: BHHS Professional Realty #3874285 Report a problem | ||
| 2/1/2017 | Listed for sale | $87,500+12.2%$53/sqft |
Source: BHHS Professional Realty #3874285 Report a problem | ||
| 7/19/2016 | Sold | $78,000-8.1%$47/sqft |
Source: MLS Now #3808318 Report a problem | ||
| 6/7/2016 | Pending sale | $84,900$51/sqft |
Source: Howard Hanna - Willoughby #3808318 Report a problem | ||
| 5/17/2016 | Listed for sale | $84,900$51/sqft |
Source: Howard Hanna - Willoughby #3808318 Report a problem | ||
Public tax history
| Year | Property taxes | Tax assessment |
|---|---|---|
| 2025 | $2,144 -1.2% | $37,960 |
| 2024 | $2,170 +7.2% | $37,960 +33.7% |
| 2023 | $2,023 -0.7% | $28,400 |
| 2022 | $2,037 -0.4% | $28,400 |
| 2021 | $2,046 +3.7% | $28,400 +22% |
| 2020 | $1,973 +0% | $23,270 |
| 2019 | $1,972 -7.5% | $23,270 -24.4% |
| 2018 | $2,131 | $30,790 |
| 2017 | $2,131 -1.9% | $30,790 |
| 2016 | $2,173 +0.1% | $30,790 |
| 2015 | $2,171 +13.2% | $30,790 |
| 2014 | $1,919 +0% | $30,790 |
| 2013 | $1,918 +0.2% | $30,790 |
| 2012 | $1,915 +2.1% | $30,790 -1.2% |
| 2011 | $1,875 +13.4% | $31,170 |
| 2010 | $1,654 +3.1% | $31,170 0% |
| 2009 | $1,604 -2.9% | $31,175 -11% |
| 2008 | $1,652 +3.7% | $35,029 |
| 2007 | $1,593 -50.6% | $35,029 |
| 2006 | $3,229 +4.3% | $35,029 +4.3% |
| 2005 | $3,096 +8.3% | $33,569 |
| 2004 | $2,857 -0.7% | $33,569 |
| 2003 | $2,876 +23.9% | $33,569 +23.9% |
| 2002 | $2,322 +0.1% | $27,104 |
| 2001 | $2,320 +1.4% | $27,104 |
| 2000 | $2,288 +3.1% | $27,104 +2.9% |
| 1999 | $2,219 | $26,348 |
Find assessor info on the county website
Monthly payment
Est. payment
Payment breakdown
Explore the cost of this home by adjusting the details. Changes won't be saved.Climate risks
Neighborhood: 44092
Nearby schools

Similar homes
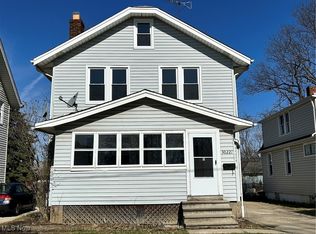
- $190,0003 bd1 ba1.4k sqft1666 Ridgeview Dr, Wickliffe, OH 44092For Sale
 MLS ID #5239973, Carly M Sablotny, Keller Williams Living. MLS Now
 - $177,0003 bd2 ba1k sqft29808 Robert St, Wickliffe, OH 44092For Sale
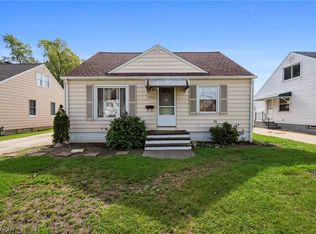 MLS ID #5247664, Joe Vaccaro, EXP Realty, LLC.. MLS Now
 - $167,9003 bd1 ba1.2k sqft30015 Warren Rd, Wickliffe, OH 44092For Sale
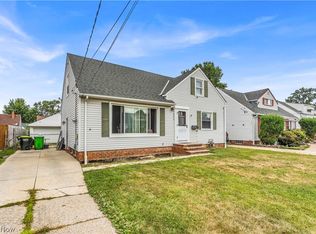 MLS ID #5230086, Michael Azzam, RE/MAX Haven Realty. MLS Now
 - $195,0003 bd2 ba1.5k sqft85 E 205th St, Euclid, OH 44123For Sale
 MLS ID #5249880, Cory McPherson, Keller Williams Chervenic Rlty. MLS Now
