Welcome to this 3-bedroom bungalow situated on a beautiful corner lot. The home features hardwood floors throughout, plenty of natural light, and well-maintained bathrooms with classic 1990s finishes. The half-finished basement includes a wet bar, carpeted living area ideal for a second living room, and a full bathroom. An additional flex room in the basement offers space for a home office, gym, gaming room, or other uses. Other features include a 2-car garage, a four-season room off one of the bedrooms, and a third-floor primary suite with ample closet space and a full Hollywood-style bathroom.
Active
Price cut: $15K (11/9)
$220,000
3981 Colony Rd, South Euclid, OH 44118
3beds
2,336sqft
Single Family Residence
Built in 1948
7,405 Square Feet Lot
$-- Zestimate®
$94/sqft
$-- HOA
What's special
Beautiful corner lotFull hollywood-style bathroomThird-floor primary suitePlenty of natural lightWet barWell-maintained bathroomsHardwood floors throughout
- 29 days
- 714
- 40
Zillow last checked:
Listing updated:
Listed by:
Jacob L. Hamilton 216-704-4960 jacobhamiltonllc@gmail.com,
Real of Ohio,
Grace Neumann 216-505-8110,
Real of Ohio
Source: MLS Now,MLS#: 5252989 Originating MLS: Other/Unspecificed
Facts & features
Interior
Bedrooms & bathrooms
- Bedrooms: 3
- Bathrooms: 3
- Full bathrooms: 3
- Main level bathrooms: 1
- Main level bedrooms: 2
Primary bedroom
- Description: Flooring: Wood
- Level: Second
- Dimensions: 20 x 12
Bedroom
- Description: Flooring: Wood
- Features: Natural Woodwork
- Level: First
- Dimensions: 15 x 14
Bedroom
- Description: Flooring: Wood
- Level: First
- Dimensions: 12 x 10
Primary bathroom
- Description: Flooring: Linoleum
- Level: Second
- Dimensions: 9 x 9
Bathroom
- Description: Flooring: Linoleum
- Level: First
- Dimensions: 8 x 7
Bathroom
- Description: Flooring: Luxury Vinyl Tile
- Level: Lower
- Dimensions: 11 x 4
Bonus room
- Description: Flooring: Linoleum
- Level: Lower
- Dimensions: 13 x 13
Dining room
- Description: Flooring: Wood
- Features: Built-in Features
- Level: First
- Dimensions: 13 x 11
Entry foyer
- Level: First
- Dimensions: 4 x 5
Kitchen
- Description: Flooring: Luxury Vinyl Tile
- Level: First
- Dimensions: 12 x 9
Laundry
- Description: Flooring: Linoleum
- Level: Lower
- Dimensions: 19 x 13
Living room
- Description: Flooring: Wood
- Features: Fireplace
- Level: First
- Dimensions: 21 x 13
Other
- Description: Storage
- Level: Lower
- Dimensions: 9 x 5
Other
- Description: Walk-in Closet
- Level: Second
- Dimensions: 9 x 8
Recreation
- Description: Flooring: Carpet
- Features: Wet Bar, Bar
- Level: Lower
- Dimensions: 33 x 14
Sunroom
- Description: Flooring: Luxury Vinyl Tile
- Level: First
- Dimensions: 14 x 8
Heating
- Forced Air, Gas
Cooling
- Central Air
Features
- Built-in Features, His and Hers Closets, Multiple Closets, Natural Woodwork, Walk-In Closet(s)
- Basement: Other,Partially Finished
- Number of fireplaces: 1
- Fireplace features: Living Room
Interior area
- Total structure area: 2,336
- Total interior livable area: 2,336 sqft
- Finished area above ground: 1,168
- Finished area below ground: 1,168
Video & virtual tour
Property
Parking
- Total spaces: 2
- Parking features: Driveway, Detached, Garage
- Garage spaces: 2
Features
- Levels: Two
- Stories: 2
- Patio & porch: Awning(s), Rear Porch, Covered, Deck
- Exterior features: Awning(s)
- Fencing: Fenced,Partial
Lot
- Size: 7,405 Square Feet
Details
- Additional structures: Garage(s)
- Parcel number: 70424143
- Special conditions: Standard
Construction
Type & style
- Home type: SingleFamily
- Architectural style: Cape Cod
- Property subtype: Single Family Residence
Materials
- Brick, Vinyl Siding
- Foundation: Block
- Roof: Asphalt,Fiberglass
Condition
- Updated/Remodeled
- Year built: 1948
Utilities & green energy
- Sewer: Public Sewer
- Water: Public
Community & HOA
HOA
- Has HOA: No
Location
- Region: South Euclid
Financial & listing details
- Price per square foot: $94/sqft
- Tax assessed value: $158,400
- Annual tax amount: $5,010
- Date on market: 10/14/2026
- Cumulative days on market: 35 days
Estimated market value
Not available
Estimated sales range
Not available
Not available
Price history
| Date | Event | Price |
|---|---|---|
| 11/9/2026 | Price change | $220,000-6.4%$94/sqft |
Source:  MLS Now #5252989 Report a problem | ||
| 10/14/2026 | Listed for sale | $235,000+18.1%$101/sqft |
Source: MLS Now #5252989 Report a problem | ||
| 6/6/2025 | Sold | $199,000-2.9%$85/sqft |
Source: MLS Now #5096619 Report a problem | ||
| 5/5/2025 | Contingent | $204,900$88/sqft |
Source: MLS Now #5096619 Report a problem | ||
| 1/27/2025 | Price change | $204,900-2.4%$88/sqft |
Source: MLS Now #5096619 Report a problem | ||
| 11/20/2024 | Listed for sale | $209,900$90/sqft |
Source: MLS Now #5086146 Report a problem | ||
| 7/2/2024 | Listing removed | -- |
Source: Zillow Rentals Report a problem | ||
| 5/28/2024 | Listed for rent | $2,100$1/sqft |
Source: Zillow Rentals Report a problem | ||
Public tax history
| Year | Property taxes | Tax assessment |
|---|---|---|
| 2025 | $4,682 +19% | $55,440 |
| 2024 | $3,935 +17.4% | $55,440 +41% |
| 2023 | $3,351 -0.9% | $39,310 |
| 2022 | $3,380 +2% | $39,310 |
| 2021 | $3,313 +18.4% | $39,310 +23% |
| 2020 | $2,798 -24.9% | $31,960 |
| 2019 | $3,727 +27.2% | $31,960 |
| 2018 | $2,931 +37.1% | $31,960 +34.1% |
| 2017 | $2,137 +7.8% | $23,840 |
| 2016 | $1,983 | $23,840 |
| 2015 | $1,983 -6.6% | $23,840 -5% |
| 2014 | $2,124 +2.9% | $25,100 |
| 2013 | $2,064 +10% | $25,100 |
| 2012 | $1,877 -25.2% | $25,100 -22% |
| 2011 | $2,510 +6.4% | $32,200 |
| 2010 | $2,359 +0.4% | $32,200 |
| 2009 | $2,349 -9.8% | $32,200 -12% |
| 2008 | $2,605 +2.9% | $36,610 |
| 2007 | $2,531 -15.9% | $36,610 |
| 2006 | $3,010 +3.9% | $36,610 +6.3% |
| 2005 | $2,898 +0.7% | $34,440 |
| 2004 | $2,877 +23% | $34,440 |
| 2003 | $2,339 +1.7% | $34,440 +10.2% |
| 2002 | $2,299 -53.5% | $31,260 |
| 2001 | $4,945 +0.4% | $31,260 |
| 2000 | $4,923 | $31,260 |
Find assessor info on the county website
Monthly payment
Est. payment
Payment breakdown
Explore the cost of this home by adjusting the details. Changes won't be saved.Climate risks
Neighborhood: 44118
Nearby schools
Schools provided by the listing agent
- District: Cleveland Hts-Univer - 1810
Source: MLS Now. This data may not be complete. We recommend contacting the local school district to confirm school assignments for this home.
- $138,2004 bd1 ba1.3k sqft3975 Colony Rd, South Euclid, OH 44118Off Market
- $141,6003 bd1 ba1.1k sqft2064 Warrensville Center Rd, South Euclid, OH 44121Off Market
- $141,7004 bd1 ba1.5k sqft3971 Colony Rd, South Euclid, OH 44118Off Market
- $111,8004 bd1 ba1.6k sqft2050 Warrensville Center Rd, South Euclid, OH 44121Off Market
Similar homes
- $219,0004 bd3 ba3.1k sqft3027 Euclid Heights Blvd, Cleveland Heights, OH 44118For Sale
 MLS ID #5226866, Sandy Braun, Keller Williams Living. MLS Now
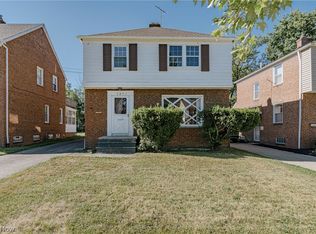
- $174,9003 bd2 ba2.1k sqft3826 Grosvenor Rd, South Euclid, OH 44118For Sale
 MLS ID #5233747, Terry Young, Keller Williams Greater Metropolitan. MLS Now
- $264,9003 bd2 ba2.1k sqft4030 Silsby Rd, University Heights, OH 44118For Sale
 MLS ID #5221521, Susan M Loparo, RE/MAX Crossroads Properties. MLS Now
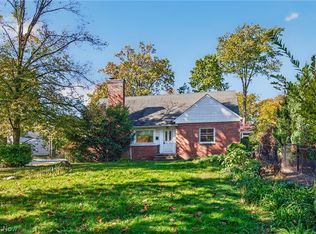
- $235,0004 bd2 ba2k sqft2140 Lamberton Rd, Cleveland Heights, OH 44118For Sale
 MLS ID #5241684, Amanda S Pohlman, Keller Williams Living. MLS Now
