Exceptional, light-filled, spacious bungalow that has remained in same family since 1979, showcasing decades of pride of ownership and thoughtful updates. Ideally located w/walking distance of the high school & one of the most desirable sections near Ridgebury, charming 3-bedroom, 2-bath home offers character, flexibility, appeal. Beautiful architectural details include arched doorways, coved ceilings, hardwood floors plus airy interior enhanced by glass doors & abundant natural light. Updated kitchen (2018) features a bright, functional design w/adjoining dining area that opens to the backyard. Remodeled main-floor bath showcases attractive custom tile accents. Spacious rear addition currently serves as a comfortable family room overlooking the backyard but could easily be converted into a fourth bedroom with its own separate entrance. Living room features rolling glass barn doors, allowing it to function as a private office or flex space when desired. Large second floor w/knotty pine ceilings was originally configured as two bedrooms & could easily be restored to that layout. Potential for a future upstairs bath, w/plumbing access nearby. Convenient storage extends along the insulated eaves. Outdoor enthusiasts will love the park-like fenced backyard featuring mature landscaping, perennial gardens, Japanese maple, lilacs, peonies, iris, hostas, ferns, hemlocks, fruit trees & wine grapes. Organic gardening features, compost systems, rain barrels and additional landscape materials can convey. 2.5-car garage & charming curb appeal with matching cedar shutters/awnings complete the package. Major updates include a new roof (2024), repainted siding (2020), kitchen remodel (2018), bath remodel (2010), windows (2010), refinished hardwood floors (2008) plus full unfinished basement w/workshop/bath area ready for reconnection. Rare opportunity to own a lovingly maintained home w/character, flexibility,beautiful setting in a highly desirable location. Buyer to assume the POS
Active
$238,500
1171 Genesee Ave, Mayfield Heights, OH 44124
3beds
2,670sqft
:
Get pre-qualified$1,810/mo
Single Family Residence
Built in 1950
6,198 Square Feet Lot
$-- Zestimate®
$89/sqft
$-- HOA
What's special
Exceptional light-filled spacious bungalowCoved ceilingsArched doorwaysHardwood floors
- 40 days |
- 1,851 |
- 151 |
Likely to sell faster than
Zillow last checked:
Listing updated:
Listed by:
Christopher A Frederick 216-210-7653 thefrederickteam@gmail.com,
Coldwell Banker Schmidt Realty,
Michele L Frederick 440-567-8814,
Coldwell Banker Schmidt Realty
Source: MLS Now,MLS#: 5220737 Originating MLS: Lorain County Association Of REALTORS
Originating MLS: Lorain County Association Of REALTORSFacts & features
Interior
Bedrooms & bathrooms
- Bedrooms: 3
- Bathrooms: 2
- Full bathrooms: 2
Heating
- Forced Air, Gas
Cooling
- None
Appliances
- Included: Dryer, Dishwasher, Range, Refrigerator, Washer
- Laundry: In Basement
Features
- Basement: Partially Finished
- Has fireplace: No
Interior area
- Total structure area: 2,670
- Total interior livable area: 2,670 sqft
- Finished area above ground: 1,458
- Finished area below ground: 1,212
Property
Parking
- Total spaces: 2
- Parking features: Detached, Garage
- Garage spaces: 2
Features
- Levels: Two
- Stories: 2
- Fencing: Chain Link,Fenced,Privacy,Wood
Lot
- Size: 6,198 Square Feet
Details
- Parcel number: 86204004
Construction
Type & style
- Home type: SingleFamily
- Architectural style: Bungalow,Cape Cod
- Property subtype: Single Family Residence
Materials
- Aluminum Siding, Vinyl Siding
- Roof: Asphalt
Condition
- Year built: 1950
Utilities & green energy
- Sewer: Public Sewer
- Water: Public
Community & HOA
Community
- Subdivision: Orchhts
HOA
- Has HOA: No
Location
- Region: Mayfield Heights
Financial & listing details
- Price per square foot: $89/sqft
- Tax assessed value: $194,700
- Annual tax amount: $4,453
- Date on market: 6/24/2026
- Cumulative days on market: 41 days
Estimated market value
Not available
Estimated sales range
Not available
Not available
Price history
| Date | Event | Price |
|---|---|---|
| 6/24/2026 | Listed for sale | $238,500$89/sqft |
Source:  MLS Now #5220737 Report a problem MLS Now #5220737 Report a problem | ||
Public tax history
| Year | Property taxes | Tax assessment |
|---|---|---|
| 2025 | $4,328 +0% | $68,150 |
| 2024 | $4,327 +23.6% | $68,150 +38.4% |
| 2023 | $3,502 +0.6% | $49,250 |
| 2022 | $3,480 +1.1% | $49,250 |
| 2021 | $3,443 +7.4% | $49,250 +17% |
| 2020 | $3,205 -47.6% | $42,110 +0% |
| 2019 | $6,112 +90.5% | $42,100 0% |
| 2018 | $3,209 -55.1% | $42,110 +5.2% |
| 2017 | $7,144 +39.1% | $40,040 |
| 2016 | $5,138 +9.8% | $40,040 |
| 2015 | $4,678 -26.9% | $40,040 |
| 2014 | $6,402 +41.2% | $40,040 |
| 2013 | $4,533 -25% | $40,040 |
| 2012 | $6,044 +119.8% | $40,040 -5.5% |
| 2011 | $2,750 -36.4% | $42,360 |
| 2010 | $4,325 -29.5% | $42,360 |
| 2009 | $6,139 +2.3% | $42,360 -10% |
| 2008 | $6,001 +134.7% | $47,050 |
| 2007 | $2,557 -0.5% | $47,050 |
| 2006 | $2,570 +8.2% | $47,050 +12% |
| 2005 | $2,376 +2% | $42,010 |
| 2004 | $2,331 +16.7% | $42,010 |
| 2003 | $1,996 +6.4% | $42,010 +8.8% |
| 2002 | $1,876 -44% | $38,610 |
| 2001 | $3,351 -0.1% | $38,610 |
| 2000 | $3,355 | $38,610 |
Find assessor info on the county website
Monthly payment
Est. payment
Payment breakdown
Explore the cost of this home by adjusting the details. Changes won't be saved.Climate risks
Neighborhood: 44124
Nearby schools
GreatSchools rating
- 9/10Millridge Elementary SchoolGrades: K-6Distance: 1.2 mi
- 8/10Mayfield Middle SchoolGrades: 6-9Distance: 0.9 mi
- 8/10Mayfield High SchoolGrades: 9-12Distance: 0.6 mi
Schools provided by the listing agent
- District: Mayfield CSD - 1819
Source: MLS Now. This data may not be complete. We recommend contacting the local school district to confirm school assignments for this home.
- $198,9003 bd1 ba1.4k sqft1177 Genesee Ave, Mayfield Heights, OH 44124Off Market
- $163,8003 bd1 ba976 sqft1167 Genesee Ave, Mayfield Heights, OH 44124Off Market
- $139,9002 bd1 ba852 sqft1183 Genesee Ave, Mayfield Heights, OH 44124Off Market
- $158,1002 bd1 ba742 sqft1161 Genesee Ave, Mayfield Heights, OH 44124Off Market
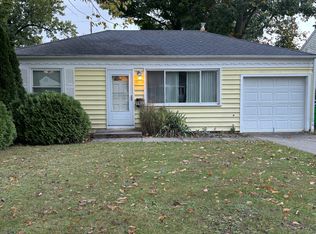
- $187,9002 bd1 ba1k sqft1168 Worton Blvd, Mayfield Heights, OH 44124Off Market
- $199,7002 bd1 ba1.5k sqft1176 Worton Blvd, Mayfield Heights, OH 44124Off Market
- $243,2004 bd1 ba1.8k sqft1170 Worton Blvd, Mayfield Heights, OH 44124Off Market
- $180,9002 bd1 ba1.2k sqft1143 Genesee Avenue, Mayfield, OH 44124Off Market
A local agent can set up tours, give advice and negotiate with sellers.
Similar homes
- $249,5003 bd2 ba1.7k sqft5528 Huron Rd, Lyndhurst, OH 44124For Sale
 MLS ID #5228805, Betsy Forbes, HomeSmart Real Estate Momentum LLC. MLS Now
 - $224,9003 bd1 ba2.6k sqft983 Newberry Ave, South Euclid, OH 44121For Sale
 MLS ID #5231565, Anthony R Latina, RE/MAX Crossroads Properties. MLS Now
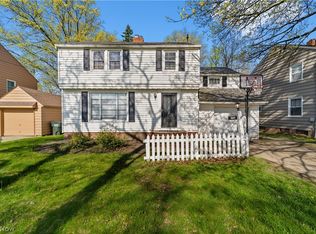
 - $230,0004 bd2 ba2.2k sqft1232 Dorsh Rd, South Euclid, OH 44121For Sale
 MLS ID #5204419, Juntyna Goodrum, RE/MAX Transitions. MLS Now
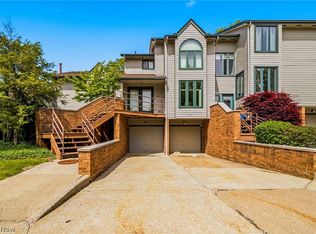
 - $239,9002 bd3 ba2.6k sqft155 Pheasant Run, Cleveland, OH 44124For Sale
 MLS ID #5213042, Kristina L Zeleznik, RE/MAX Results. MLS Now
 - $206,9003 bd2 ba1.4k sqft1274 Dorsh Rd, South Euclid, OH 44121For SaleMLS ID #5209155, Amanda S Pohlman, Keller Williams Living. MLS Now
- $229,0004 bd2 ba2.1k sqft4079 Okalona Rd, South Euclid, OH 44121For SaleMLS ID #5226182, David J Reimer, Berkshire Hathaway HomeServices Professional Realty. MLS Now
- $289,0003 bd2 ba2.3k sqft3678 Lynnfield Rd, Shaker Heights, OH 44122For SaleMLS ID #5231946, Michael A Roberts, Keller Williams Living. MLS Now
- $229,9003 bd2 ba1.9k sqft11008 Edgepark Dr, Garfield Heights, OH 44125For SaleMLS ID #5231497, Jonathan C Jozefkowicz, Fathom Realty. MLS Now
- $245,0003 bd2 ba1.8k sqft3953 Bushnell Rd, University Heights, OH 44118For SaleMLS ID #5219427, Shoshana Socher, Keller Williams Greater Metropolitan. MLS Now
- $249,0004 bd2 ba2.1k sqft25641 Glenbrook Blvd, Euclid, OH 44117For SaleMLS ID #5190508, Mark G Fetterman, RE/MAX Transitions. MLS Now
- $245,0003 bd2 ba1.6k sqft2390 Rinard Rd, Cleveland Heights, OH 44118For SaleMLS ID #5229856, Victoria Wallis, RE/MAX Crossroads Properties. MLS Now
- $299,0003 bd3 ba2.6k sqft1137 Hillrock Dr, South Euclid, OH 44121For SaleMLS ID #5219754, Karen A Eagle, Elite Sotheby's International Realty. MLS Now
- $239,9003 bd2 ba1.7k sqft6156 Edgebrook Blvd, Parma Heights, OH 44130For SaleMLS ID #5232625, Jessica Omerza, EXP Realty, LLC.. MLS Now
- $269,9003 bd2 ba2k sqft7150 Burridge Ave, Mentor, OH 44060For SaleMLS ID #5231468, Ashley Frasure, Keller Williams Living. MLS Now
- $200,0003 bd2 ba1.5k sqft4028 Wandsworth Rd, South Euclid, OH 44121For SaleMLS ID #5223892, Frank T Leo, Howard Hanna. MLS Now
- $225,0003 bd2 ba1.9k sqft30121 Vineyard Rd, Willowick, OH 44095For SaleMLS ID #5211541, Jacob D Sudnick, Berkshire Hathaway HomeServices Professional Realty. MLS Now
- $274,9004 bd3 ba2.5k sqft4134 Princeton Blvd, South Euclid, OH 44121For SaleMLS ID #5211727, William M Davis, Century 21 Homestar. MLS Now
- $200,0003 bd2 ba1.6k sqft3525 Edison Rd, Cleveland Heights, OH 44121For SaleMLS ID #5217921, Bradley F Speck, Berkshire Hathaway HomeServices Professional Realty. MLS Now
- $235,0003 bd2 ba1.9k sqft9310 Orchard Ave, Brooklyn, OH 44144For SaleMLS ID #5232410, Rebecca Foy, Real of Ohio. MLS Now
- $249,9003 bd2 ba3.6k sqft3972 Washington Park Blvd, Newburgh Heights, OH 44105For SaleMLS ID #5231490, Sheila Lang, EXP Realty, LLC.. MLS Now
