Welcome to 9310 Orchard Ave, a beautifully maintained 3-bedroom, 1.5-bath home that’s
truly move-in ready. Conveniently located just steps from the local school and minutes from the
Metroparks, this home offers the perfect blend of comfort, character, and convenience.
Inside, you’ll find a warm and inviting layout with fresh updates throughout, including new
kitchen flooring (2026), refreshed paint and trim, and a finished flex room in the basement
that’s perfect for a home office or extra living space. Over the years, the home has been thoughtfully updated to provide peace of mind, including a new furnace and central air (2020) before move in, glass block basement windows (2024),
a new garage roof (2025), and a recent HVAC service (2026). Step outside to enjoy your fully fenced backyard, complete with a cozy fire pit area, refreshed landscaping, and plenty of room for entertaining, gardening, or simply relaxing. A 1-car
detached garage provides additional storage and everyday convenience. From its classic Cape Cod charm to its long list of modern updates, 9310 Orchard Ave is ready to welcome its next owners. Don’t miss your chance to make this wonderful home
yours—schedule your private showing today!
Active
$235,000
9310 Orchard Ave, Brooklyn, OH 44144
3beds
1,958sqft
:
Get pre-qualified$1,783/mo
Single Family Residence
Built in 1943
5,174 Square Feet Lot
$-- Zestimate®
$120/sqft
$-- HOA
What's special
Warm and inviting layoutFully fenced backyardFresh updates throughoutRefreshed paint and trimCozy fire pit areaGlass block basement windowsRefreshed landscaping
- 36 minutes |
- 116 |
- 4 |
Zillow last checked:
Listing updated:
Listed by:
Rebecca Foy 216-308-2009 rebeccafoyrealestate@gmail.com,
Real of Ohio,
Rachael Harrigan 330-718-7695,
Real of Ohio
Source: MLS Now,MLS#: 5232410 Originating MLS: Other/Unspecificed
Originating MLS: Other/UnspecificedFacts & features
Interior
Bedrooms & bathrooms
- Bedrooms: 3
- Bathrooms: 2
- Full bathrooms: 1
- 1/2 bathrooms: 1
- Main level bathrooms: 1
- Main level bedrooms: 2
Bedroom
- Description: Flooring: Carpet
- Level: First
- Dimensions: 5 x 8
Bedroom
- Description: Flooring: Carpet
- Level: First
- Dimensions: 11.8 x 11.5
Bedroom
- Description: Flooring: Carpet
- Level: Second
- Dimensions: 14.6 x 13.8
Bathroom
- Description: Flooring: Tile
- Level: First
- Dimensions: 8.6 x 11
Kitchen
- Description: Flooring: Laminate
- Level: First
- Dimensions: 13 x 10
Living room
- Description: Flooring: Laminate
- Level: First
- Dimensions: 11.9 x 11.5
Recreation
- Description: Flooring: Laminate
- Level: Basement
- Dimensions: 19 x 13
Heating
- Forced Air
Cooling
- Central Air
Appliances
- Included: Dryer, Dishwasher, Microwave, Range, Washer
Features
- Basement: Full,Partially Finished
- Has fireplace: No
Interior area
- Total structure area: 1,958
- Total interior livable area: 1,958 sqft
- Finished area above ground: 1,175
- Finished area below ground: 783
Property
Parking
- Total spaces: 1
- Parking features: Detached Carport, Driveway
- Garage spaces: 1
Features
- Levels: Two
- Stories: 2
- Fencing: Privacy
Lot
- Size: 5,174 Square Feet
Details
- Parcel number: 43218111
Construction
Type & style
- Home type: SingleFamily
- Architectural style: Bungalow
- Property subtype: Single Family Residence
Materials
- Brick
- Roof: Asphalt,Fiberglass
Condition
- Year built: 1943
Utilities & green energy
- Sewer: Public Sewer
- Water: Public
Community & HOA
Community
- Subdivision: Memphis Villas
HOA
- Has HOA: No
Location
- Region: Brooklyn
Financial & listing details
- Price per square foot: $120/sqft
- Tax assessed value: $147,400
- Annual tax amount: $3,499
- Date on market: 7/30/2026
- Listing terms: Cash,Conventional,FHA,VA Loan
Estimated market value
Not available
Estimated sales range
Not available
Not available
Price history
| Date | Event | Price |
|---|---|---|
| 7/30/2026 | Listed for sale | $235,000+91.1%$120/sqft |
Source:  MLS Now #5232410 Report a problem MLS Now #5232410 Report a problem | ||
| 1/21/2020 | Sold | $123,000-3.1%$63/sqft |
Source:  MLS Now #4139678 Report a problem MLS Now #4139678 Report a problem | ||
| 1/11/2020 | Pending sale | $126,900$65/sqft |
Source: Howard Hanna - North Olmsted #4139678 Report a problem | ||
| 12/7/2019 | Price change | $126,900-2.3%$65/sqft |
Source: Howard Hanna - North Olmsted #4139678 Report a problem | ||
| 11/21/2019 | Price change | $129,900-3.1%$66/sqft |
Source: Howard Hanna - North Olmsted #4139678 Report a problem | ||
| 11/7/2019 | Price change | $134,000-4.2%$68/sqft |
Source: Howard Hanna - North Olmsted #4139678 Report a problem | ||
| 10/17/2019 | Listed for sale | $139,900+64.6%$71/sqft |
Source: Howard Hanna #4139678 Report a problem | ||
| 7/25/1994 | Sold | $85,000$43/sqft |
Source: Public Record Report a problem | ||
Public tax history
| Year | Property taxes | Tax assessment |
|---|---|---|
| 2025 | $3,392 -0.3% | $51,590 |
| 2024 | $3,403 +21.5% | $51,590 +30.4% |
| 2023 | $2,801 +0.9% | $39,550 |
| 2022 | $2,776 -1.7% | $39,550 |
| 2021 | $2,824 +9.4% | $39,550 +22% |
| 2020 | $2,582 +2% | $32,410 |
| 2019 | $2,533 +6.5% | $32,410 |
| 2018 | $2,377 -86.7% | $32,410 +10.5% |
| 2017 | $17,833 +107.8% | $29,340 |
| 2016 | $8,581 +4.3% | $29,340 |
| 2015 | $8,229 +60% | $29,340 -2% |
| 2014 | $5,145 +49.6% | $29,930 |
| 2013 | $3,439 -13.9% | $29,930 |
| 2012 | $3,993 +79.8% | $29,930 -15.8% |
| 2011 | $2,221 +924.7% | $35,560 |
| 2010 | $217 -89.9% | $35,560 |
| 2009 | $2,144 -31.8% | $35,560 -9% |
| 2008 | $3,145 +59.5% | $39,070 |
| 2007 | $1,972 +0% | $39,070 |
| 2006 | $1,971 +11.8% | $39,070 +11.3% |
| 2005 | $1,763 +3.1% | $35,110 |
| 2004 | $1,709 +10% | $35,110 |
| 2003 | $1,554 +1% | $35,110 +7.5% |
| 2002 | $1,539 -31.5% | $32,660 |
| 2001 | $2,247 | $32,660 |
| 2000 | $2,247 | $32,660 |
Find assessor info on the county website
Monthly payment
Est. payment
Payment breakdown
Explore the cost of this home by adjusting the details. Changes won't be saved.Climate risks
Neighborhood: 44144
Nearby schools
GreatSchools rating
- 6/10Brooklyn Middle SchoolGrades: PK-7Distance: 0.4 mi
- 5/10Brooklyn High SchoolGrades: 8-12Distance: 0.4 mi
Schools provided by the listing agent
- District: Brooklyn CSD - 1807
Source: MLS Now. This data may not be complete. We recommend contacting the local school district to confirm school assignments for this home.
- $216,6003 bd2 ba1.2k sqft9306 Orchard Ave, Brooklyn, OH 44144Off Market
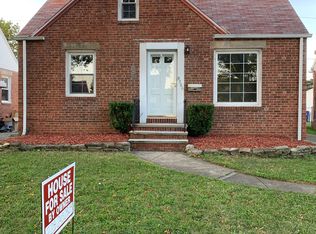
- $---- bd-- ba-- sqft9314 Orchard Ave, Cleveland, OH 44144Off Market
- $240,0006 bd3 ba1.3k sqft9314 Orchard Ave, Brooklyn, OH 44144Off Market
- $186,9003 bd1 ba1.1k sqft9302 Orchard Ave, Brooklyn, OH 44144Off Market
- $212,3003 bd2 ba1.1k sqft9400 Orchard Ave, Brooklyn, OH 44144Off Market
- $205,5002 bd1 ba1.1k sqft9216 Orchard Ave, Brooklyn, OH 44144Off Market
- $200,5003 bd1 ba1.1k sqft9404 Orchard Ave, Brooklyn, OH 44144Off Market
- $210,3004 bd2 ba1.3k sqft9327 Torrance Ave, Brooklyn, OH 44144Off Market
A local agent can set up tours, give advice and negotiate with sellers.
Similar homes
- $249,0003 bd1 ba1.5k sqft6209 Archmere Ave, Brooklyn, OH 44144For Sale
 MLS ID #5230085, Michael Azzam, RE/MAX Haven Realty. MLS Now
 - $217,5002 bd2 ba1.9k sqft9408 Orchard Ave, Brooklyn, OH 44144For Sale
 MLS ID #5230545, Rachele Y Glynias, Howard Hanna. MLS Now
 - $199,9003 bd1 ba1.2k sqft4580 Williamston Ave, Brooklyn, OH 44144For Sale
 MLS ID #5227037, Mark W Gepperth, Keller Williams Citywide. MLS Now
 - $194,9003 bd1 ba1.4k sqft8811 Behrwald Ave, Brooklyn, OH 44144For Sale
 MLS ID #5225432, Ashley Pertz, Howard Hanna. MLS Now
 - $232,0003 bd1 ba1.5k sqft4579 Memphis Villas S, Brooklyn, OH 44144For SaleMLS ID #5226282, Eric R Lowrey, Berkshire Hathaway HomeServices Lucien Realty. MLS Now
- $245,0193 bd2 ba1.5k sqft4717 Summer Ln, Brooklyn, OH 44144For SaleMLS ID #5211518, Nicholas Perrico, Century 21 Homestar. MLS Now
- $225,0003 bd2 ba2.2k sqft8122 Fernhill Ave, Parma, OH 44129For SaleMLS ID #5232206, Brittany Bartchak, RE/MAX Above & Beyond. MLS Now
- $215,0003 bd1 ba1.4k sqft4728 Brookhigh Dr, Brooklyn, OH 44144For SaleMLS ID #5227412, Joe Vaccaro, EXP Realty, LLC.. MLS Now
- $219,9002 bd3 ba1.9k sqft10101 Manoa Ave, Brooklyn, OH 44144For SaleMLS ID #5214957, Sharon L Ditata, Howard Hanna. MLS Now
- $189,9003 bd1 ba1.7k sqft9008 Behrwald Ave, Brooklyn, OH 44144For SaleMLS ID #5222083, Cindy Castelli, EXP Realty, LLC.. MLS Now
- $239,9004 bd3 ba1.5k sqft12505 Grimsby Ave, Cleveland, OH 44135For SaleMLS ID #5231019, Ayah Wahdan, HomePoint Real Estate. MLS Now
- $219,9004 bd1 ba1.9k sqft4225 Memphis Ave, Cleveland, OH 44109For SaleMLS ID #5232028, Joshua Meador, EXP Realty, LLC.. MLS Now
- $200,0003 bd1 ba1.8k sqft7403 Virginia Ave, Parma, OH 44129For SaleMLS ID #5231838, Sara A Medrick, EXP Realty, LLC.. MLS Now
- $199,9003 bd1 ba988 sqft11141 Gabriella Dr, Parma, OH 44130For SaleMLS ID #5231495, Chris G DePiero, CENTURY 21 DePiero & Associates, Inc.. MLS Now
- $219,5004 bd2 ba1.9k sqft4418 W 48th St, Cleveland, OH 44144For SaleMLS ID #5220397, Christopher A Frederick, Coldwell Banker Schmidt Realty. MLS Now
- $--3 bd1 ba1.6k sqft4816 Stickney Ave, Cleveland, OH 44144AuctionServiceLink Auction
- $--3 bd1 ba1.1k sqft4422 W 48th St, Cleveland, OH 44144AuctionAuction.com 1
- $209,0003 bd2 ba1.7k sqft4458 W 48th St, Cleveland, OH 44144For SaleMLS ID #5216971, Krister M Salinas, Russell Real Estate Services. MLS Now
- $249,9003 bd2 ba1.6k sqft10982 Naomi Dr, Parma, OH 44130For SaleMLS ID #5227261, Bruce Flower, Russell Real Estate Services. MLS Now
- $230,0006 bd2 ba2.4k sqft4103 Cypress Ave, Cleveland, OH 44109For SaleMLS ID #5229365, Bradley F Speck, Berkshire Hathaway HomeServices Professional Realty. MLS Now
