Tucked away on a quiet, charming street, this lovingly updated home offers the perfect blend of comfort, style, and functionality. The welcoming main entry opens to a light-filled sitting room featuring updated luxury vinyl plank flooring that flows throughout the main level. An open-concept dining area seamlessly connects to the beautifully renovated kitchen, complete with stone countertops, custom cabinetry, stainless steel appliances, and ample workspace for cooking and entertaining. The kitchen opens to a spacious family room bathed in natural light, highlighted by a cozy fireplace with stone surround, large pantry, and patio doors leading directly to the backyard. The split-level lower level provides additional living space with a comfortable hangout or TV room, laundry area, convenient half bath, and a versatile flex space perfect for a home office, workout room, playroom, or hobby area. Upstairs, you'll find three generously sized bedrooms and two full bathrooms, including a primary suite with an updated ensuite bath. Warm-weather days will be enjoyed on the expansive lot featuring a patio, beautiful garden spaces, and plenty of room to relax, entertain, and play. This move-in-ready home combines thoughtful updates, flexible living spaces, and a peaceful setting you'll love coming home to.
Pending
Price cut: $11K (7/31)
$299,000
1137 Hillrock Dr, South Euclid, OH 44121
3beds
2,616sqft
Single Family Residence
Built in 1967
0.29 Acres Lot
$-- Zestimate®
$114/sqft
$-- HOA
What's special
Light-filled sitting roomOpen-concept dining areaThree generously sized bedroomsCustom cabinetryStainless steel appliancesWelcoming main entryConvenient half bath
- 67 days |
- 634 |
- 42 |
Zillow last checked:
Listing updated:
Listed by:
Karen A Eagle 216-352-4700 admin@kareneagle.com,
Elite Sotheby's International Realty,
Cheryl A Clegg 216-235-3019,
Elite Sotheby's International Realty
Source: MLS Now,MLS#: 5219754 Originating MLS: Akron Cleveland Association of REALTORS
Originating MLS: Akron Cleveland Association of REALTORSFacts & features
Interior
Bedrooms & bathrooms
- Bedrooms: 3
- Bathrooms: 3
- Full bathrooms: 2
- 1/2 bathrooms: 1
Primary bedroom
- Description: Flooring: Wood
- Level: Second
- Dimensions: 15 x 11
Bedroom
- Description: Flooring: Wood
- Level: Second
- Dimensions: 12 x 11
Bedroom
- Description: Flooring: Wood
- Level: Second
- Dimensions: 11 x 10
Bathroom
- Level: Lower
- Dimensions: ND x ND
Bathroom
- Level: Second
- Dimensions: ND x ND
Dining room
- Description: Flooring: Luxury Vinyl Tile
- Level: First
- Dimensions: 11 x 11
Eat in kitchen
- Description: Flooring: Luxury Vinyl Tile
- Level: First
- Dimensions: ND x ND
Entry foyer
- Description: Flooring: Luxury Vinyl Tile
- Level: First
- Dimensions: ND x ND
Family room
- Description: Flooring: Carpet
- Features: Fireplace
- Level: First
- Dimensions: 20 x 17
Kitchen
- Description: Flooring: Luxury Vinyl Tile
- Level: First
- Dimensions: 14 x 11
Laundry
- Level: Lower
- Dimensions: ND x ND
Living room
- Description: Flooring: Luxury Vinyl Tile
- Level: First
- Dimensions: 19 x 12
Recreation
- Description: Flooring: Carpet
- Level: Lower
- Dimensions: 18 x 12
Heating
- Forced Air, Gas
Cooling
- Central Air
Features
- Basement: Finished,Other
- Number of fireplaces: 1
Interior area
- Total structure area: 2,616
- Total interior livable area: 2,616 sqft
- Finished area above ground: 1,868
- Finished area below ground: 748
Video & virtual tour
Property
Parking
- Total spaces: 2
- Parking features: Attached, Direct Access, Detached, Garage, Paved
- Attached garage spaces: 2
Accessibility
- Accessibility features: None
Features
- Levels: Three Or More,Two,Multi/Split
- Stories: 2
- Patio & porch: Patio
Lot
- Size: 0.29 Acres
- Dimensions: 65 x 200
Details
- Parcel number: 70233046
Construction
Type & style
- Home type: SingleFamily
- Architectural style: Split Level
- Property subtype: Single Family Residence
Materials
- Aluminum Siding, Brick
- Roof: Asphalt,Fiberglass
Condition
- Year built: 1967
Utilities & green energy
- Sewer: Public Sewer
- Water: Public
Community & HOA
Community
- Features: Park
- Subdivision: Cherrywood Estates
HOA
- Has HOA: No
Location
- Region: South Euclid
Financial & listing details
- Price per square foot: $114/sqft
- Tax assessed value: $222,400
- Annual tax amount: $6,461
- Date on market: 6/22/2026
- Cumulative days on market: 66 days
Estimated market value
Not available
Estimated sales range
Not available
Not available
Price history
| Date | Event | Price |
|---|---|---|
| 8/17/2026 | Pending sale | $299,000$114/sqft |
Source:  MLS Now #5219754 Report a problem MLS Now #5219754 Report a problem | ||
| 7/31/2026 | Price change | $299,000-3.5%$114/sqft |
Source: MLS Now #5219754 Report a problem | ||
| 7/8/2026 | Price change | $310,000-5.8%$119/sqft |
Source: MLS Now #5219754 Report a problem | ||
| 6/22/2026 | Listed for sale | $329,000+111.6%$126/sqft |
Source: MLS Now #5219754 Report a problem | ||
| 8/25/2009 | Sold | $155,500-18.1%$59/sqft |
Source: MLS Now #3044456 Report a problem | ||
| 12/8/2007 | Listing removed | $189,900$73/sqft |
Source: Listhub #2407763 Report a problem | ||
| 11/26/2007 | Price change | $189,900-4%$73/sqft |
Source: Listhub #2407763 Report a problem | ||
| 11/24/2007 | Listed for sale | $197,900$76/sqft |
Source: Listhub #2407763 Report a problem | ||
Public tax history
| Year | Property taxes | Tax assessment |
|---|---|---|
| 2025 | $6,138 +11.1% | $77,840 |
| 2024 | $5,525 -2.6% | $77,840 +21.6% |
| 2023 | $5,672 +0.6% | $64,020 |
| 2022 | $5,639 +0.8% | $64,020 |
| 2021 | $5,592 +1.3% | $64,020 +16% |
| 2020 | $5,519 +7.6% | $55,200 |
| 2019 | $5,128 -2.4% | $55,200 |
| 2018 | $5,255 +15.6% | $55,200 +27.2% |
| 2017 | $4,546 +3.2% | $43,410 |
| 2016 | $4,407 | $43,410 |
| 2015 | $4,407 +0.6% | $43,410 |
| 2014 | $4,379 +1.3% | $43,410 |
| 2013 | $4,324 +5.8% | $43,410 |
| 2012 | $4,086 +0.4% | $43,410 -10.8% |
| 2011 | $4,071 +900.3% | $48,650 |
| 2010 | $407 +0.4% | $48,650 |
| 2009 | $405 -90.5% | $48,650 -12% |
| 2008 | $4,287 +8.6% | $55,270 |
| 2007 | $3,946 -0.1% | $55,270 |
| 2006 | $3,949 -2.1% | $55,270 +3.8% |
| 2005 | $4,033 +9.5% | $53,240 |
| 2004 | $3,683 +10% | $53,240 |
| 2003 | $3,349 +5.5% | $53,240 +10.2% |
| 2002 | $3,174 -46.3% | $48,300 |
| 2001 | $5,912 +6.9% | $48,300 |
| 2000 | $5,530 | $48,300 |
Find assessor info on the county website
Monthly payment
Est. payment
Payment breakdown
Explore the cost of this home by adjusting the details. Changes won't be saved.Climate risks
Neighborhood: 44121
Nearby schools
GreatSchools rating
- 9/10Adrian Elementary SchoolGrades: K-3Distance: 0.8 mi
- 5/10Memorial Junior High SchoolGrades: 7-8Distance: 0.4 mi
- 5/10Brush High SchoolGrades: 9-12Distance: 0.7 mi
Schools provided by the listing agent
- District: South Euclid-Lyndhurst - 1829
Source: MLS Now. This data may not be complete. We recommend contacting the local school district to confirm school assignments for this home.
- $289,9003 bd1 ba2.4k sqft1139 Hillrock Dr, South Euclid, OH 44121Off Market
- $309,8004 bd2 ba1.9k sqft1135 Hillrock Dr, South Euclid, OH 44121Off Market
- $325,0004 bd2 ba2.3k sqft1141 Hillrock Dr, South Euclid, OH 44121Sold
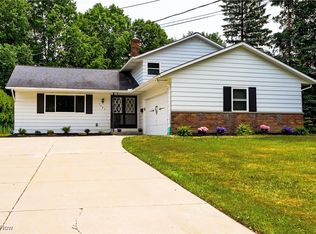
- $---- bd-- ba-- sqft1141 Hillrock Dr, Cleveland, OH 44121Off Market
- $298,1004 bd2 ba2.1k sqft1133 Hillrock Dr, South Euclid, OH 44121Off Market
- $315,7004 bd2 ba2.1k sqft1112 Dorsh Rd, South Euclid, OH 44121Off Market
- $288,3004 bd2 ba2.1k sqft4689 Whitehall Dr, South Euclid, OH 44121Off Market
- $393,0004 bd4 ba3.2k sqft1108 Dorsh Rd, South Euclid, OH 44121Off Market
A local agent can set up tours, give advice and negotiate with sellers.
Similar homes
- $320,0004 bd3 ba2.5k sqft968 Bryan Dr, South Euclid, OH 44121For Sale
 MLS ID #5218367, Saundra Clay, Key Realty. MLS Now
 - $269,9004 bd3 ba2.4k sqft1540 S Belvoir Blvd, South Euclid, OH 44121For Sale
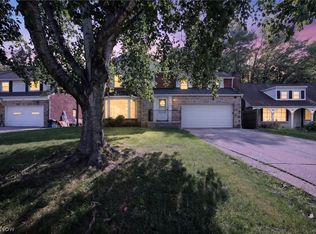 MLS ID #5211731, Kit Custer, RE/MAX Transitions. MLS Now
 - $299,9003 bd2 ba1.8k sqft5001 Ridgebury Blvd, Lyndhurst, OH 44124For Sale
 MLS ID #5230512, MarieRose J Nader, Howard Hanna. MLS Now
 - $215,0003 bd2 ba1.9k sqft4554 Whitehall Dr, South Euclid, OH 44121For Sale
 MLS ID #5224992, Kristina N Dugas, Keller Williams Living. MLS Now
 - $207,0003 bd2 ba1.4k sqft1274 Dorsh Rd, South Euclid, OH 44121For SaleMLS ID #5237338, Amanda S Pohlman, Keller Williams Living. MLS Now
- $224,9003 bd1 ba2.6k sqft983 Newberry Ave, South Euclid, OH 44121For SaleMLS ID #5231565, Anthony R Latina, RE/MAX Crossroads Properties. MLS Now
- $254,9003 bd2 ba2k sqft5239 Edenhurst Rd, Cleveland, OH 44124For SaleMLS ID #5236163, Greg A Lehrer, Carriage Group Realty. MLS Now
- $299,9004 bd3 ba2.5k sqft3850 Faversham Rd, University Heights, OH 44118For SaleMLS ID #5232153, David Jackson, Howard Hanna. MLS Now
- $362,0003 bd3 ba3k sqft1011 Millridge Rd, Highland Heights, OH 44143For SaleMLS ID #5230132, Jane E Boland, Howard Hanna. MLS Now
- $384,9003 bd2 ba2.1k sqft1066 Eastlawn Dr, Highland Heights, OH 44143For SaleMLS ID #5236897, Katherine A White-Ridley, Berkshire Hathaway HomeServices Professional Realty. MLS Now
- $299,9004 bd3 ba1.6k sqft13099 Dorothy Dr, Chesterland, OH 44026For SaleMLS ID #5224421, Anthony R Latina, RE/MAX Crossroads Properties. MLS Now
- $200,0003 bd2 ba1.5k sqft4028 Wandsworth Rd, South Euclid, OH 44121For SaleMLS ID #5223892, Frank T Leo, Howard Hanna. MLS Now
- $264,9993 bd2 ba1.7k sqft28101 Lake Shore Blvd, Euclid, OH 44132For SaleMLS ID #5239106, Kemi Alege, Coldwell Banker Schmidt Realty. MLS Now
- $169,9003 bd2 ba1.7k sqft1487 Maplegrove Rd, South Euclid, OH 44121For SaleMLS ID #5235842, Claire Jazbec, Keller Williams Greater Cleveland Northeast. MLS Now
- $275,0003 bd2 ba1.3k sqft3849 Bainbridge Rd, Cleveland Heights, OH 44118For SaleMLS ID #5235598, Joe Vaccaro, EXP Realty, LLC.. MLS Now
- $325,0004 bd3 ba2k sqft3648 Norwood Rd, Shaker Heights, OH 44122For SaleMLS ID #5231554, Bob Cugini, Keller Williams Living. MLS Now
- $389,9003 bd3 ba3.1k sqft4796 Lindsey Ln, Richmond Heights, OH 44143For SaleMLS ID #5233185, Sona Grigoryan, Keller Williams Elevate. MLS Now
- $275,0003 bd3 ba2.6k sqft146 Lowrie Blvd, Northfield, OH 44067For SaleMLS ID #5234531, Kim Kaczorowski, Keller Williams Chervenic Rlty. MLS Now
- $245,0003 bd3 ba2.6k sqft1159 Brandon Rd, Cleveland Heights, OH 44112For SaleMLS ID #5226966, Kayla Carosella, Lokal Real Estate, LLC.. MLS Now
- $420,0003 bd2 ba3.1k sqft2299 Lalemant Rd, University Heights, OH 44118For SaleMLS ID #5236899, Kate M Kelly, Keller Williams Greater Cleveland Northeast. MLS Now
