Skip main navigation
Closed
  • $325,000

    1141 Hillrock Dr, South Euclid, OH 44121

    4beds
    2,356sqft
    Single Family Residence
    Built in 1967
    0.3 Acres Lot
    $341,000 Zestimate®
    $138/sqft
    $2,444 Estimated rent

    Home value

    $341,000

    $310,000 - $375,000

    $2,444/mo

    Zestimate® history
    Loading
    Loading...

    Owner options

    List your home for rent

    $2,444/mo

    Rent Zestimate®

    Find your next renter with Zillow Rental Manager. Plus, with online applications, you can quickly screen prospective tenants – for free.

    Learn more

    $2,444/mo

    Rent Zestimate®

    Refinance and save

    $2,292/mo

    Est. payment

    Refinancing to a lower rate could help reduce your monthly payments and save thousands over the life of the loan.

    See today's rates

    $2,292/mo

    Est. payment

    Explore your selling options

    Work with a Zillow partner agent

    Leverage their expertise and Zillow's premium Showcase listings to get your home seen by more buyers.

    Get started

    List with your own agent

    Get your home in front of millions of buyers by listing it on Zillow.

    Learn how to do it

    Sell it yourself

    Take full control of how buyers see your home on Zillow by listing For Sale by Owner (FSBO).

    List your home

    What's special

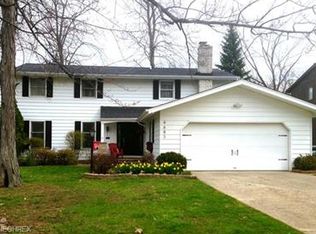
    Beautiful split level style home! Secluded location and extensively renovated! The exterior offers ample curb appeal with newer roof, windows, flower beds, power washed driveway and attached 2 car garage. Enter into the open main living space with vaulted ceilings and wood beams that combines a foyer area, living room and dining room. Freshly painted rooms, updated recessed lighting and a new circuit breaker. Gorgeous hardwood flooring just refinished with dark grey color. Renovated Kitchen with white cabinets, quartz countertops, backsplash, wall mount hood, range and dishwasher. Four large bedrooms including one bedroom on the first floor! Two full baths! The main floor bathroom will impress your guests with stunning tiled shower, glass shower door and lights. It has been remodeled from top to bottom, including basement waterproofing! Not a single detail was overlooked! New(er) Alside windows and patio door! Family room and first floor bedroom have LVT flooring. Family room with beautifully designed tile wall is wired for your TV entertainment. Three bedrooms at the second floor with a full bath and double sinks! Sliding doors from family room to the patio and huge backyard for your enjoyment! The lower level has been completely finished with glass block windows, LVT flooring and recessed lighting to provide additional living space to include a recreation room and laundry room. Situated on a quiet street just minutes away from the park. This home is a jewel-not to be missed! Won't last!

    Zillow last checked:

    Listing updated:

    Listed by:

    Grace Lin gracelinbusiness@gmail.com216-566-4150,

    Berkshire Hathaway HomeServices Professional Realty

    Bought with:

    Nicole Rodriguez, 2018001154

    Engel & Völkers Distinct

    Source: MLS Now,MLS#: 5109241MLS LogoOriginating MLS: Akron Cleveland Association of REALTORS

    Facts & features

    Interior

    Bedrooms & bathrooms
    • Bedrooms: 4
    • Bathrooms: 2
    • Full bathrooms: 2
    • Main level bathrooms: 1
    • Main level bedrooms: 1
    Primary bedroom
    • Description: Flooring: Hardwood
    • Level: Second
    • Dimensions: 14.00 x 14.00
    Bedroom
    • Description: Flooring: Hardwood
    • Level: Second
    • Dimensions: 14.00 x 10.00
    Bedroom
    • Description: Flooring: Hardwood
    • Level: First
    • Dimensions: 13 x 10
    Bedroom
    • Description: Flooring: Hardwood
    • Level: Second
    • Dimensions: 13.00 x 10.00
    Primary bathroom
    • Description: porcelin floor tile,Flooring: Tile
    • Level: Second
    • Dimensions: 19.00 x 7.00
    Bathroom
    • Description: porcelin floor tile,Flooring: Tile
    • Level: First
    • Dimensions: 7.00 x 5.00
    Dining room
    • Description: Flooring: Hardwood
    • Level: First
    • Dimensions: 12.00 x 10.00
    Family room
    • Description: Flooring: Luxury Vinyl Tile
    • Level: First
    • Dimensions: 21.00 x 11.00
    Kitchen
    • Description: Flooring: Hardwood
    • Level: First
    • Dimensions: 14.00 x 11.00
    Laundry
    • Description: Flooring: Tile
    • Level: Lower
    • Dimensions: 13.00 x 10.00
    Living room
    • Description: Flooring: Hardwood
    • Level: First
    • Dimensions: 23.00 x 13.00
    Recreation
    • Description: Flooring: Luxury Vinyl Tile
    • Level: Lower
    • Dimensions: 23 x 15
    Utility room
    • Description: Flooring: Concrete
    • Level: Lower
    • Dimensions: 8 x 6
    Heating
    • Forced Air
    Cooling
    • Central Air
    Appliances
    • Included: Dishwasher, Disposal, Range, Refrigerator
    • Laundry: In Basement, Lower Level, Laundry Room, Laundry Tub, Sink
    Features
    • Open Floorplan, Recessed Lighting
    • Basement: Finished,Partial
    • Has fireplace: No
    Interior area
    • Total structure area: 2,356
    • Total interior livable area: 2,356 sqft
    • Finished area above ground: 1,876
    • Finished area below ground: 480

    Property

    Parking
    • Total spaces: 2
    • Parking features: Attached, Drain, Garage, Garage Door Opener, Paved
    • Attached garage spaces: 2
    Accessibility
    • Accessibility features: None
    Features
    • Levels: Two,Multi/Split
    • Stories: 2
    • Patio & porch: Patio
    Lot
    • Size: 0.3 Acres
    • Features: Back Yard, Flat, Front Yard, Level
    Details
    • Parcel number: 70234066
    • Special conditions: Standard

    Construction

    Type & style
    • Home type: SingleFamily
    • Architectural style: Split Level
    • Property subtype: Single Family Residence
    Materials
    • Aluminum Siding, Brick, Concrete
    • Roof: Shingle
    Condition
    • Updated/Remodeled
    • Year built: 1967

    Utilities & green energy

    • Sewer: Public Sewer
    • Water: Public
    Green energy
    • Energy efficient items: Doors, Windows

    Community & HOA

    Community
    • Security: Smoke Detector(s)
    • Subdivision: Wm Ruples 05
    HOA
    • Has HOA: No
    Location
    • Region: South Euclid

    Financial & listing details

    • Price per square foot: $138/sqft
    • Tax assessed value: $207,500
    • Annual tax amount: $5,663
    • Date on market: 3/27/2025
    • Cumulative days on market: 75 days
    • Listing terms: Cash,Conventional,FHA,VA Loan

    Price history

    DateEventPrice
    6/11/2025Pending sale$339,000+4.3%$144/sqft
    Source: MLS Now #5109241 Report a problem
    6/10/2025Sold$325,000-4.1%$138/sqft
    Source: MLS Now #5109241 Report a problem
    5/15/2025Contingent$339,000$144/sqft
    Source: MLS Now #5109241 Report a problem
    3/27/2025Listed for sale$339,000+1.2%$144/sqft
    Source: MLS Now #5109241 Report a problem
    12/4/2024Listing removed$335,000$142/sqft
    Source: BHHS broker feed #5041910 Report a problem
    11/11/2024Listed for sale$335,000$142/sqft
    Source: BHHS broker feed #5041910 Report a problem
    10/31/2024Pending sale$335,000$142/sqft
    Source: MLS Now #5041910 Report a problem
    6/27/2024Price change$335,000-1.2%$142/sqft
    Source: MLS Now #5041910 Report a problem
    6/13/2024Listed for sale$339,000$144/sqft
    Source: MLS Now #5041910 Report a problem
    6/2/2024Contingent$339,000$144/sqft
    Source: MLS Now #5041910 Report a problem
    5/30/2024Listed for sale$339,000+239%$144/sqft
    Source: MLS Now #5041910 Report a problem
    10/20/2022Sold$100,000-16.7%$42/sqft
    Source: MLS Now #4408575 Report a problem
    9/14/2022Pending sale$120,000$51/sqft
    Source: MLS Now #4408575 Report a problem
    9/14/2022Listed for sale$120,000$51/sqft
    Source: MLS Now #4408575 Report a problem

    Public tax history

    YearProperty taxesTax assessment
    2025$5,843 +10.8%$72,630
    2024$5,271 +5.3%$72,630 +31.4%
    2023$5,005 +22.1%$55,270
    2022$4,098 +0.8%$55,270
    2021$4,064 +4.5%$55,270 +16%
    2020$3,888 -12.1%$47,640
    2019$4,426 +15%$47,640
    2018$3,848 +1.7%$47,640 +8.9%
    2017$3,783 +3.1%$43,750
    2016$3,671 $43,750
    2015$3,671 +0.6%$43,750
    2014$3,648 +1.2%$43,750
    2013$3,603 +5.6%$43,750
    2012$3,412 -2.1%$43,750 -10.9%
    2011$3,485 +0%$49,080
    2010$3,484 +0.4%$49,080
    2009$3,470 -10.9%$49,080 -15%
    2008$3,895 +8.4%$57,750
    2007$3,592 -14%$57,750
    2006$4,177 -2.7%$57,750 +2.8%
    2005$4,292 +9.8%$56,180
    2004$3,910 +10.7%$56,180
    2003$3,534 +5.5%$56,180 +10.2%
    2002$3,349 -46.3%$50,960
    2001$6,238 +6.9%$50,960
    2000$5,835 $50,960
    Find assessor info on the county website

    Neighborhood: 44121

    Nearby schools

    GreatSchools rating
    Schools provided by the listing agent
    • District: South Euclid-Lyndhurst - 1829

    Source: MLS Now. This data may not be complete. We recommend contacting the local school district to confirm school assignments for this home.

    Get pre-qualified for a loan
    At Zillow Home Loans, we can pre-qualify you in as little as 5 minutes with no impact to your credit score.

    An equal housing lender. NMLS #10287.