Welcome to this beautifully remodeled 3-bedroom, 3 full-bath home. Every detail of this home has been thoughtfully upgraded to combine modern luxury with everyday comfort.The home welcomes you with a dramatic living room featuring soaring ceilings and abundant natural light, creating a bright and inviting space. The completely updated kitchen showcases quartz countertops, brand-new stainless-steel appliances, and a spacious eat-in area with sliding doors that open to a newly built deck—perfect for relaxing mornings or entertaining guest. Upstairs, the primary suite feels like a private spa retreat, featuring a luxurious bathroom with dual shower heads, multiple massage jets, a smart bidet toilet and a fog-free LED mirror, giving the space a sleek, modern spa feel.The first floor includes a great family room , along with a stylish full bathroom and first floor laundry .The finished basement provides valuable extra living space—perfect for a family room, home gym, playroom, or entertainment area. This move-in-ready home offers the perfect blend of style, space, and convenience.Homes with this level of renovation and features rarely become available—schedule your private showing today. NEW ROOF INSTALLED JUNE 20026
Active
$399,900
4796 Lindsey Ln, Richmond Heights, OH 44143
3beds
3,178sqft
:
Get pre-qualified$2,981/mo
Single Family Residence
Built in 1986
9,374 Square Feet Lot
$-- Zestimate®
$126/sqft
$-- HOA
What's special
First floor laundryMultiple massage jetsBright and inviting spaceNewly built deckSpacious eat-in areaCompletely updated kitchenFog-free led mirror
- 5 days |
- 617 |
- 46 |
Zillow last checked:
Listing updated:
Listed by:
Sona Grigoryan 440-321-3999 sonagrigoryan@kw.com,
Keller Williams Elevate
Source: MLS Now,MLS#: 5233185 Originating MLS: Akron Cleveland Association of REALTORS
Originating MLS: Akron Cleveland Association of REALTORSFacts & features
Interior
Bedrooms & bathrooms
- Bedrooms: 3
- Bathrooms: 3
- Full bathrooms: 3
- Main level bathrooms: 1
Heating
- Forced Air
Cooling
- Central Air
Appliances
- Included: Built-In Oven, Cooktop, Dryer, Dishwasher, Disposal, Microwave, Refrigerator
Features
- Beamed Ceilings, Entrance Foyer, Eat-in Kitchen, High Ceilings, Kitchen Island, Stone Counters, Recessed Lighting, See Remarks
- Basement: Finished
- Number of fireplaces: 2
- Fireplace features: Dining Room, Electric
Interior area
- Total structure area: 3,178
- Total interior livable area: 3,178 sqft
- Finished area above ground: 2,366
- Finished area below ground: 812
Video & virtual tour
Property
Parking
- Total spaces: 2
- Parking features: Attached, Garage
- Attached garage spaces: 2
Features
- Levels: Three Or More,Multi/Split
Lot
- Size: 9,374 Square Feet
Details
- Parcel number: 66226060
- Special conditions: Standard
Construction
Type & style
- Home type: SingleFamily
- Architectural style: Bi-Level
- Property subtype: Single Family Residence
Materials
- Aluminum Siding, Brick, Brick Veneer, Vinyl Siding
- Roof: Asphalt,Fiberglass,Shingle
Condition
- Updated/Remodeled
- Year built: 1986
Utilities & green energy
- Sewer: Public Sewer
- Water: Public
Community & HOA
Community
- Subdivision: Richmond Run
HOA
- Has HOA: No
Location
- Region: Richmond Heights
Financial & listing details
- Price per square foot: $126/sqft
- Tax assessed value: $238,500
- Annual tax amount: $5,442
- Date on market: 8/3/2026
- Cumulative days on market: 5 days
Estimated market value
Not available
Estimated sales range
Not available
Not available
Price history
| Date | Event | Price |
|---|---|---|
| 8/3/2026 | Listed for sale | $399,900$126/sqft |
Source:  MLS Now #5233185 Report a problem MLS Now #5233185 Report a problem | ||
Public tax history
| Year | Property taxes | Tax assessment |
|---|---|---|
| 2025 | $5,045 -0.8% | $83,480 |
| 2024 | $5,085 +8.7% | $83,480 +28.3% |
| 2023 | $4,680 +0.1% | $65,070 |
| 2022 | $4,675 +0.4% | $65,070 |
| 2021 | $4,655 -5.9% | $65,070 +2% |
| 2020 | $4,946 -14.4% | $63,770 |
| 2019 | $5,775 +10.9% | $63,770 |
| 2018 | $5,207 +5% | $63,770 +9.2% |
| 2017 | $4,960 +15% | $58,390 |
| 2016 | $4,311 | $58,390 |
| 2015 | $4,311 -2.9% | $58,390 -3% |
| 2014 | $4,440 +1.2% | $60,200 |
| 2013 | $4,385 +2.7% | $60,200 |
| 2012 | $4,270 +15.6% | $60,200 +0.1% |
| 2011 | $3,694 +901.1% | $60,130 |
| 2010 | $369 -89.8% | $60,130 |
| 2009 | $3,617 -10.4% | $60,130 -18.6% |
| 2008 | $4,035 +2.2% | $73,890 |
| 2007 | $3,949 -7.1% | $73,890 |
| 2006 | $4,253 +4.4% | $73,890 +10.1% |
| 2005 | $4,074 +1.3% | $67,130 |
| 2004 | $4,021 +6.7% | $67,130 |
| 2003 | $3,769 +15.1% | $67,130 +9.8% |
| 2002 | $3,275 -48.9% | $61,150 |
| 2001 | $6,409 -0.2% | $61,150 |
| 2000 | $6,421 | $61,150 |
Find assessor info on the county website
Monthly payment
Est. payment
Payment breakdown
Explore the cost of this home by adjusting the details. Changes won't be saved.Climate risks
Neighborhood: 44143
Nearby schools
GreatSchools rating
- 4/10Richmond Heights Elementary SchoolGrades: PK-6Distance: 1 mi
- 4/10Richmond Heights Middle SchoolGrades: 7-8Distance: 1 mi
- 5/10Richmond Heights Secondary SchoolGrades: 9-12Distance: 1 mi
Schools provided by the listing agent
- District: Richmond Heights LSD - 1825
Source: MLS Now. This data may not be complete. We recommend contacting the local school district to confirm school assignments for this home.
- $321,1004 bd2 ba2.1k sqft4800 Lindsey Ln, Richmond Heights, OH 44143Off Market
- $312,9004 bd3 ba2.1k sqft4792 Lindsey Ln, Richmond Heights, OH 44143Off Market

- $212,9003 bd2 ba1.6k sqft646 Allison Dr #646, Cleveland, OH 44143Off Market
- $168,0002 bd1 ba1.2k sqft642 Allison Dr #642, Richmond Heights, OH 44143Off Market

- $199,6003 bd3 ba1.6k sqft640 Allison Dr #640, Cleveland, OH 44143Off Market
- $205,5003 bd2 ba1.6k sqft660 Allison Dr #660, Richmond Heights, OH 44143Off Market
- $344,9004 bd3 ba3.2k sqft4788 Lindsey Ln, Richmond Heights, OH 44143Sold
- $170,5002 bd1 ba1.2k sqft662 Allison Dr #662, Richmond Heights, OH 44143Off Market
A local agent can set up tours, give advice and negotiate with sellers.
Similar homes
- $399,0004 bd3 ba3k sqft3311 Van Aken Blvd, Shaker Heights, OH 44120For Sale
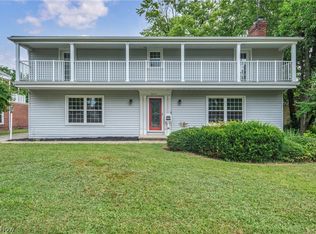 MLS ID #5231563, Mark G Fetterman, RE/MAX Transitions. MLS Now
 - $375,0004 bd3 ba2.4k sqft763 Som Center Rd, Mayfield, OH 44143For Sale
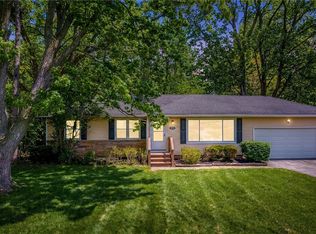 MLS ID #5209207, Theresa M Seese, McDowell Homes Real Estate Services. MLS Now
 - $395,0005 bd3 ba3k sqft1307 Ford Rd, Lyndhurst, OH 44124For Sale
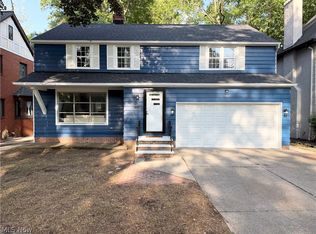 MLS ID #5230261, Nazar Dydyk, Keller Williams Living. MLS Now
 - $379,9003 bd2 ba1.7k sqft30960 Miles Rd, Solon, OH 44139For Sale
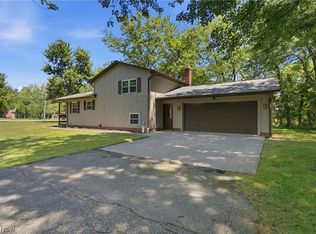 MLS ID #5233201, Ahren L Booher, Keller Williams Elevate. MLS Now
 - $399,0004 bd2 ba2k sqft2120 Cedarview Dr, Beachwood, OH 44122For SaleMLS ID #5217070, Shoshana Socher, Keller Williams Greater Metropolitan. MLS Now
- $465,0004 bd2 ba2.6k sqft932 Aintree Park Dr, Mayfield Village, OH 44143For SaleMLS ID #5217691, Summer L Mayhugh, Berkshire Hathaway HomeServices Professional Realty. MLS Now
- $350,0004 bd3 ba2.7k sqft1253 Golden Gate Blvd, Mayfield Heights, OH 44124For SaleMLS ID #5232626, Dwight T Milko, RE/MAX Revealty. MLS Now
- $399,0004 bd2 ba2.6k sqft4409 Silsby Rd, University Heights, OH 44118For SaleMLS ID #5213072, Marty Emerman, Keller Williams Greater Metropolitan. MLS Now
- $299,0003 bd3 ba2.6k sqft1137 Hillrock Dr, South Euclid, OH 44121For SaleMLS ID #5219754, Karen A Eagle, Elite Sotheby's International Realty. MLS Now
- $539,9004 bd3 ba2.5k sqft7090 Euclid Chardon Rd, Willoughby, OH 44094For SaleMLS ID #5232958, Kit Custer, RE/MAX Transitions. MLS Now
- $349,0002 bd4 ba2k sqft1355 Slate Ct, Cleveland Heights, OH 44118For SaleMLS ID #5231164, Chris Jurcisin, Howard Hanna. MLS Now
- $399,9003 bd3 ba1.6k sqft1886 Woodlawn Ave, Cleveland, OH 44112New ConstructionMLS ID #5233834, Charity Pruitt, CHN Real Estate Services, LLC.. MLS Now
- $348,5004 bd4 ba2.9k sqft1426 Westover Rd, Cleveland Heights, OH 44118For SaleMLS ID #5218235, Bonnie O'Rourke, Howard Hanna. MLS Now
- $399,0003 bd3 ba2.2k sqft7921 Southington Dr, Parma, OH 44129For SaleMLS ID #5234161, Tatyana Krilova, Howard Hanna. MLS Now
- $399,9005 bd3 ba2k sqft2233 E 93rd St, Cleveland, OH 44106For SaleMLS ID #5229974, Asya Riemenschneider, EXP Realty, LLC.. MLS Now
- $425,0004 bd4 ba2.3k sqft22875 Fairmount Blvd, Shaker Heights, OH 44118For Sale By Owner
- $224,9003 bd1 ba2.6k sqft983 Newberry Ave, South Euclid, OH 44121For SaleMLS ID #5231565, Anthony R Latina, RE/MAX Crossroads Properties. MLS Now
- $285,0003 bd3 ba2.6k sqft1159 Brandon Rd, Cleveland Heights, OH 44112For SaleMLS ID #5226966, Kayla Carosella, Lokal Real Estate, LLC.. MLS Now
- $320,0003 bd3 ba1.8k sqft35477 Hobbie Dr, Eastlake, OH 44095For SaleMLS ID #5233857, Joseph A Zingales, Berkshire Hathaway HomeServices Professional Realty. MLS Now
- $315,0004 bd3 ba2.5k sqft3850 Faversham Rd, University Heights, OH 44118For SaleMLS ID #5232153, David Jackson, Howard Hanna. MLS Now
