Welcome to this beautifully renovated multigenerational home nestled on 1.17 private wooded acres in desirable Kirtland. Thoughtfully redesigned from top to bottom, this 4-bedroom, 3 full bath home offers an exceptional layout with a private walkout in law suite featuring its own full kitchen, full bath, dedicated laundry area, and separate ground level entrance through the heated attached garage, perfect for extended family, guests, or independent living. The stunning main kitchen features quartz countertops, abundant cabinetry, under cabinet color changing LED lighting, an illuminated faucet, tile backsplash, spacious center island, coffee bar with direct access to the back patio, ENERGY STAR appliances, and exceptional storage throughout. Storage continues throughout the home with generous closets and thoughtfully designed spaces. The spacious primary suite offers a beautifully renovated en suite with peaceful, wooded views and a walk-in closet. An additional walk-in closet off one of upper bedrooms includes a washer and dryer hookup, providing the convenience of main level laundry, while a second laundry area serves the lower-level suite. Major updates include a high efficiency furnace, new water heater, 23 ENERGY STAR windows, whole house central vacuum, heated attached garage with a bonus third bay for a motorcycle, golf cart, workshop, or extra storage, new garage doors and opener, brand new paved driveway, gutters, landscaping, retaining walls, and a newer rear roof. Relax on the back patio with your morning coffee or unwind around the backyard fire pit while enjoying the privacy of the wooded setting. Conveniently located just minutes from Holden Arboretum, Chapin Forest Reservation, shopping, and dining. Some photos have been virtually staged.
Active
Price cut: $14.9K (9/16)
$515,000
7090 Euclid Chardon Rd, Willoughby, OH 44094
4beds
2,595sqft
Single Family Residence
Built in 1972
1.17 Acres Lot
$-- Zestimate®
$198/sqft
$-- HOA
What's special
Stunning main kitchenPeaceful wooded viewsBeautifully renovated en suiteWhole house central vacuumSpacious primary suiteEnergy star appliancesBrand new paved driveway
- 48 days
- 910
- 53
Zillow last checked:
Listing updated:
Listed by:
Kit Custer 330-221-6578 kitsoldit@gmail.com,
RE/MAX Transitions
Source: MLS Now,MLS#: 5232958 Originating MLS: Akron Cleveland Association of REALTORS
Originating MLS: Akron Cleveland Association of REALTORSFacts & features
Interior
Bedrooms & bathrooms
- Bedrooms: 4
- Bathrooms: 3
- Full bathrooms: 3
- Main level bathrooms: 2
- Main level bedrooms: 3
Other
- Description: Flooring: Carpet,Luxury Vinyl Tile
- Dimensions: ND x ND
Heating
- Forced Air, Gas
Cooling
- Central Air
Appliances
- Included: Dishwasher, Microwave, Range, Refrigerator
- Laundry: Laundry Closet, Laundry Room
Features
- Central Vacuum
- Basement: Apartment,Walk-Up Access,Walk-Out Access
- Has fireplace: No
Interior area
- Total structure area: 2,595
- Total interior livable area: 2,595 sqft
- Finished area above ground: 2,595
Video & virtual tour
Property
Parking
- Total spaces: 2
- Parking features: Attached, Driveway, Garage, Heated Garage, Garage Faces Side
- Attached garage spaces: 2
Features
- Levels: Two,Multi/Split
- Stories: 2
- Patio & porch: Patio
- Has view: Yes
- View description: Trees/Woods
Lot
- Size: 1.17 Acres
- Features: Wooded
Details
- Parcel number: 20A0240000320
Construction
Type & style
- Home type: SingleFamily
- Architectural style: Bi-Level
- Property subtype: Single Family Residence
Materials
- Brick, Vinyl Siding, Wood Siding
- Roof: Asphalt,Fiberglass,Shingle
Condition
- Year built: 1972
Utilities & green energy
- Sewer: Septic Tank
- Water: Public
Community & HOA
Community
- Subdivision: Tract 3
HOA
- Has HOA: No
Location
- Region: Willoughby
Financial & listing details
- Price per square foot: $198/sqft
- Tax assessed value: $299,250
- Annual tax amount: $3,554
- Date on market: 8/5/2026
- Cumulative days on market: 49 days
- Listing terms: Cash,Conventional,FHA,USDA Loan,VA Loan
Estimated market value
Not available
Estimated sales range
Not available
Not available
Price history
| Date | Event | Price |
|---|---|---|
| 9/16/2026 | Price change | $515,000-2.8%$198/sqft |
Source:  MLS Now #5232958 Report a problem MLS Now #5232958 Report a problem | ||
| 9/2/2026 | Price change | $529,900-1.9%$204/sqft |
Source: MLS Now #5232958 Report a problem | ||
| 8/5/2026 | Listed for sale | $539,900+145.4%$208/sqft |
Source: MLS Now #5232958 Report a problem | ||
| 3/31/2026 | Sold | $220,000-6.3%$85/sqft |
Source: MLS Now #5186260 Report a problem | ||
| 3/19/2026 | Pending sale | $234,900$91/sqft |
Source: MLS Now #5186260 Report a problem | ||
| 2/16/2026 | Listed for sale | $234,900-2.1%$91/sqft |
Source: MLS Now #5186260 Report a problem | ||
| 2/5/2026 | Listing removed | $239,900$92/sqft |
Source: MLS Now #5175658 Report a problem | ||
| 1/3/2026 | Contingent | $239,900$92/sqft |
Source: MLS Now #5175658 Report a problem | ||
| 12/20/2025 | Price change | $239,900-4%$92/sqft |
Source: MLS Now #5175658 Report a problem | ||
| 12/4/2025 | Listed for sale | $249,900+20.7%$96/sqft |
Source: MLS Now #5175658 Report a problem | ||
| 9/30/2025 | Sold | $207,000+13.1%$80/sqft |
Source: Public Record Report a problem | ||
| 3/15/2001 | Sold | $183,000+18.1%$71/sqft |
Source: Public Record Report a problem | ||
| 5/16/1995 | Sold | $154,900$60/sqft |
Source: Public Record Report a problem | ||
Public tax history
| Year | Property taxes | Tax assessment |
|---|---|---|
| 2025 | $3,739 -14.5% | $104,730 |
| 2024 | $4,375 +13.6% | $104,730 +25.1% |
| 2023 | $3,852 -1.2% | $83,700 |
| 2022 | $3,899 -0.1% | $83,700 |
| 2021 | $3,901 +9.4% | $83,700 +18% |
| 2020 | $3,567 +0.1% | $70,940 |
| 2019 | $3,562 +3.9% | $70,940 +10.2% |
| 2018 | $3,430 | $64,350 |
| 2017 | $3,430 +0.3% | $64,350 |
| 2016 | $3,421 +0.5% | $64,350 |
| 2015 | $3,403 -1.1% | $64,350 |
| 2014 | $3,442 +2.9% | $64,350 |
| 2013 | $3,343 -0.2% | $64,350 |
| 2012 | $3,350 +4% | $64,350 -7.3% |
| 2011 | $3,220 -0.2% | $69,430 |
| 2010 | $3,226 +3.8% | $69,430 0% |
| 2009 | $3,109 -5.3% | $69,437 -9% |
| 2008 | $3,284 +3.2% | $76,307 |
| 2007 | $3,182 -58.3% | $76,307 |
| 2006 | $7,626 +12.9% | $76,307 +11.6% |
| 2005 | $6,755 -0.1% | $68,355 |
| 2004 | $6,762 -0.3% | $68,355 |
| 2003 | $6,784 +22.2% | $68,355 +17.5% |
| 2002 | $5,550 -0.4% | $58,157 |
| 2001 | $5,575 -0.1% | $58,157 |
| 2000 | $5,579 +5.9% | $58,157 +7.9% |
| 1999 | $5,271 | $53,907 |
Find assessor info on the county website
Monthly payment
Est. payment
Payment breakdown
Explore the cost of this home by adjusting the details. Changes won't be saved.Climate risks
Neighborhood: 44094
Nearby schools
Schools provided by the listing agent
- District: Kirtland LSD - 4302
Source: MLS Now. This data may not be complete. We recommend contacting the local school district to confirm school assignments for this home.
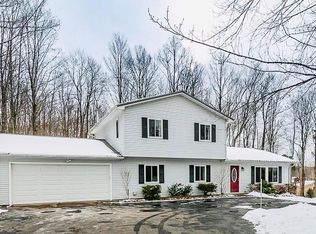
- $333,5004 bd2 ba1.8k sqft7100 Euclid Chardon Rd, Kirtland, OH 44094Off Market
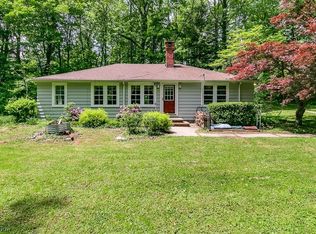
- $337,8003 bd1 ba2.1k sqft10535 Worrell Rd, Kirtland, OH 44094Off Market
- $294,0002 bd1 ba1.2k sqft7114 Euclid Chardon Rd, Kirtland, OH 44094Off Market
- $214,0003 bd1 ba1.1k sqft7087 Euclid Chardon Rd, Willoughby, OH 44094Off Market
Similar homes
- $674,9004 bd3 ba2.8k sqft36265 Timberlane Dr, Solon, OH 44139For Sale
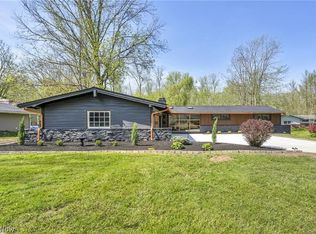 MLS ID #5247086, Anastasiya Strugatsky, Keller Williams Living. MLS Now
 - $485,0004 bd4 ba3.1k sqft37472 Hunters Ridge Rd, Solon, OH 44139For Sale
 MLS ID #5243272, Christopher A Frederick, Coldwell Banker Schmidt Realty. MLS Now
 - $425,0004 bd3 ba2.4k sqft13508 Chillicothe Rd, Novelty, OH 44072For Sale
 MLS ID #5236729, Vanessa Taylor, Platinum Real Estate. MLS Now
 - $389,0003 bd3 ba2.2k sqft38408 Piccadilly Sq, Willoughby, OH 44094For Sale
 MLS ID #5239664, Michael Kaim, Real of Ohio. MLS Now
