Welcome home to this beautifully remodeled colonial in Hunt Club within the award-winning Solon City School District! Offering 4 bedrooms, 2 full baths, and 2 half baths, this move-in ready home combines classic charm with quality updates throughout. Beautiful hardwood and tile flooring create warmth and continuity across the main living areas. The updated kitchen features quartz countertops, stainless steel appliances, movable island, tile flooring, and a bright eat-in area perfect for everyday meals. Formal living and dining rooms provide excellent entertaining space, while the spacious family room is the heart of the home, showcasing a cozy wood-burning fireplace and sliding doors leading to the patio and backyard. A convenient first-floor laundry room and updated half bath complete the main level. Upstairs, you'll find four generously sized bedrooms, all with hardwood floors, including a spacious owner's suite with an updated private bath. The renovated hall bath offers stylish finishes and modern appeal. The finished lower level provides even more living space with a large recreation room featuring brand-new luxury vinyl flooring and an additional half bath—perfect for a media room, playroom, home gym, or office. There is a spacious patio and generous backyard for outdoor entertaining. Enjoy peace of mind with a new furnace and central air system installed in 2026. Step outside to relax or entertain on the backyard patio overlooking the private yard. Conveniently located just minutes from parks, shopping, restaurants, and 422, this exceptional home offers generous living space, extensive updates, and access to one of Ohio's top-rated school districts. Simply unpack and start enjoying everything this beautiful home has to offer!
Active
Price cut: $10.5K (8/14)
$489,000
33065 Arlesford Dr, Solon, OH 44139
4beds
3,588sqft
Single Family Residence
Built in 1969
0.28 Acres Lot
$-- Zestimate®
$136/sqft
$-- HOA
What's special
Movable islandUpdated half bathSpacious family roomSpacious patioBright eat-in areaStainless steel appliancesFour generously sized bedrooms
- 32 days |
- 887 |
- 46 |
Zillow last checked:
Listing updated:
Listed by:
Robert Gallmann 440-343-0313,
RE/MAX Haven Realty,
Gretchen G Spacek 440-248-2548,
RE/MAX Haven Realty
Source: MLS Now,MLS#: 5228541 Originating MLS: Akron Cleveland Association of REALTORS
Originating MLS: Akron Cleveland Association of REALTORSFacts & features
Interior
Bedrooms & bathrooms
- Bedrooms: 4
- Bathrooms: 4
- Full bathrooms: 2
- 1/2 bathrooms: 2
- Main level bathrooms: 1
Primary bedroom
- Description: Flooring: Wood
- Level: Second
- Dimensions: 15 x 11
Bedroom
- Description: Flooring: Wood
- Level: Second
- Dimensions: 14 x 11
Bedroom
- Description: Flooring: Wood
- Level: Second
- Dimensions: 11 x 10
Bedroom
- Description: Flooring: Wood
- Level: Second
- Dimensions: 13 x 11
Dining room
- Description: Flooring: Wood
- Level: First
- Dimensions: 12 x 11
Eat in kitchen
- Description: Flooring: Tile
- Level: First
- Dimensions: 11 x 11
Family room
- Description: Flooring: Wood
- Features: Fireplace
- Level: First
- Dimensions: 25 x 13
Kitchen
- Description: Flooring: Tile
- Level: First
- Dimensions: 12 x 11
Laundry
- Description: Flooring: Tile
- Level: First
- Dimensions: 8 x 7
Living room
- Description: Flooring: Wood
- Level: First
- Dimensions: 18 x 14
Other
- Description: Flooring: Tile
- Level: Lower
- Dimensions: 14 x 11
Recreation
- Description: Flooring: Luxury Vinyl Tile
- Level: Lower
- Dimensions: 58 x 14
Recreation
- Description: Flooring: Luxury Vinyl Tile
- Level: Lower
- Dimensions: 22 x 14
Heating
- Forced Air, Gas
Cooling
- Central Air
Appliances
- Included: Dishwasher, Microwave, Range, Refrigerator
- Laundry: Main Level, Laundry Room
Features
- Kitchen Island
- Basement: Full,Partially Finished,Bath/Stubbed
- Number of fireplaces: 1
- Fireplace features: Family Room, Wood Burning
Interior area
- Total structure area: 3,588
- Total interior livable area: 3,588 sqft
- Finished area above ground: 2,688
- Finished area below ground: 900
Video & virtual tour
Property
Parking
- Total spaces: 2
- Parking features: Attached, Electricity, Garage, Garage Door Opener
- Attached garage spaces: 2
Features
- Levels: Two
- Stories: 2
- Patio & porch: Front Porch
- Pool features: None
Lot
- Size: 0.28 Acres
Details
- Additional structures: None
- Parcel number: 95417023
Construction
Type & style
- Home type: SingleFamily
- Architectural style: Colonial
- Property subtype: Single Family Residence
Materials
- Brick, Vinyl Siding, Wood Siding
- Foundation: Block
- Roof: Asphalt,Fiberglass
Condition
- Updated/Remodeled
- Year built: 1969
Utilities & green energy
- Sewer: Public Sewer
- Water: Public
Community & HOA
Community
- Subdivision: Solon Dev Co
HOA
- Has HOA: No
Location
- Region: Solon
Financial & listing details
- Price per square foot: $136/sqft
- Tax assessed value: $348,000
- Annual tax amount: $6,807
- Date on market: 7/17/2026
- Cumulative days on market: 14 days
- Listing terms: Cash,Conventional,Other
Estimated market value
Not available
Estimated sales range
Not available
Not available
Price history
| Date | Event | Price |
|---|---|---|
| 8/14/2026 | Price change | $489,000-2.1%$136/sqft |
Source:  MLS Now #5228541 Report a problem MLS Now #5228541 Report a problem | ||
| 7/27/2026 | Pending sale | $499,500$139/sqft |
Source: MLS Now #5228541 Report a problem | ||
| 7/17/2026 | Listed for sale | $499,500+2.1%$139/sqft |
Source: MLS Now #5228541 Report a problem | ||
| 6/11/2026 | Listing removed | $489,000$136/sqft |
Source: MLS Now #5209061 Report a problem | ||
| 5/22/2026 | Listed for sale | $489,000+60.3%$136/sqft |
Source: MLS Now #5209061 Report a problem | ||
| 11/7/2025 | Sold | $305,000$85/sqft |
Source: MLS Now #5166933 Report a problem | ||
| 10/24/2025 | Pending sale | $305,000$85/sqft |
Source: MLS Now #5166933 Report a problem | ||
Public tax history
| Year | Property taxes | Tax assessment |
|---|---|---|
| 2025 | $6,807 +2.1% | $121,800 |
| 2024 | $6,665 +6.8% | $121,800 +30.6% |
| 2023 | $6,241 +0.2% | $93,280 |
| 2022 | $6,228 +1.1% | $93,280 |
| 2021 | $6,157 -0.3% | $93,280 +9% |
| 2020 | $6,176 +1% | $85,580 |
| 2019 | $6,116 +14.2% | $85,580 |
| 2018 | $5,356 +4.5% | $85,580 +10.5% |
| 2017 | $5,127 -1.1% | $77,460 |
| 2016 | $5,183 | $77,460 |
| 2015 | $5,183 +3.3% | $77,460 +5% |
| 2014 | $5,017 +1.4% | $73,790 |
| 2013 | $4,946 +3.6% | $73,790 |
| 2012 | $4,776 -2.6% | $73,790 -4.4% |
| 2011 | $4,904 0% | $77,180 |
| 2010 | $4,904 +11% | $77,180 |
| 2009 | $4,417 -0.6% | $77,180 -4% |
| 2008 | $4,446 +2.5% | $80,400 |
| 2007 | $4,337 +0.1% | $80,400 |
| 2006 | $4,333 +8.1% | $80,400 +14.3% |
| 2005 | $4,010 +13.4% | $70,320 |
| 2004 | $3,538 +2.5% | $70,320 |
| 2003 | $3,450 +4.2% | $70,320 +7% |
| 2002 | $3,311 -44.1% | $65,730 |
| 2001 | $5,929 +8.2% | $65,730 |
| 2000 | $5,482 | $65,730 |
Find assessor info on the county website
Monthly payment
Est. payment
Payment breakdown
Explore the cost of this home by adjusting the details. Changes won't be saved.Climate risks
Neighborhood: 44139
Nearby schools
GreatSchools rating
- 10/10Grace L Roxbury Elementary SchoolGrades: K-4Distance: 0.3 mi
- 9/10Solon Middle SchoolGrades: 7-9Distance: 0.6 mi
- 10/10Solon High SchoolGrades: 9-12Distance: 0.5 mi
Schools provided by the listing agent
- District: Solon CSD - 1828
Source: MLS Now. This data may not be complete. We recommend contacting the local school district to confirm school assignments for this home.
- $289,8003 bd1 ba1.7k sqft33095 Arlesford Dr, Solon, OH 44139Off Market
- $310,4003 bd1 ba1.4k sqft33035 Arlesford Dr, Solon, OH 44139Off Market
- $329,6003 bd1 ba1.6k sqft33005 Arlesford Dr, Solon, OH 44139Off Market
- $348,1004 bd3 ba1.6k sqft33125 Arlesford Dr, Solon, OH 44139Off Market

- $283,0003 bd2 ba2.9k sqft33060 Arlesford Dr, Solon, OH 44139Sold
- $346,2004 bd2 ba1.9k sqft33155 Arlesford Dr, Solon, OH 44139Off Market
- $354,3003 bd2 ba1.7k sqft32955 Arlesford Dr, Solon, OH 44139Off Market
- $306,4003 bd1 ba1.7k sqft33030 Arlesford Dr, Solon, OH 44139Off Market
A local agent can set up tours, give advice and negotiate with sellers.
Similar homes
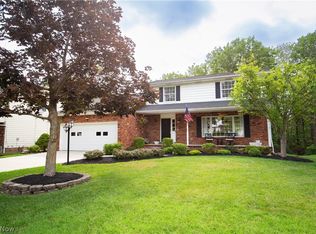
- $549,0004 bd3 ba3.8k sqft34404 Bramble Ln, Solon, OH 44139For Sale
 MLS ID #5224277, Nirali Dobaria, Howard Hanna. MLS Now
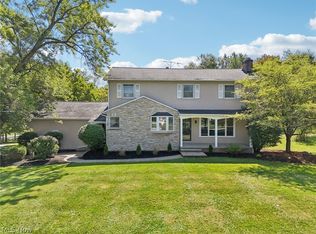
 - $435,0004 bd3 ba2.8k sqft37770 Fox Run Dr, Solon, OH 44139For Sale
 MLS ID #5230658, Michael R Balog, Howard Hanna. MLS Now
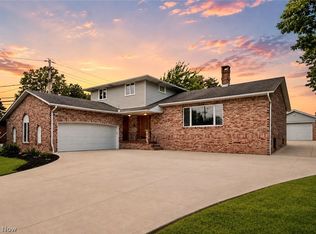
 - $600,0004 bd5 ba3.1k sqft30320 Miles Rd, Solon, OH 44139For Sale
 MLS ID #5197503, Amanda S Pohlman, Keller Williams Living. MLS Now
 - $489,9004 bd4 ba4.1k sqft3350 Wallings Rd, North Royalton, OH 44133For Sale
 MLS ID #5235024, Anthony R Latina, RE/MAX Crossroads Properties. MLS Now
 - $325,0004 bd2 ba2.3k sqft31625 Bainbridge Rd, Solon, OH 44139For SaleMLS ID #5229637, Kevin Wasie, Exactly. MLS Now
- $695,0004 bd3 ba2.8k sqft36265 Timberlane Dr, Solon, OH 44139For SaleMLS ID #5211813, Scott A Marvin, Team Results Realty. MLS Now
- $525,0004 bd2 ba3.6k sqft175 Meadowhill Ln, Moreland Hills, OH 44022For SaleMLS ID #5231965, Terry Young, Keller Williams Greater Metropolitan. MLS Now
- $499,9004 bd3 ba2.7k sqft4330 Boston Rd, Brecksville, OH 44141For SaleMLS ID #5234703, Cheryl Schroer, RE/MAX Above & Beyond. MLS Now
- $399,0004 bd3 ba2.2k sqft134 Hurd Rd, Aurora, OH 44202For SaleMLS ID #5233650, Amy McDougald Eckard, Keller Williams Chervenic Rlty. MLS Now
- $499,9004 bd3 ba2.9k sqft1801 Carver Ln, Hudson, OH 44236For SaleMLS ID #5211097, Elise A Stidd, Keller Williams Chervenic Rlty. MLS Now
- $525,0003 bd3 ba3.4k sqft6125 Hillside Rd, Independence, OH 44131For SaleMLS ID #5225688, Dana Roman, Keller Williams Elevate. MLS Now
- $625,0005 bd3 ba3.7k sqft7671 Salem Dr, Hudson, OH 44236For SaleMLS ID #5234550, Amanda S Pohlman, Keller Williams Living. MLS Now
- $449,0004 bd4 ba3.3k sqft952 Ravenna Rd, Kent, OH 44240For SaleMLS ID #5223683, Cheryl Nash, Keller Williams Chervenic Rlty. MLS Now
- $499,9004 bd3 ba3k sqft925 Sandin Dr, Akron, OH 44333For SaleMLS ID #5233984, Jessica Nader, RE/MAX Crossroads Properties. MLS Now
- $550,0003 bd3 ba4k sqft8662 Tanglewood Trl, Chagrin Falls, OH 44023For SaleMLS ID #5214842, Hunter Foley, Berkshire Hathaway HomeServices Professional Realty. MLS Now
- $374,9004 bd4 ba3.2k sqft1058 Riverview Dr, Macedonia, OH 44056For SaleMLS ID #5228864, Shawne T Tagliarina, McDowell Homes Real Estate Services. MLS Now
- $529,9004 bd3 ba3.2k sqft7981 Mulberry Rd, Chesterland, OH 44026For SaleMLS ID #5212177, Eric J Uchbar, Keller Williams Greater Metropolitan. MLS Now
- $539,9004 bd3 ba2.5k sqft7090 Euclid Chardon Rd, Willoughby, OH 44094For SaleMLS ID #5232958, Kit Custer, RE/MAX Transitions. MLS Now
- $514,9004 bd3 ba3k sqft809 Adam Run Dr, Cuyahoga Falls, OH 44223For SaleMLS ID #5230158, Quentin Woodall, EXP Realty, LLC.. MLS Now
- $550,0005 bd3 ba3.2k sqft510 Lourdes Dr, Cuyahoga Falls, OH 44223For SaleMLS ID #5234689, Jose Medina, Keller Williams Legacy Group Realty. MLS Now
