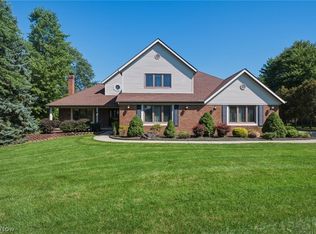
3350 Wallings Rd in N Royalton is a home filled with character, craftsmanship, & versatility, offering 4 bedrooms, 3.5 bathrooms, an attached 2 car garage, & an additional detached masonry garage with a striking brick façade. From the natural stone accents throughout the home to the pocket doors, brick details, & custom craftsmanship, this property delivers a level of personality & charm that is increasingly difficult to find. The main level welcomes you with a spacious living room featuring brand new carpet installed in 2026 & plenty of room to gather. The formal dining room flows seamlessly into the generously sized kitchen, where abundant cabinetry, ample counter space, & a designated dining nook provide both functionality & comfort. Just a few steps down, the cozy family room showcases beautiful brick accents, a fireplace, & sliding glass doors leading to an outdoor space that feels like a natural extension of the home. The patio is framed by stunning brick masonry & opens to a large open backyard, creating a private & inviting setting. The first floor also features a bedroom & convenient laundry area, offering flexibility. Upstairs, the primary suite serves as a private retreat with double closets & an ensuite bathroom, while 2 additional bedrooms & another full bathroom complete the second level. The finished basement is truly the star of the home, functioning as a complete secondary living space with its own kitchen, dining area, living room, full bathroom, second laundry area, & an impressive brick bar topped with terrazzo. A charming wood burning stove adds warmth & character while helping heat the upper levels when needed. Whether used for entertaining, extended family, guests, or simply expanding your living space, the possibilities are endless. Combined with updated bathrooms, newer mechanicals, an expanded driveway, & countless custom features throughout, this is a home that offers comfort, flexibility, & unforgettable character at every turn.
Active
$489,900
3350 Wallings Rd, North Royalton, OH 44133
4beds
4,168sqft
Single Family Residence
Built in 1977
0.58 Acres Lot
$-- Zestimate®
$118/sqft
$-- HOA
What's special
Brick detailsCustom craftsmanshipDesignated dining nookUpdated bathroomsExpanded drivewayCharming wood burning stovePrivate and inviting setting
- 65 days
- 1,004
- 83
Likely to sell faster than
Zillow last checked:
Listing updated:
Listed by:
Anthony R Latina 440-465-5611 anthonylatinarealestate@gmail.com,
RE/MAX Crossroads Properties
Source: MLS Now,MLS#: 5235024 Originating MLS: Akron Cleveland Association of REALTORS
Originating MLS: Akron Cleveland Association of REALTORSFacts & features
Interior
Bedrooms & bathrooms
- Bedrooms: 4
- Bathrooms: 4
- Full bathrooms: 3
- 1/2 bathrooms: 1
- Main level bathrooms: 1
- Main level bedrooms: 1
Primary bedroom
- Description: Flooring: Luxury Vinyl Tile
- Level: Second
- Dimensions: ND x ND
Bedroom
- Description: Flooring: Luxury Vinyl Tile
- Level: First
- Dimensions: ND x ND
Bedroom
- Description: Flooring: Luxury Vinyl Tile
- Level: Second
- Dimensions: ND x ND
Bedroom
- Description: Flooring: Luxury Vinyl Tile
- Level: Second
- Dimensions: ND x ND
Primary bathroom
- Description: Flooring: Tile
- Level: Second
- Dimensions: ND x ND
Bathroom
- Description: Flooring: Tile
- Level: Second
- Dimensions: ND x ND
Dining room
- Description: Flooring: Tile
- Level: First
- Dimensions: ND x ND
Dining room
- Description: Flooring: Tile
- Level: Basement
- Dimensions: ND x ND
Entry foyer
- Description: Flooring: Tile
- Level: First
- Dimensions: ND x ND
Family room
- Description: Flooring: Carpet
- Features: Fireplace
- Level: First
- Dimensions: ND x ND
Kitchen
- Description: Flooring: Tile
- Level: First
- Dimensions: ND x ND
Kitchen
- Description: Flooring: Tile
- Level: Basement
- Dimensions: ND x ND
Laundry
- Description: Flooring: Tile
- Level: First
- Dimensions: ND x ND
Laundry
- Description: Flooring: Tile
- Level: Basement
- Dimensions: ND x ND
Living room
- Description: Flooring: Carpet
- Level: First
- Dimensions: ND x ND
Recreation
- Description: Flooring: Luxury Vinyl Tile
- Level: Basement
- Dimensions: ND x ND
Heating
- Forced Air, Fireplace(s), Gas, Heat Pump
Cooling
- Central Air
Appliances
- Included: Built-In Oven, Cooktop, Dishwasher
- Laundry: In Basement, Main Level, Multiple Locations
Features
- Ceiling Fan(s), Bar
- Windows: Skylight(s)
- Basement: Full,Finished
- Number of fireplaces: 2
- Fireplace features: Basement, Family Room, Free Standing, Wood Burning Stove, Wood Burning
Interior area
- Total structure area: 4,168
- Total interior livable area: 4,168 sqft
- Finished area above ground: 2,518
- Finished area below ground: 1,650
Video & virtual tour
Property
Parking
- Total spaces: 2
- Parking features: Attached, Concrete, Direct Access, Driveway, Electricity, Garage, Garage Door Opener, Lighted, Oversized, Workshop in Garage
- Attached garage spaces: 2
Features
- Levels: Two,Multi/Split
- Stories: 2
- Patio & porch: Covered, Front Porch, Patio, See Remarks
- Fencing: Back Yard,Partial,Vinyl
Lot
- Size: 0.58 Acres
Details
- Additional structures: Garage(s)
- Parcel number: 48923002
- Special conditions: Standard
Construction
Type & style
- Home type: SingleFamily
- Architectural style: Split Level
- Property subtype: Single Family Residence
Materials
- Brick, Vinyl Siding
- Roof: Asphalt,Fiberglass
Condition
- Year built: 1977
Utilities & green energy
- Sewer: Public Sewer
- Water: Public
Community & HOA
HOA
- Has HOA: No
Location
- Region: North Royalton
Financial & listing details
- Price per square foot: $118/sqft
- Tax assessed value: $377,300
- Annual tax amount: $6,661
- Date on market: 8/13/2026
- Cumulative days on market: 124 days
Estimated market value
Not available
Estimated sales range
Not available
Not available
Price history
| Date | Event | Price |
|---|---|---|
| 8/13/2026 | Listed for sale | $489,900-6.7%$118/sqft |
Source:  MLS Now #5235024 Report a problem MLS Now #5235024 Report a problem | ||
| 8/9/2026 | Listing removed | $524,900$126/sqft |
Source: MLS Now #5217344 Report a problem | ||
| 6/11/2026 | Listed for sale | $524,900$126/sqft |
Source: MLS Now #5217344 Report a problem | ||
Public tax history
| Year | Property taxes | Tax assessment |
|---|---|---|
| 2025 | $6,661 -6.2% | $132,060 |
| 2024 | $7,101 +21.4% | $132,060 +30% |
| 2023 | $5,852 +0.2% | $101,570 |
| 2022 | $5,839 -1% | $101,570 |
| 2021 | $5,900 +11.9% | $101,570 +16% |
| 2020 | $5,272 -9.4% | $87,570 |
| 2019 | $5,817 +12.5% | $87,570 |
| 2018 | $5,172 +7.7% | $87,570 +11.3% |
| 2017 | $4,803 +6.7% | $78,650 |
| 2016 | $4,500 | $78,650 |
| 2015 | $4,500 -0.8% | $78,650 |
| 2014 | $4,536 +1.4% | $78,650 |
| 2013 | $4,472 +3.5% | $78,650 |
| 2012 | $4,323 -12.1% | $78,650 -2.2% |
| 2011 | $4,920 -0.2% | $80,440 |
| 2010 | $4,929 +1.1% | $80,440 |
| 2009 | $4,874 +9.4% | $80,440 -4% |
| 2008 | $4,457 +1.1% | $83,790 |
| 2007 | $4,407 -0.3% | $83,790 |
| 2006 | $4,421 +17.8% | $83,790 +21.1% |
| 2005 | $3,754 +0.1% | $69,170 |
| 2004 | $3,752 +1.8% | $69,170 |
| 2003 | $3,686 +3.6% | $69,170 +5% |
| 2002 | $3,558 -37.2% | $65,870 |
| 2001 | $5,665 -0.6% | $65,870 |
| 2000 | $5,698 | $65,870 |
Find assessor info on the county website
Monthly payment
Est. payment
Payment breakdown
Explore the cost of this home by adjusting the details. Changes won't be saved.Climate risks
Neighborhood: 44133
Nearby schools
Schools provided by the listing agent
- District: North Royalton CSD - 1821
Source: MLS Now. This data may not be complete. We recommend contacting the local school district to confirm school assignments for this home.
- $288,9003 bd1 ba1.8k sqft3338 Wallings Rd, North Royalton, OH 44133Off Market
- $313,9003 bd1 ba1.7k sqft10066 Vista Dr, North Royalton, OH 44133Off Market
- $234,5003 bd1 ba1.3k sqft3362 Wallings Rd, North Royalton, OH 44133Off Market
- $275,4003 bd1 ba1.3k sqft3374 Wallings Rd, North Royalton, OH 44133Off Market
Similar homes
- $499,9004 bd3 ba2.3k sqft6656 Willow Lake Dr, North Royalton, OH 44133For Sale
 MLS ID #5240533, Thomas N DiDonato, RE/MAX Above & Beyond. MLS Now
 - $625,0005 bd5 ba5.6k sqft9530 Rainbow Ln, North Royalton, OH 44133For Sale
 MLS ID #5238897, Pamela S Rybka, RE/MAX Real Estate Group. MLS Now
 - $429,9004 bd3 ba3.8k sqft10115 Chevy Chase, Strongsville, OH 44136For Sale
 MLS ID #5250816, Brandon Ammons, Glasshouse Realty Group, LLC. MLS Now
 - $424,9004 bd4 ba3.3k sqft2975 Vincent Dr, Seven Hills, OH 44131For Sale
 MLS ID #5237738, Mark Piscitelli, RE/MAX Above & Beyond. MLS Now
