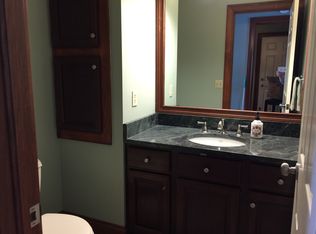
A fresh look, thoughtful updates and an unbeatable setting await at 5791 Nicholson Drive. Located in Hudson’s desirable Woods of Williamsburg neighborhood, this 4-bedroom, 2.5-bath Colonial has been refreshed throughout with new carpeting on the main level, staircase and upstairs hallway; fresh interior paint; refreshed bathrooms; and a point-of-entry whole-home water filtration system.
Set on nearly half an acre, the property features a private, wooded backyard bordering Ellsworth Meadows Golf Course, with access just beyond the backyard to a nearby walking trail leading to Cascade Park- putting miles of outdoor enjoyment practically at your doorstep. Inside, the versatile floor plan includes a light-filled kitchen with granite countertops and ample cabinetry, an inviting family room with a brick fireplace offering wood and gas-burning options, and a large bay window overlooking the backyard. The main level also offers formal living and dining rooms, a private office, half bath and first-floor laundry.
Upstairs, the spacious primary suite includes a walk-in closet and private bath with jetted tub, along with three additional bedrooms and a full bath. The finished lower level provides flexible space for a recreation room, home gym, playroom or second office, plus abundant storage and workshop space.
Outside, enjoy the large deck, wooded backdrop and 2023 vinyl fence, while the welcoming covered front porch adds classic Colonial charm and the perfect spot to sit and unwind. A side-entry 2-car garage adds convenience and curb appeal. Just minutes from Hudson’s parks, shopping, dining and major highways, this nearly 2,800 sqft home offers privacy, thoughtful updates and exceptional outdoor access. Schedule your private showing today! Home Warranty Included for buyers peace of mind!!
Contingent
Price cut: $14.1K (10/5)
$484,900
5791 Nicholson Dr, Hudson, OH 44236
4beds
2,758sqft
Single Family Residence
Built in 1989
0.46 Acres Lot
$-- Zestimate®
$176/sqft
$-- HOA
What's special
Private officeFresh interior paintRefreshed bathrooms
- 23 days
- 4,355
- 267
Likely to sell faster than
Zillow last checked:
Listing updated:
Listed by:
Taylor Piatt 330-671-4915 taylor.carriagerealty@gmail.com,
Carriage Group Realty
Source: MLS Now,MLS#: 5247556 Originating MLS: Akron Cleveland Association of REALTORS
Originating MLS: Akron Cleveland Association of REALTORSFacts & features
Interior
Bedrooms & bathrooms
- Bedrooms: 4
- Bathrooms: 3
- Full bathrooms: 2
- 1/2 bathrooms: 1
- Main level bathrooms: 1
Primary bedroom
- Level: Second
- Dimensions: 14 x 14
Bedroom
- Level: Second
- Dimensions: 11 x 10
Bedroom
- Level: Second
- Dimensions: 12 x 9
Bedroom
- Level: Second
- Dimensions: 12 x 11
Dining room
- Description: Flooring: Luxury Vinyl Tile
- Level: First
- Dimensions: 14 x 11
Family room
- Features: Fireplace
- Level: First
- Dimensions: 18 x 13
Kitchen
- Description: Flooring: Luxury Vinyl Tile
- Level: First
- Dimensions: 23 x 13
Living room
- Level: First
- Dimensions: 16 x 13
Office
- Level: First
- Dimensions: 9 x 8
Recreation
- Level: Lower
- Dimensions: 18 x 12
Heating
- Forced Air, Fireplace(s), Gas
Cooling
- Central Air
Appliances
- Laundry: Main Level
Features
- Basement: Full,Finished
- Number of fireplaces: 1
- Fireplace features: Wood Burning
Interior area
- Total structure area: 2,758
- Total interior livable area: 2,758 sqft
- Finished area above ground: 2,254
- Finished area below ground: 504
Video & virtual tour
Property
Parking
- Total spaces: 2
- Parking features: Attached, Drain, Electricity, Garage, Garage Door Opener, Paved, Water Available
- Attached garage spaces: 2
Features
- Levels: Two
- Stories: 2
- Patio & porch: Deck, Porch
- Fencing: Back Yard,Full,Invisible
- Has view: Yes
- View description: Trees/Woods
Lot
- Size: 0.46 Acres
- Dimensions: 100 x 200
- Features: Wooded
Details
- Additional structures: Shed(s)
- Parcel number: 3006360
Construction
Type & style
- Home type: SingleFamily
- Architectural style: Colonial
- Property subtype: Single Family Residence
Materials
- Aluminum Siding, Vinyl Siding
- Roof: Asphalt,Fiberglass
Condition
- Year built: 1989
Details
- Warranty included: Yes
Utilities & green energy
- Sewer: Public Sewer
- Water: Well
Community & HOA
Community
- Subdivision: Woods Williamsburg
HOA
- Has HOA: No
Location
- Region: Hudson
Financial & listing details
- Price per square foot: $176/sqft
- Tax assessed value: $376,120
- Annual tax amount: $7,574
- Date on market: 9/24/2026
- Cumulative days on market: 60 days
Estimated market value
Not available
Estimated sales range
Not available
Not available
Price history
| Date | Event | Price |
|---|---|---|
| 10/5/2026 | Price change | $484,900-2.8%$176/sqft |
Source:  MLS Now #5247556 Report a problem MLS Now #5247556 Report a problem | ||
| 9/24/2026 | Listed for sale | $499,000-0.2%$181/sqft |
Source: MLS Now #5247556 Report a problem | ||
| 9/24/2026 | Listing removed | $499,900$181/sqft |
Source: MLS Now #5237066 Report a problem | ||
| 9/11/2026 | Price change | $499,900-3.8%$181/sqft |
Source: MLS Now #5237066 Report a problem | ||
| 8/28/2026 | Price change | $519,900-2.8%$189/sqft |
Source: MLS Now #5237066 Report a problem | ||
| 8/18/2026 | Listed for sale | $534,900+27.4%$194/sqft |
Source: MLS Now #5237066 Report a problem | ||
| 2/1/2022 | Sold | $420,000+5%$152/sqft |
Source: MLS Now #4338566 Report a problem | ||
| 12/18/2021 | Pending sale | $399,900$145/sqft |
Source: MLS Now #4338566 Report a problem | ||
| 12/14/2021 | Listed for sale | $399,900+33.5%$145/sqft |
Source: MLS Now #4338566 Report a problem | ||
| 7/3/2017 | Sold | $299,500$109/sqft |
Source: MLS Now #3890248 Report a problem | ||
| 6/23/2017 | Pending sale | $299,500$109/sqft |
Source: Howard Hanna - Hudson #3890248 Report a problem | ||
| 5/11/2017 | Price change | $299,500-3.1%$109/sqft |
Source: Howard Hanna - Hudson #3890248 Report a problem | ||
| 4/3/2017 | Listed for sale | $309,000$112/sqft |
Source: Howard Hanna - Hudson #3890248 Report a problem | ||
Public tax history
| Year | Property taxes | Tax assessment |
|---|---|---|
| 2025 | $7,426 -3.5% | $131,640 |
| 2024 | $7,694 +14.8% | $131,640 |
| 2023 | $6,704 +9.6% | $131,640 +22.9% |
| 2022 | $6,115 +1.2% | $107,122 +1.4% |
| 2021 | $6,040 | $105,624 |
| 2020 | -- | $105,624 -2.8% |
| 2019 | $6,588 +0.4% | $108,676 0% |
| 2018 | $6,565 +13% | $108,680 |
| 2017 | $5,808 | $108,680 +16.4% |
| 2016 | $5,808 | $93,370 |
| 2015 | $5,808 -0.3% | $93,370 |
| 2014 | $5,824 +9.1% | $93,370 +11.8% |
| 2013 | $5,338 -3% | $83,490 |
| 2012 | $5,504 +0.9% | $83,490 0% |
| 2011 | $5,455 +2.6% | $83,493 -9.6% |
| 2010 | $5,319 | $92,324 |
| 2009 | -- | $92,324 |
| 2008 | $5,377 +0.4% | $92,324 +0.3% |
| 2007 | $5,354 +1.3% | $92,089 |
| 2006 | $5,285 +14.1% | $92,089 |
| 2005 | $4,632 | $92,089 +9.2% |
| 2004 | -- | $84,322 |
| 2003 | $4,711 +11.3% | $84,322 |
| 2002 | $4,234 -1.2% | $84,322 +6.4% |
| 2001 | $4,287 -0.2% | $79,234 |
| 2000 | $4,294 | $79,234 |
Find assessor info on the county website
Monthly payment
Est. payment
Payment breakdown
Explore the cost of this home by adjusting the details. Changes won't be saved.Climate risks
Neighborhood: 44236
Nearby schools
Schools provided by the listing agent
- District: Hudson CSD - 7708
Source: MLS Now. This data may not be complete. We recommend contacting the local school district to confirm school assignments for this home.
Similar homes
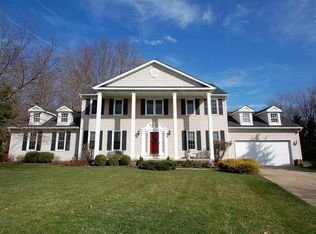
- $429,9004 bd3 ba2k sqft1511 Winslow Dr, Hudson, OH 44236For Sale
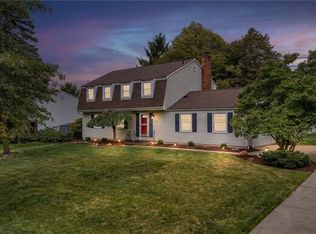 MLS ID #5247015, Yinzhu Piao, Keller Williams Greater Metropolitan. MLS Now
 - $605,0004 bd3 ba3.6k sqft5825 Nicholson Dr, Hudson, OH 44236For Sale
 MLS ID #5235714, Jie (Jay) Yao, RE/MAX Haven Realty. MLS Now
 - $484,9004 bd3 ba3k sqft809 Adam Run Dr, Cuyahoga Falls, OH 44223For Sale
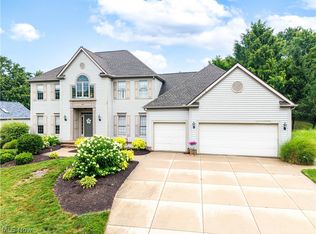 MLS ID #5230158, Quentin Woodall, EXP Realty, LLC.. MLS Now
 - $524,9004 bd3 ba2.9k sqft411 Hillbrook Dr, Cuyahoga Falls, OH 44223For Sale
 MLS ID #5246929, Stephanie Webb, Keller Williams Legacy Group Realty. MLS Now
