Welcome to this well maintained ranch offering over 2400 square feet of living space, situated on one acre in the highly desirable Lake Louise community. A charming front courtyard surrounded by lush plantings creates a warm welcome and adds to the home's wonderful curb appeal. Inside, you'll find a spacious and versatile floor plan featuring four bedrooms with an additional room that could serve as a fifth bedroom, office or playroom. The primary suite offers an en suite bath, walk-in closet, and it's own private patio. The additional bedrooms share a nicely updated full bath with walk-in shower. The inviting great room features a cozy gas fireplace and built-ins, providing a comfortable space to gather and relax. Just off the great room is the eat-in kitchen with patio access and a separate pantry area with additional cabinetry and counterspace. A spacious living room provides even more living space and features a large bay window overlooking the picturesque front courtyard. For added convenience, a mudroom is located just off the garage, providing a practical drop zone as you enter the home. The attached two car garage offers an impressive amount of additional storage space, including pull-down attic storage, a separate storage room, an attached workshop, and a shed that can also be accessed from the exterior. Enjoy all that lake life has to offer including swimming, fishing, tennis and more. Located in the Chagrin Falls School District and just a short drive from the Village of Chagrin Falls. Numerous updates throughout including Roof (2026), Driveway sealcoated (2026), Hot water heater (2024), Exterior painting (2023), Septic aerator pump (2022) and more. For a complete list please see supplements or contact the listing agent. This one won't last!
Contingent
$499,000
22 Ridgecrest Dr, Chagrin Falls, OH 44022
4beds
2,460sqft
Single Family Residence
Built in 1961
1 Acres Lot
$-- Zestimate®
$203/sqft
$63/mo HOA
What's special
Four bedroomsAttached workshopWonderful curb appealPull-down attic storageSituated on one acreWalk-in closetSeparate storage room
- 11 days
- 3,228
- 263
Zillow last checked:
Listing updated:
Listed by:
Lindsey Phillips 440-773-9110 Lindseygriff2@gmail.com,
Berkshire Hathaway HomeServices Professional Realty
Source: MLS Now,MLS#: 5240746 Originating MLS: Akron Cleveland Association of REALTORS
Originating MLS: Akron Cleveland Association of REALTORSFacts & features
Interior
Bedrooms & bathrooms
- Bedrooms: 4
- Bathrooms: 3
- Full bathrooms: 2
- 1/2 bathrooms: 1
- Main level bathrooms: 3
- Main level bedrooms: 4
Primary bedroom
- Level: First
- Dimensions: 17 x 13
Bedroom
- Level: First
- Dimensions: 11 x 10
Bedroom
- Level: First
- Dimensions: 11 x 8
Bedroom
- Level: First
- Dimensions: 12 x 11
Primary bathroom
- Level: First
- Dimensions: ND x ND
Bathroom
- Level: First
- Dimensions: ND x ND
Bathroom
- Level: First
- Dimensions: ND x ND
Eat in kitchen
- Level: First
- Dimensions: 19 x 10
Entry foyer
- Level: First
- Dimensions: ND x ND
Great room
- Level: First
- Dimensions: 20 x 14
Living room
- Level: First
- Dimensions: 21 x 14
Mud room
- Level: First
- Dimensions: 11 x 8
Office
- Level: First
- Dimensions: 11 x 10
Pantry
- Level: First
- Dimensions: 9 x 8
Heating
- Forced Air, Fireplace(s), Gas
Cooling
- Attic Fan, Central Air
Appliances
- Included: Dryer, Dishwasher, Disposal, Microwave, Range, Refrigerator, Water Softener, Washer
- Laundry: Main Level
Features
- Basement: None
- Number of fireplaces: 1
- Fireplace features: Gas
Interior area
- Total structure area: 2,460
- Total interior livable area: 2,460 sqft
- Finished area above ground: 2,460
Video & virtual tour
Property
Parking
- Total spaces: 2
- Parking features: Attached, Garage, Storage, Workshop in Garage
- Attached garage spaces: 2
Features
- Levels: One
- Stories: 1
- Patio & porch: Patio
- Has view: Yes
- View description: Trees/Woods
- Waterfront features: Lake Privileges
Lot
- Size: 1 Acres
- Features: Back Yard, Front Yard, Garden, Wooded
Details
- Additional structures: Shed(s), Workshop
- Parcel number: 29103040
Construction
Type & style
- Home type: SingleFamily
- Architectural style: Ranch
- Property subtype: Single Family Residence
Materials
- Clapboard
- Roof: Asphalt,Fiberglass
Condition
- Year built: 1961
Utilities & green energy
- Sewer: Septic Tank
- Water: Well
Community & HOA
Community
- Features: Common Grounds/Area, Fishing, Lake, Playground, Park, Tennis Court(s)
- Subdivision: Lake Louise Sub
HOA
- Has HOA: Yes
- Services included: Common Area Maintenance, Insurance, Recreation Facilities, Reserve Fund
- HOA fee: $750 annually
- HOA name: Lake Louise Association
Location
- Region: Chagrin Falls
Financial & listing details
- Price per square foot: $203/sqft
- Tax assessed value: $338,100
- Annual tax amount: $6,513
- Date on market: 9/17/2026
- Cumulative days on market: 11 days
- Listing terms: Cash,Conventional,FHA,VA Loan
Estimated market value
Not available
Estimated sales range
Not available
Not available
Price history
| Date | Event | Price |
|---|---|---|
| 9/19/2026 | Contingent | $499,000$203/sqft |
Source: BHHS broker feed #5240746 Report a problem | ||
| 9/17/2026 | Listed for sale | $499,000+177.2%$203/sqft |
Source:  MLS Now #5240746 Report a problem MLS Now #5240746 Report a problem | ||
| 10/27/2011 | Listing removed | $180,000$73/sqft |
Source: Howard Hanna - Pepper Pike #3222237 Report a problem | ||
| 9/11/2011 | Price change | $180,000-9.8%$73/sqft |
Source: Howard Hanna - Pepper Pike #3222237 Report a problem | ||
| 7/9/2011 | Price change | $199,500-9.3%$81/sqft |
Source: Howard Hanna - Pepper Pike #3222237 Report a problem | ||
| 5/27/2011 | Price change | $220,000-7.9%$89/sqft |
Source: Howard Hanna - Pepper Pike #3222237 Report a problem | ||
| 4/24/2011 | Listed for sale | $239,000+9.1%$97/sqft |
Source: Howard Hanna - Pepper Pike #3222237 Report a problem | ||
| 3/11/2010 | Sold | $219,000+3.5%$89/sqft |
Source: Public Record Report a problem | ||
| 7/31/2002 | Sold | $211,500+3.2%$86/sqft |
Source: MLS Now #2027727 Report a problem | ||
| 10/31/2000 | Sold | $205,000$83/sqft |
Source: Public Record Report a problem | ||
Public tax history
| Year | Property taxes | Tax assessment |
|---|---|---|
| 2025 | $6,514 -0.2% | $118,340 |
| 2024 | $6,528 -7.1% | $118,340 |
| 2023 | $7,027 +26.6% | $118,340 +45% |
| 2022 | $5,552 -0.3% | $81,590 |
| 2021 | $5,572 -5.3% | $81,590 |
| 2020 | $5,886 +3.6% | $81,590 +7.2% |
| 2019 | $5,683 +0.1% | $76,090 |
| 2018 | $5,680 -2.5% | $76,090 |
| 2017 | $5,825 +20.8% | $76,090 +5.1% |
| 2016 | $4,822 -0.1% | $72,380 |
| 2015 | $4,826 +1.4% | $72,380 |
| 2014 | $4,758 -0.7% | $72,380 |
| 2013 | $4,792 +0% | $72,380 |
| 2012 | $4,792 +9.8% | $72,380 |
| 2011 | $4,366 +2.3% | $72,380 +1.3% |
| 2010 | $4,269 +0.8% | $71,440 |
| 2009 | $4,236 +1.1% | $71,440 |
| 2008 | $4,191 +0.6% | $71,440 |
| 2007 | $4,166 +13.7% | $71,440 |
| 2006 | $3,664 -3.6% | $71,440 |
| 2005 | $3,801 +8.6% | $71,440 +7.9% |
| 2004 | $3,500 +1.3% | $66,190 |
| 2003 | $3,454 -22.6% | $66,190 |
| 2002 | $4,465 -29.3% | $66,190 +11.3% |
| 2001 | $6,313 +120.3% | $59,470 |
| 2000 | $2,866 -2.7% | $59,470 |
| 1999 | $2,945 | $59,470 |
Find assessor info on the county website
Monthly payment
Est. payment
Payment breakdown
Explore the cost of this home by adjusting the details. Changes won't be saved.Climate risks
Neighborhood: 44022
Nearby schools
Schools provided by the listing agent
- District: Chagrin Falls EVSD - 1808
Source: MLS Now. This data may not be complete. We recommend contacting the local school district to confirm school assignments for this home.
- $486,2004 bd2 ba2.7k sqft15 Ridgecrest Dr, Chagrin Falls, OH 44022Off Market
- $6,900-- bd-- ba-- sqft55 Garden Park Dr, Chagrin Falls, OH 44022Off Market
- $23,000-- bd-- ba-- sqft55 Garden Park Dr, Chagrin Falls, OH 44022Off Market
- $5,200-- bd-- ba-- sqft55 Garden Park Dr, Chagrin falls, OH 44022Off Market
Similar homes
- $450,0003 bd2 ba2.4k sqft16385 Messenger Rd, Chagrin Falls, OH 44023For Sale
 MLS ID #5245187, Trish Rouru, Keller Williams Living. MLS Now
 - $479,0003 bd3 ba1.7k sqft241 High St, Chagrin Falls, OH 44022For Sale
 MLS ID #5232704, Ryan Patti, Berkshire Hathaway HomeServices Professional Realty. MLS Now
 - $444,9003 bd2 ba2k sqft28049 Emery Rd, Orange, OH 44022For Sale
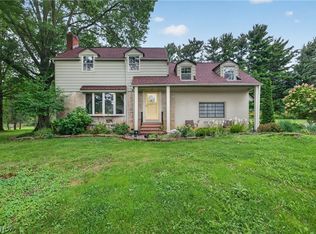 MLS ID #5241533, Stephen Merkle, Cutler Real Estate. MLS Now
 - $445,0003 bd3 ba1.3k sqft272 Miles Rd, Chagrin Falls, OH 44022For Sale
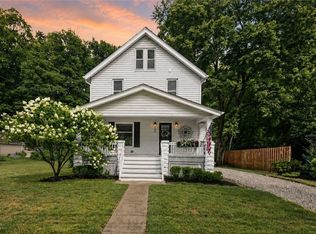 MLS ID #5228728, Joe Vaccaro, EXP Realty, LLC.. MLS Now
