This could be your forever home within the highly regarded Solon school district in an amazing and sough after neighborhood! Beautifully maintained 4-bedroom, 2.5-bath Colonial in coveted Oakview Estates, ideally situated in the heart of Solon. Offering a spacious, functional floor plan, thoughtful updates, and a peaceful wooded backdrop, this home is ready for its next chapter! Inside, updated hardwood floors and abundant natural light create a warm and inviting feel throughout the main level. The spacious living room flows into the heart of the home. The updated kitchen features granite countertops, stainless steel appliances (many recently updated), a large center island (so much storage!) and plenty of space to gather. The casual dining area looks out sliders to a rear patio and wooded backdrop and the adjoining family room provides another comfortable place to unwind with a cozy electric fireplace. Upstairs, you’ll find four generously sized bedrooms, including a spacious primary suite with walk-in closet and private bath featuring dual sinks and a glass-enclosed shower. Newer carpeting!! The partially finished lower level provides plenty of room for a home gym, playroom, office, or rec area while still offering abundant storage. New washer and dryer! Outside is where this property really shines. The backyard enjoys a serene, wooded setting with mature trees and a beautiful paver patio, completed just last year, creating the perfect spot for outdoor entertaining or simply enjoying the view. Storage shed adds functionality. Major exterior improvements include new roof/siding/gutters ('24) and much more. With substantial recent improvements, flexible living spaces, a beautiful backyard setting, and an outstanding Solon location, this Oakview Estates home offers the combination of comfort, convenience, and peace of mind today’s buyers are looking for. Wonderful community to call HOME!
Active
$500,000
32871 N Burr Oak Dr, Solon, OH 44139
4beds
2,364sqft
Single Family Residence
Built in 1980
0.42 Acres Lot
$-- Zestimate®
$212/sqft
$-- HOA
What's special
Spacious functional floor planStainless steel appliancesGranite countertopsNew washer and dryerFour generously sized bedroomsPeaceful wooded backdropUpdated kitchen
- 21 hours |
- 867 |
- 89 |
Zillow last checked:
Listing updated:
Listed by:
Allie Carr 216-952-8884 acarr@BHHSpro.com,
Berkshire Hathaway HomeServices Professional Realty
Source: MLS Now,MLS#: 5239924 Originating MLS: Akron Cleveland Association of REALTORS
Originating MLS: Akron Cleveland Association of REALTORSFacts & features
Interior
Bedrooms & bathrooms
- Bedrooms: 4
- Bathrooms: 3
- Full bathrooms: 2
- 1/2 bathrooms: 1
- Main level bathrooms: 1
Heating
- Forced Air, Gas
Cooling
- Central Air
Appliances
- Included: Dryer, Dishwasher, Microwave, Range, Refrigerator, Washer
Features
- Basement: Full,Partially Finished
- Number of fireplaces: 1
Interior area
- Total structure area: 2,364
- Total interior livable area: 2,364 sqft
- Finished area above ground: 2,364
Property
Parking
- Total spaces: 2
- Parking features: Attached, Garage, Paved
- Attached garage spaces: 2
Accessibility
- Accessibility features: None
Features
- Levels: Two
- Stories: 2
- Patio & porch: Patio
- Fencing: Chain Link
- Has view: Yes
- View description: Trees/Woods
Lot
- Size: 0.42 Acres
- Dimensions: 107 x 172
- Features: Wooded
Details
- Additional structures: Outbuilding, Storage
- Parcel number: 95425021
- Special conditions: Standard
Construction
Type & style
- Home type: SingleFamily
- Architectural style: Colonial,Tudor
- Property subtype: Single Family Residence
Materials
- Brick, Stone
- Roof: Asphalt,Fiberglass
Condition
- Year built: 1980
Utilities & green energy
- Sewer: Public Sewer
- Water: Public
Community & HOA
Community
- Features: Public Transportation
- Subdivision: Oakview Estates
HOA
- Has HOA: No
Location
- Region: Solon
Financial & listing details
- Price per square foot: $212/sqft
- Tax assessed value: $449,500
- Annual tax amount: $8,611
- Date on market: 8/27/2026
- Cumulative days on market: 1 day
Estimated market value
Not available
Estimated sales range
Not available
Not available
Price history
| Date | Event | Price |
|---|---|---|
| 8/27/2026 | Listed for sale | $500,000+44.1%$212/sqft |
Source:  MLS Now #5239924 Report a problem MLS Now #5239924 Report a problem | ||
| 3/13/2020 | Sold | $347,000+0.6%$147/sqft |
Source: MLS Now #4160045 Report a problem | ||
| 1/17/2020 | Pending sale | $345,000$146/sqft |
Source: Coldwell Banker Schmidt Realty #4160045 Report a problem | ||
| 1/14/2020 | Listed for sale | $345,000+12.8%$146/sqft |
Source: Coldwell Banker Schmidt Realty #4160045 Report a problem | ||
| 10/21/2016 | Sold | $305,900-1.2%$129/sqft |
Source: MLS Now #3833915 Report a problem | ||
| 8/5/2016 | Listed for sale | $309,500+46%$131/sqft |
Source: RE/MAX Haven Realty #3833915 Report a problem | ||
| 6/23/2011 | Sold | $212,000-2.3%$90/sqft |
Source: Public Record Report a problem | ||
| 4/10/2011 | Price change | $217,000-3.1%$92/sqft |
Source: Howard Hanna - Pepper Pike - Gold #3180948 Report a problem | ||
| 3/3/2011 | Price change | $224,000-2.4%$95/sqft |
Source: Howard Hanna - Pepper Pike - Gold #3180948 Report a problem | ||
| 1/2/2011 | Price change | $229,500-4.3%$97/sqft |
Source: Howard Hanna - Pepper Pike - Gold #3180948 Report a problem | ||
| 11/18/2010 | Price change | $239,900-2%$101/sqft |
Source: Howard Hanna - Pepper Pike - Gold #3180948 Report a problem | ||
| 11/6/2010 | Price change | $244,900-2%$104/sqft |
Source: Howard Hanna - Pepper Pike - Gold #3180948 Report a problem | ||
| 11/1/2010 | Listed for sale | $250,000$106/sqft |
Source: Howard Hanna - Pepper Pike - Gold #3180948 Report a problem | ||
Public tax history
| Year | Property taxes | Tax assessment |
|---|---|---|
| 2025 | $8,610 +0% | $157,330 |
| 2024 | $8,609 +3.8% | $157,330 +26.9% |
| 2023 | $8,294 +0.2% | $123,970 |
| 2022 | $8,277 +1.1% | $123,970 |
| 2021 | $8,183 +7.9% | $123,970 +18% |
| 2020 | $7,583 +1% | $105,070 |
| 2019 | $7,508 +14.2% | $105,070 |
| 2018 | $6,575 +25% | $105,070 +32.2% |
| 2017 | $5,260 -1.5% | $79,460 |
| 2016 | $5,339 +2.5% | $79,460 |
| 2015 | $5,209 +1.2% | $79,460 +5% |
| 2014 | $5,145 +1.4% | $75,680 |
| 2013 | $5,072 +3.6% | $75,680 |
| 2012 | $4,898 -3.1% | $75,680 -4.9% |
| 2011 | $5,055 0% | $79,560 |
| 2010 | $5,055 +1010.2% | $79,560 |
| 2009 | $455 -90.3% | $79,560 -6.1% |
| 2008 | $4,684 +2.5% | $84,710 |
| 2007 | $4,570 +0.1% | $84,710 |
| 2006 | $4,565 +6.5% | $84,710 +12.7% |
| 2005 | $4,286 +13.4% | $75,150 |
| 2004 | $3,781 +2.5% | $75,150 |
| 2003 | $3,687 +4.2% | $75,150 +7% |
| 2002 | $3,539 -44.1% | $70,250 |
| 2001 | $6,337 +8.2% | $70,250 |
| 2000 | $5,859 | $70,250 |
Find assessor info on the county website
Monthly payment
Est. payment
Payment breakdown
Explore the cost of this home by adjusting the details. Changes won't be saved.Climate risks
Neighborhood: 44139
Nearby schools
GreatSchools rating
- 10/10Grace L Roxbury Elementary SchoolGrades: K-4Distance: 1.4 mi
- 9/10Solon Middle SchoolGrades: 7-9Distance: 1.4 mi
- 10/10Solon High SchoolGrades: 9-12Distance: 1.6 mi
Schools provided by the listing agent
- District: Solon CSD - 1828
Source: MLS Now. This data may not be complete. We recommend contacting the local school district to confirm school assignments for this home.
- $447,9904 bd3 ba3.2k sqft32921 N Burr Oak Dr, Solon, OH 44139For Sale

- $548,4004 bd3 ba2.6k sqft32821 N Burr Oak Dr, Solon, OH 44139Off Market
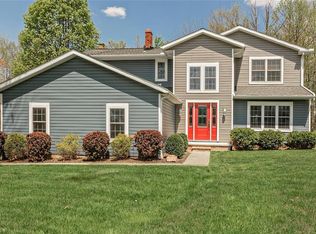
- $362,1004 bd2 ba1.6k sqft32971 N Burr Oak Dr, Solon, OH 44139Off Market
- $540,6004 bd3 ba2.4k sqft32850 N Burr Oak Dr, Solon, OH 44139Off Market
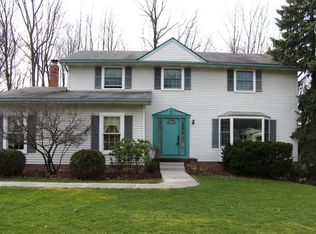
- $456,9004 bd3 ba2.1k sqft32900 N Burr Oak Dr, Solon, OH 44139Off Market
- $478,6004 bd2 ba2.3k sqft32800 N Burr Oak Dr, Solon, OH 44139Off Market
- $390,8004 bd2 ba2k sqft33021 N Burr Oak Dr, Solon, OH 44139Off Market
- $389,9003 bd2 ba2.1k sqft32771 N Burr Oak Dr, Solon, OH 44139For Sale
A local agent can set up tours, give advice and negotiate with sellers.
Similar homes
- $500,0004 bd3 ba2.8k sqft32772 Springside Ln, Solon, OH 44139Pending
 MLS ID #5239179, Geoffrey Hoffman, Howard Hanna. MLS Now
 - $550,0004 bd4 ba3.1k sqft36332 Derby Downs Dr, Solon, OH 44139For Sale By Owner
- $447,9904 bd3 ba3.2k sqft32921 N Burr Oak Dr, Solon, OH 44139For SaleMLS ID #5218643, Teresa K Slowey Whitham, Howard Hanna. MLS Now
- $420,0006 bd3 ba3.2k sqft6557 Duneden Ave, Solon, OH 44139For Sale
 MLS ID #5239605, Sarah M Holpuch, RE/MAX Haven Realty. MLS Now
 - $389,9003 bd2 ba2.1k sqft32771 N Burr Oak Dr, Solon, OH 44139For SaleMLS ID #5224644, Patrick R Riley, Century 21 Carolyn Riley RL. Est. Srvcs, Inc.. MLS Now
- $440,9004 bd4 ba2.7k sqft32145 Sedgefield Oval, Solon, OH 44139For SaleMLS ID #5227734, Alexandra Tillstrom, McDowell Homes Real Estate Services. MLS Now
- $514,0004 bd5 ba3.5k sqft5062 Lansdowne Dr, Solon, OH 44139For SaleMLS ID #5228281, Mike Wold, RE/MAX Revealty. MLS Now
- $574,9004 bd3 ba3k sqft5048 Stansbury Dr, Solon, OH 44139For SaleMLS ID #5237816, Susan W Smith, Keller Williams Living. MLS Now
- $469,9003 bd3 ba2.2k sqft10431 Oviatt Ln, Twinsburg, OH 44087For SaleMLS ID #5234056, Nadia S Groedel, Howard Hanna. MLS Now
- $435,5003 bd4 ba3.2k sqft5755 Som Center Rd #8, Solon, OH 44139For SaleMLS ID #5238824, Candace Roufail, McDowell Homes Real Estate Services. MLS Now
- $439,9004 bd3 ba2.3k sqft3045 Irena Ln, Twinsburg, OH 44087For SaleMLS ID #5237500, Michael Kaim, Real of Ohio. MLS Now
- $350,0004 bd3 ba2.1k sqft974 Skyland Dr, Macedonia, OH 44056For SaleMLS ID #5239341, Dominic Berardinelli, EXP Realty, LLC.. MLS Now
- $500,0004 bd2 ba3k sqft9640 Darrow Rd, Twinsburg, OH 44087For SaleMLS ID #5226993, Darlene Hall, Keller Williams Chervenic Rlty. MLS Now
- $295,0004 bd2 ba1.5k sqft7471 Som Center Rd, Solon, OH 44139For SaleMLS ID #5230625, Dwight T Milko, RE/MAX Revealty. MLS Now
- $495,0003 bd3 ba2.4k sqft9338 Liberty Rd, Twinsburg, OH 44087For SaleMLS ID #5203906, Shoshana Socher, Keller Williams Greater Metropolitan. MLS Now
- $550,0004 bd3 ba3.3k sqft2883 Hawkins Ln, Twinsburg, OH 44087For SaleMLS ID #5231692, Anya Hodgson, EXP Realty, LLC.. MLS Now
- $325,0004 bd2 ba2.3k sqft31625 Bainbridge Rd, Solon, OH 44139For SaleMLS ID #5229637, Kevin Wasie, Exactly. MLS Now
- $315,0004 bd2 ba2.2k sqft6655 Solon Blvd, Solon, OH 44139For SaleMLS ID #5232487, Cynthia Burger, Howard Hanna. MLS Now
- $695,0004 bd3 ba2.8k sqft36265 Timberlane Dr, Solon, OH 44139For SaleMLS ID #5211813, Scott A Marvin, Team Results Realty. MLS Now
- $329,9004 bd2 ba2k sqft6489 Solon Blvd, Solon, OH 44139For SaleMLS ID #5225939, Kyle Cutler, EXP Realty, LLC.. MLS Now
