Welcome to 10431 Oviatt Lane, located on a private cul-de-sac in Ethans Green, Twinsburg. As you enter the front door you will be amazed by the 2 story foyer and french doors that lead you to the living room, with a striking, white brick, floor to ceiling fireplace. The huge vaulted kitchen has cabinet and counter space galore, matching stainless steel appliances, new quartz countertops, a pretty white backsplash, new sink & faucet & under cabinet lighting. The informal dining area has new lighting, an extra large pantry/ storage area, & sliding doors to the refinished deck, hot tub and private, fenced in backyard, perfect for kids and dogs. No step down to the comfortable family room with another set of sliding doors to the backyard. This 3-bedroom, 3 full bath home, PLUS office, has the option of a 1st floor master/ guest room with full bath and an adjacent laundry area. The second floor features a spacious primary suite with a private en-suite bathroom with dual sinks, a walk-in shower & plenty of natural light plus an oversized walk-in closet you will love!, The lower level is ready for you to finish however you want. It is set up for an additional laundry area. Look no further this home has it all, so call for a private showing.
Active
$469,900
10431 Oviatt Ln, Twinsburg, OH 44087
3beds
2,280sqft
Single Family Residence
Built in 1989
0.33 Acres Lot
$463,800 Zestimate®
$206/sqft
$10/mo HOA
What's special
Private cul-de-sacHot tubSpacious primary suiteNew quartz countertopsPlenty of natural lightMatching stainless steel appliancesRefinished deck
- 27 days
- 1,226
- 72
Zillow last checked:
Listing updated:
Listed by:
Nadia S Groedel 216-389-2826 nadiagroedel@howardhanna.com,
Howard Hanna
Source: MLS Now,MLS#: 5234056
Facts & features
Interior
Bedrooms & bathrooms
- Bedrooms: 3
- Bathrooms: 3
- Full bathrooms: 3
- Main level bathrooms: 1
- Main level bedrooms: 1
Primary bedroom
- Description: Flooring: Carpet
- Features: Window Treatments
- Level: Second
- Dimensions: 13 x 13
Bedroom
- Description: Flooring: Carpet
- Features: Window Treatments
- Level: First
- Dimensions: 14 x 13
Bedroom
- Description: Flooring: Carpet
- Features: Window Treatments
- Level: Second
- Dimensions: 13 x 12
Primary bathroom
- Description: Flooring: Luxury Vinyl Tile
- Level: Second
- Dimensions: 12.6 x 11
Bathroom
- Description: Flooring: Luxury Vinyl Tile
- Level: Second
- Dimensions: 8 x 5
Bathroom
- Description: Flooring: Ceramic Tile
- Level: First
- Dimensions: 8 x 6
Basement
- Description: Flooring: Concrete
- Level: Lower
- Dimensions: 26 x 26
Entry foyer
- Description: Flooring: Luxury Vinyl Tile
- Features: Chandelier, Vaulted Ceiling(s)
- Level: First
- Dimensions: 15 x 7
Family room
- Description: Flooring: Carpet
- Features: Window Treatments
- Level: First
- Dimensions: 25 x 13
Kitchen
- Description: Flooring: Luxury Vinyl Tile
- Features: Vaulted Ceiling(s), Window Treatments
- Level: First
- Dimensions: 24 x 13
Living room
- Description: Flooring: Carpet
- Features: Fireplace, Vaulted Ceiling(s), Window Treatments
- Level: First
- Dimensions: 17 x 14
Office
- Description: Flooring: Carpet
- Features: Window Treatments
- Level: Second
- Dimensions: 10 x 7
Heating
- Forced Air, Gas
Cooling
- Central Air, Gas
Appliances
- Included: Dryer, Dishwasher, Disposal, Microwave, Range, Refrigerator, Washer
- Laundry: Main Level
Features
- Ceiling Fan(s), Entrance Foyer, Eat-in Kitchen, High Ceilings, Primary Downstairs, Vaulted Ceiling(s), Walk-In Closet(s)
- Windows: Wood Frames
- Basement: Unfinished
- Number of fireplaces: 1
- Fireplace features: Gas
Interior area
- Total structure area: 2,280
- Total interior livable area: 2,280 sqft
- Finished area above ground: 2,280
- Finished area below ground: 0
Video & virtual tour
Property
Parking
- Parking features: Attached, Direct Access, Garage Faces Front, Garage, Garage Door Opener
- Attached garage spaces: 2
Accessibility
- Accessibility features: None
Features
- Levels: Two
- Stories: 2
- Patio & porch: Deck
- Exterior features: Gas Grill, Private Yard
- Has spa: Yes
- Spa features: Hot Tub
- Fencing: Wood
Lot
- Size: 0.33 Acres
- Dimensions: 87 x 165
- Features: Cul-De-Sac, Wooded
Details
- Parcel number: 6404517
Construction
Type & style
- Home type: SingleFamily
- Architectural style: Colonial
- Property subtype: Single Family Residence
Materials
- Aluminum Siding
- Roof: Asphalt,Fiberglass
Condition
- Updated/Remodeled
- Year built: 1989
Details
- Warranty included: Yes
Utilities & green energy
- Sewer: Public Sewer
- Water: Public
Community & HOA
Community
- Security: Smoke Detector(s)
- Subdivision: Ethans Green
HOA
- Has HOA: Yes
- Services included: Common Area Maintenance
- HOA fee: $115 annually
- HOA name: Ethans Green Hoa
Location
- Region: Twinsburg
Financial & listing details
- Price per square foot: $206/sqft
- Tax assessed value: $350,290
- Annual tax amount: $6,028
- Date on market: 8/5/2026
- Cumulative days on market: 30 days
- Listing agreement: Exclusive Right To Sell
Estimated market value
$463,800
$441,000 - $487,000
$3,026/mo
Price history
| Date | Event | Price |
|---|---|---|
| 8/5/2026 | Listed for sale | $469,900+13.2%$206/sqft |
Source: MLS Now #5234056 Report a problem | ||
| 5/27/2025 | Sold | $415,000-2.4%$182/sqft |
Source: Public Record Report a problem | ||
| 4/9/2025 | Pending sale | $425,000$186/sqft |
Source: MLS Now #5110169 Report a problem | ||
| 4/7/2025 | Listed for sale | $425,000$186/sqft |
Source: MLS Now #5110169 Report a problem | ||
| 4/5/2025 | Contingent | $425,000$186/sqft |
Source: MLS Now #5110169 Report a problem | ||
| 4/3/2025 | Pending sale | $425,000$186/sqft |
Source: MLS Now #5110169 Report a problem | ||
| 3/28/2025 | Listed for sale | $425,000+39.6%$186/sqft |
Source: MLS Now #5110169 Report a problem | ||
| 6/19/2020 | Sold | $304,500-1.7%$134/sqft |
Source:  MLS Now #4176004 Report a problem MLS Now #4176004 Report a problem | ||
| 4/11/2020 | Pending sale | $309,900$136/sqft |
Source: Keller Williams Legacy Group Realty #4176004 Report a problem | ||
| 3/27/2020 | Listed for sale | $309,900+6.9%$136/sqft |
Source: Keller Williams Legacy Group Realty #4176004 Report a problem | ||
| 3/29/2019 | Listing removed | $289,900$127/sqft |
Source: Howard Hanna - Mentor #4077353 Report a problem | ||
| 3/20/2019 | Price change | $289,900-3.4%$127/sqft |
Source: Howard Hanna - Mentor #4077353 Report a problem | ||
| 3/14/2019 | Listed for sale | $300,000+16.3%$132/sqft |
Source: Howard Hanna #4077353 Report a problem | ||
| 5/18/2016 | Sold | $258,000+14.7%$113/sqft |
Source: Public Record Report a problem | ||
| 1/27/2011 | Sold | $225,000-1.7%$99/sqft |
Source: Public Record Report a problem | ||
| 1/8/2011 | Price change | $229,000-0.4%$100/sqft |
Source: RE/MAX Haven Realty #3192963 Report a problem | ||
| 10/8/2010 | Price change | $229,900-2.1%$101/sqft |
Source: RE/MAX Haven Realty #3144751 Report a problem | ||
| 9/11/2010 | Price change | $234,900-2.1%$103/sqft |
Source: RE/MAX Haven Realty #3144751 Report a problem | ||
| 7/24/2010 | Price change | $239,900-1.7%$105/sqft |
Source: RE/MAX Haven Realty #3144751 Report a problem | ||
| 6/19/2010 | Listed for sale | $244,000+39.4%$107/sqft |
Source: RE/MAX Haven Realty #3144751 Report a problem | ||
| 7/8/2008 | Sold | $175,000-5.4%$77/sqft |
Source: Public Record Report a problem | ||
| 5/1/2008 | Price change | $185,000-7.5%$81/sqft |
Source: Century 21 #1510732 Report a problem | ||
| 4/5/2008 | Listed for sale | $199,900+5.2%$88/sqft |
Source: Century 21 #1510732 Report a problem | ||
| 4/4/2008 | Sold | $190,000-20.8%$83/sqft |
Source: Public Record Report a problem | ||
| 1/27/2004 | Sold | $240,000$105/sqft |
Source: Public Record Report a problem | ||
Public tax history
| Year | Property taxes | Tax assessment |
|---|---|---|
| 2025 | $6,028 -1.8% | $122,600 |
| 2024 | $6,141 +4.1% | $122,600 |
| 2023 | $5,901 +14.9% | $122,600 +28.8% |
| 2022 | $5,135 -0.5% | $95,179 |
| 2021 | $5,160 | $95,179 |
| 2020 | -- | $95,179 +15.8% |
| 2019 | $4,623 +2% | $82,166 0% |
| 2018 | $4,531 +17% | $82,170 |
| 2017 | $3,871 | $82,170 +10.4% |
| 2016 | $3,871 | $74,420 |
| 2015 | $3,871 +0.2% | $74,420 |
| 2014 | $3,863 -5.2% | $74,420 -5.3% |
| 2013 | $4,075 -6.4% | $78,560 |
| 2012 | $4,356 +15.9% | $78,560 +0% |
| 2011 | $3,759 -6.6% | $78,554 -11.1% |
| 2010 | $4,023 | $88,358 |
| 2009 | -- | $88,358 |
| 2008 | $4,080 -10.8% | $88,358 -0.9% |
| 2007 | $4,577 +27.1% | $89,135 |
| 2006 | $3,602 -7.6% | $89,135 |
| 2005 | $3,899 | $89,135 +6.3% |
| 2004 | -- | $83,882 |
| 2003 | $3,479 +1% | $83,882 |
| 2002 | $3,443 -8.3% | $83,882 -0.6% |
| 2001 | $3,753 +17.7% | $84,414 |
| 2000 | $3,188 | $84,414 |
Find assessor info on the county website
Monthly payment
Est. payment
Payment breakdown
Explore the cost of this home by adjusting the details. Changes won't be saved.Climate risks
Neighborhood: 44087
Nearby schools
Schools provided by the listing agent
- District: Twinsburg CSD - 7716
Source: MLS Now. This data may not be complete. We recommend contacting the local school district to confirm school assignments for this home.
Similar homes
- $435,0002 bd2 ba1.7k sqft3083 Aspen Ln, Twinsburg, OH 44087For Sale
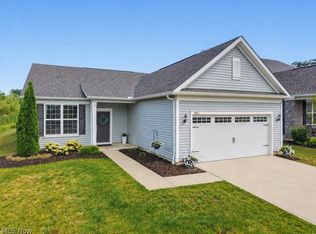 MLS ID #5234945, Daniela R Morey-Loftin, Howard Hanna. MLS Now
 - $472,0004 bd3 ba3k sqft1860 Curry Ln, Twinsburg, OH 44087For Sale
 MLS ID #5230440, Chris Davidson, Howard Hanna. MLS Now
 - $374,9004 bd3 ba3k sqft1347 Sharonbrook Dr, Twinsburg, OH 44087For Sale
 MLS ID #5221558, Terry Young, Keller Williams Greater Metropolitan. MLS Now
 - $459,0004 bd3 ba1.8k sqft280 S Pine Ct, Aurora, OH 44202For Sale
 MLS ID #5236881, Mary C Strimple, Howard Hanna. MLS Now
