Beautiful brick front 4 Bedroom, 2.5 Bath colonial in prime Eaton Estate location. A true must see! You will be greeted with a grand two story foyer. Main floor is complete with 9 foot ceilings and bamboo hardwood flooring. Family room with gas fireplace opens into beautiful eat-in kitchen with crown molding, granite counter tops, large sink and plenty of natural light. Formal dining room with crown molding & newer fixtures throughout. Fabulous vaulted ceiling in master suite with plant shelf, full bath with his & her sinks and large walk-in closet. Second-floor laundry. Updated paint throughout with neutral color palette. Finished basement offers separate spaces perfect for home theater and entertainment space . Complete with built-in storage shelving in both finished and storage areas. HWT 2011, Roof 2013, A/C 2015, Furnace 2018, replaced garage door 2015, washer & dryer remain with the home. Replaced carpet in 3 bedrooms 2024, Oversized 2.5 car garage with large additional ceiling storage. Custom stamped concrete patio with walkway to the driveway with stunning pergola, spacious backyard with cosy fire pit. Superior amenities include pickle ball & tennis courts, community outdoor pool, new playground area, plenty of walking trails & social activities. Welcome home!
Active
$549,000
533 Continental Dr, Northfield, OH 44067
4beds
2,004sqft
Single Family Residence
Built in 1997
0.42 Acres Lot
$-- Zestimate®
$274/sqft
$35/mo HOA
What's special
Second-floor laundryBeautiful eat-in kitchenPlenty of natural lightCrown moldingGranite counter topsStunning pergolaNewer fixtures throughout
- 21 days
- 1,876
- 65
Likely to sell faster than
Zillow last checked:
Listing updated:
Listed by:
Andrea R Gould 216-402-7169 andreagouldrealtor@gmail.com,
Keller Williams Chervenic Rlty
Source: MLS Now,MLS#: 5232479 Originating MLS: Akron Cleveland Association of REALTORS
Originating MLS: Akron Cleveland Association of REALTORSFacts & features
Interior
Bedrooms & bathrooms
- Bedrooms: 4
- Bathrooms: 3
- Full bathrooms: 2
- 1/2 bathrooms: 1
- Main level bathrooms: 1
Primary bedroom
- Description: Flooring: Carpet
- Level: Second
- Dimensions: 16 x 13
Bedroom
- Description: Flooring: Carpet
- Level: Second
- Dimensions: 13 x 10
Bedroom
- Description: Flooring: Carpet
- Level: Second
- Dimensions: 11 x 10
Bedroom
- Description: Flooring: Carpet
- Level: Second
- Dimensions: 11 x 10
Family room
- Description: Flooring: Wood
- Level: First
- Dimensions: 15 x 14
Kitchen
- Description: Flooring: Wood
- Level: First
- Dimensions: 19 x 14
Laundry
- Description: Flooring: Laminate
- Level: Second
- Dimensions: 6 x 6
Living room
- Description: Flooring: Wood
- Level: First
- Dimensions: 12 x 11
Heating
- Forced Air, Gas
Cooling
- Central Air
Appliances
- Included: Dryer, Dishwasher, Disposal, Microwave, Range, Refrigerator, Washer
- Laundry: Upper Level
Features
- Entrance Foyer, Granite Counters, High Ceilings, Kitchen Island, Open Floorplan
- Basement: Full,Finished
- Number of fireplaces: 1
- Fireplace features: Gas
Interior area
- Total structure area: 2,004
- Total interior livable area: 2,004 sqft
- Finished area above ground: 2,004
Video & virtual tour
Property
Parking
- Total spaces: 2
- Parking features: Attached, Garage
- Attached garage spaces: 2
Features
- Levels: Two
- Stories: 2
- Patio & porch: Patio
- Exterior features: Fire Pit
Lot
- Size: 0.42 Acres
Details
- Parcel number: 4503814
Construction
Type & style
- Home type: SingleFamily
- Architectural style: Colonial
- Property subtype: Single Family Residence
Materials
- Brick, Vinyl Siding
- Roof: Asphalt,Fiberglass
Condition
- Year built: 1997
Utilities & green energy
- Sewer: Public Sewer
- Water: Public
Community & HOA
Community
- Security: Smoke Detector(s)
- Subdivision: Eaton Estate
HOA
- Has HOA: Yes
- Services included: Association Management, Common Area Maintenance, Recreation Facilities, Reserve Fund
- HOA fee: $425 annually
- HOA name: Eaton Estate
Location
- Region: Northfield
Financial & listing details
- Price per square foot: $274/sqft
- Tax assessed value: $368,190
- Annual tax amount: $7,700
- Date on market: 8/7/2026
- Cumulative days on market: 23 days
Estimated market value
Not available
Estimated sales range
Not available
Not available
Price history
| Date | Event | Price |
|---|---|---|
| 8/7/2026 | Listed for sale | $549,000+22%$274/sqft |
Source:  MLS Now #5232479 Report a problem MLS Now #5232479 Report a problem | ||
| 7/16/2024 | Sold | $450,000+1.2%$225/sqft |
Source: Public Record Report a problem | ||
| 6/23/2024 | Pending sale | $444,500$222/sqft |
Source: Owner Report a problem | ||
| 6/21/2024 | Listed for sale | $444,500+67.7%$222/sqft |
Source: Owner Report a problem | ||
| 11/16/2015 | Sold | $265,000-3.6%$132/sqft |
Source: MLS Now #3756231 Report a problem | ||
| 10/19/2015 | Pending sale | $274,900$137/sqft |
Source: RE/MAX TRINITY #3756231 Report a problem | ||
| 10/16/2015 | Listed for sale | $274,900+5.7%$137/sqft |
Source: RE/MAX Trinity #3756231 Report a problem | ||
| 5/31/2012 | Sold | $260,000-1.8%$130/sqft |
Source: MLS Now #3295019 Report a problem | ||
| 2/22/2012 | Listed for sale | $264,900+18.8%$132/sqft |
Source: Coldwell Banker Hunter Realty #3295019 Report a problem | ||
| 3/31/2000 | Sold | $223,000+9.1%$111/sqft |
Source: MLS Now #988867 Report a problem | ||
| 11/20/1997 | Sold | $204,442$102/sqft |
Source: Public Record Report a problem | ||
Public tax history
| Year | Property taxes | Tax assessment |
|---|---|---|
| 2025 | $7,692 +13.9% | $128,860 |
| 2024 | $6,756 +2.9% | $128,860 |
| 2023 | $6,562 +5.3% | $128,860 +30% |
| 2022 | $6,234 +2% | $99,127 |
| 2021 | $6,110 | $99,127 |
| 2020 | -- | $99,127 +9.4% |
| 2019 | $6,112 +13.4% | $90,651 +0% |
| 2018 | $5,390 +8.1% | $90,650 |
| 2017 | $4,985 | $90,650 +11.6% |
| 2016 | $4,985 | $81,200 |
| 2015 | $4,985 +0.6% | $81,200 |
| 2014 | $4,955 +5.7% | $81,200 +8% |
| 2013 | $4,686 +2.6% | $75,210 |
| 2012 | $4,568 +5.6% | $75,210 +0% |
| 2011 | $4,328 +5% | $75,209 -8.5% |
| 2010 | $4,123 | $82,219 |
| 2009 | -- | $82,219 |
| 2008 | $4,173 +1.6% | $82,219 -2% |
| 2007 | $4,106 +1.3% | $83,892 |
| 2006 | $4,054 +3.7% | $83,892 |
| 2005 | $3,911 | $83,892 +11% |
| 2004 | -- | $75,555 |
| 2003 | $3,287 -2.6% | $75,555 |
| 2002 | $3,375 -7.6% | $75,555 -4% |
| 2001 | $3,654 -3.7% | $78,684 |
| 2000 | $3,794 | $78,684 |
Find assessor info on the county website
Monthly payment
Est. payment
Payment breakdown
Explore the cost of this home by adjusting the details. Changes won't be saved.Climate risks
Neighborhood: 44067
Nearby schools
Schools provided by the listing agent
- District: Nordonia Hills CSD - 7710
Source: MLS Now. This data may not be complete. We recommend contacting the local school district to confirm school assignments for this home.
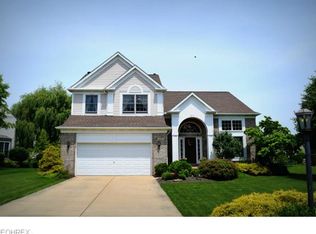
Similar homes
- $495,0004 bd3 ba2.4k sqft535 Alliance Dr, Northfield, OH 44067For Sale
 MLS ID #5239166, Laurie Morgan Schrank, Keller Williams Chervenic Rlty. MLS Now
 - $579,0005 bd4 ba2.9k sqft11678 Dunham Rd, Northfield, OH 44067For Sale
 MLS ID #5216772, Laurie G Enos, RE/MAX Above & Beyond. MLS Now
 - $449,9004 bd3 ba2.5k sqft416 Apple Hill Dr, Northfield, OH 44067For Sale
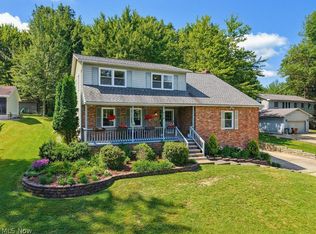 MLS ID #5224497, Renee Vartorella, Howard Hanna. MLS Now
 - $519,9004 bd3 ba2.7k sqft5791 Nicholson Dr, Hudson, OH 44236For Sale
 MLS ID #5237066, Taylor Piatt, Carriage Group Realty. MLS Now
