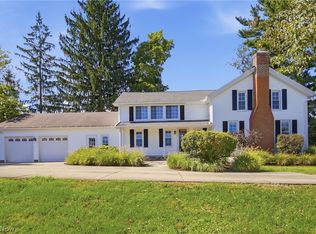
This is just a terrific Home! Shaker colonial with sought~ after options.
Meticulously maintained and thoughtfully cared for throughout.
Nice architectural details including hardwoods, moldings, and placement of windows enhance this home.
The first floor provides great open space and multiple options for living and entertaining. The living room, which is highlighted by a classic fireplace and built-ins, has a large picture window; and the room flows seamlessly to the dining room. The beam ~ceiling den has the second wood-burning fireplace and a bar area.
The office/flexroom has an adjacent full bath and could easily be converted to a first floor bedroom.
The nicely appointed kitchen has a counter/bar area, stainless steel appliances, custom cabinetry, and a sizable eating area which has sliders opening to the private landscaped patio.
Completing the first floor is a fabulous year-round glass ~walled sunroom, which functions as a second family room.
The master has wonderful closets and an updated en suite bath.
The other two bedrooms on the second floor share the third updated full bath.
The backyard offers views of Canterbury’s golf course.
HVAC 2021,: microwave, refrigerator, disposal, 2021. H2O 2019.
A great location! Within walking distance of Van Aken District and Thornton Park.
A short drive to University Circle, Hospitals, Little Italy , and all points East.
Active
Price cut: $15K (9/18)
$460,000
21650 S Woodland Rd, Shaker Heights, OH 44122
4beds
4,370sqft
Single Family Residence
Built in 1951
0.53 Acres Lot
$-- Zestimate®
$105/sqft
$-- HOA
What's special
Large picture windowPrivate landscaped patioCustom cabinetryStainless steel appliancesBar areaPlacement of windowsUpdated en suite bath
- 54 days
- 860
- 57
Zillow last checked:
Listing updated:
Listed by:
Susan T Delaney 216-577-8700 susandelaney@howardhanna.com,
Howard Hanna
Source: MLS Now,MLS#: 5207814Originating MLS: Akron Cleveland Association of REALTORS
Facts & features
Interior
Bedrooms & bathrooms
- Bedrooms: 4
- Bathrooms: 3
- Full bathrooms: 3
- Main level bathrooms: 1
Primary bedroom
- Description: Flooring: Carpet
- Level: Second
- Dimensions: 16 x 13
Bedroom
- Description: Flooring: Carpet
- Level: Second
- Dimensions: 14 x 14
Bedroom
- Description: Flooring: Wood
- Level: Second
- Dimensions: 15 x 12
Den
- Description: Flooring: Wood
- Features: Beamed Ceilings, Fireplace
- Level: First
- Dimensions: 22 x 14
Dining room
- Description: Flooring: Wood
- Level: First
- Dimensions: 15 x 15
Eat in kitchen
- Description: Flooring: Wood
- Level: First
- Dimensions: 26 x 11
Family room
- Description: Flooring: Ceramic Tile
- Level: First
- Dimensions: 23 x 11
Living room
- Description: Flooring: Wood
- Features: Fireplace
- Level: First
- Dimensions: 16 x 15
Office
- Description: currently used as bedroom,Flooring: Parquet
- Level: First
- Dimensions: 13 x 12
Heating
- Forced Air
Cooling
- Central Air
Appliances
- Included: Cooktop, Dishwasher, Disposal, Microwave, Refrigerator
- Laundry: In Basement
Features
- Basement: Full
- Number of fireplaces: 2
- Fireplace features: Library, Living Room
Interior area
- Total structure area: 4,370
- Total interior livable area: 4,370 sqft
- Finished area above ground: 2,885
- Finished area below ground: 1,485
Video & virtual tour
Property
Parking
- Parking features: Attached, Driveway, Garage
- Attached garage spaces: 2
Features
- Levels: Two
- Stories: 2
- Patio & porch: Patio
Lot
- Size: 0.53 Acres
- Features: Corner Lot
Details
- Parcel number: 73432015
Construction
Type & style
- Home type: SingleFamily
- Architectural style: Colonial
- Property subtype: Single Family Residence
Materials
- Brick, Frame
- Roof: Slate
Condition
- Updated/Remodeled
- Year built: 1951
Details
- Warranty included: Yes
Utilities & green energy
- Sewer: Public Sewer
- Water: Public
Community & HOA
Community
- Subdivision: Vansweringen
HOA
- Has HOA: No
Location
- Region: Shaker Heights
Financial & listing details
- Price per square foot: $105/sqft
- Tax assessed value: $360,000
- Annual tax amount: $15,310
- Date on market: 8/11/2026
- Cumulative days on market: 55 days
- Listing agreement: Exclusive Right To Sell
Estimated market value
Not available
Estimated sales range
Not available
Not available
Price history
| Date | Event | Price |
|---|---|---|
| 9/18/2026 | Price change | $460,000-3.2%$105/sqft |
Source: MLS Now #5207814 Report a problem | ||
| 9/11/2026 | Price change | $475,000-5%$109/sqft |
Source: MLS Now #5207814 Report a problem | ||
| 8/11/2026 | Listed for sale | $500,000+38.9%$114/sqft |
Source: MLS Now #5207814 Report a problem | ||
| 4/26/2021 | Sold | $360,000-2.4%$82/sqft |
Source: Public Record Report a problem | ||
| 4/5/2021 | Pending sale | $369,000$84/sqft |
Source:  MLS Now #4265616 Report a problem MLS Now #4265616 Report a problem | ||
| 3/27/2021 | Listed for sale | $369,000+29.1%$84/sqft |
Source: MLS Now #4265616 Report a problem | ||
| 6/20/2016 | Sold | $285,750-4.8%$65/sqft |
Source: Public Record Report a problem | ||
| 5/23/2016 | Pending sale | $300,000$69/sqft |
Source: Howard Hanna - Shaker Heights #3787051 Report a problem | ||
| 5/6/2016 | Price change | $300,000-4.8%$69/sqft |
Source: Howard Hanna - Shaker Heights #3787051 Report a problem | ||
| 4/27/2016 | Price change | $315,000-3.1%$72/sqft |
Source: Howard Hanna - Shaker Heights #3787051 Report a problem | ||
| 3/8/2016 | Listed for sale | $325,000+33.2%$74/sqft |
Source: Howard Hanna - Shaker Heights #3787051 Report a problem | ||
| 10/27/1999 | Sold | $244,000$56/sqft |
Source: Public Record Report a problem | ||
Public tax history
| Year | Property taxes | Tax assessment |
|---|---|---|
| 2025 | $12,850 +13.5% | $126,000 |
| 2024 | $11,324 -4.9% | $126,000 +20.8% |
| 2023 | $11,903 +3.4% | $104,340 |
| 2022 | $11,508 +0.3% | $104,340 |
| 2021 | $11,474 -4.3% | $104,340 +2% |
| 2020 | $11,991 +1.5% | $102,270 |
| 2019 | $11,819 -2.6% | $102,270 |
| 2018 | $12,137 -1.2% | $102,270 +3.9% |
| 2017 | $12,284 +6.8% | $98,460 |
| 2016 | $11,503 | $98,460 |
| 2015 | $11,503 +5.8% | $98,460 +10% |
| 2014 | $10,873 +4.4% | $89,500 |
| 2013 | $10,413 +4.6% | $89,500 |
| 2012 | $9,957 -5% | $89,500 -9.4% |
| 2011 | $10,483 +0.5% | $98,740 |
| 2010 | $10,426 +9.2% | $98,740 |
| 2009 | $9,551 -1.6% | $98,740 -7% |
| 2008 | $9,709 +2.1% | $106,160 |
| 2007 | $9,510 +0.1% | $106,160 |
| 2006 | $9,498 +12.1% | $106,160 +9.4% |
| 2005 | $8,477 +2.2% | $97,030 |
| 2004 | $8,293 +4.9% | $97,030 |
| 2003 | $7,902 +15.2% | $97,030 +14.5% |
| 2002 | $6,862 -55.2% | $84,740 |
| 2001 | $15,304 | $84,740 |
| 2000 | $15,304 | $84,740 |
Find assessor info on the county website
Monthly payment
Est. payment
Payment breakdown
Explore the cost of this home by adjusting the details. Changes won't be saved.Climate risks
Neighborhood: Mercer
Nearby schools
Schools provided by the listing agent
- District: Shaker Heights CSD - 1827
Source: MLS Now. This data may not be complete. We recommend contacting the local school district to confirm school assignments for this home.
- $373,1004 bd2 ba1.9k sqft21700 S Woodland Rd, Shaker Hts, OH 44122Off Market
- $775,0005 bd5 ba3.8k sqft3103 Belvoir Blvd, Shaker Heights, OH 44122Sold
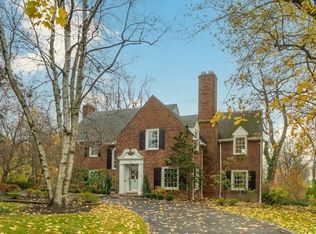
- $446,7004 bd3 ba2.3k sqft21750 S Woodland Rd, Shaker Heights, OH 44122Off Market
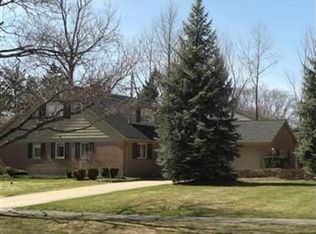
- $415,9003 bd3 ba3.4k sqft21576 S Woodland Rd, Shaker Heights, OH 44122Off Market
Similar homes
- $545,0005 bd5 ba4.3k sqft21299 S Woodland Rd, Shaker Hts, OH 44122For Sale
 MLS ID #5220758, Emily Partridge, EXP Realty, LLC.. MLS Now
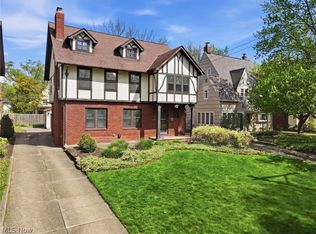
 - $474,9005 bd4 ba3.2k sqft3331 Kenmore Rd, Shaker Heights, OH 44122For Sale
 MLS ID #5221662, Stephanie A Bosworth, McDowell Homes Real Estate Services. MLS Now
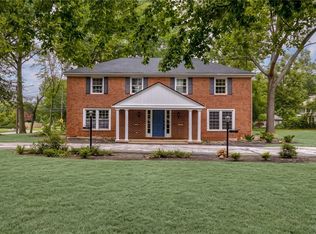
 - $425,0004 bd6 ba4.4k sqft14001 Shaker Blvd, Shaker Heights, OH 44120For Sale
 MLS ID #5236271, Adam S Kaufman, Howard Hanna. MLS Now
 - $470,0005 bd3 ba3k sqft33150 Miles Rd, Solon, OH 44139For Sale
 MLS ID #5247122, Brian M Polomsky, RE/MAX Haven Realty. MLS Now
