Welcome to 19607 Fairmount Boulevard, where classic Shaker Heights charm meets the space and layout you’ve been looking for. This inviting home offers generous room sizes and a thoughtful floor plan with plenty of flexibility for everyday living, entertaining, working from home, and hosting guests. Character and architectural details throughout give the home a warmth and personality that can be hard to find.
Outside, enjoy a large yard with plenty of room to relax, play, garden, or entertain. And just across the street, the beautiful green space of Courtland Oval adds an open, park-like feel to the setting.
The location puts you close to so much of what makes this area special. John Carroll University, The Van Aken District, shopping, dining, coffee shops, parks, and other neighborhood amenities are all nearby, with the highly anticipated Trader Joe’s coming soon to the area as well.
With its spacious interior, great layout, charming details, substantial yard, and convenient location near some of the east side’s favorite destinations, 19607 Fairmount Boulevard offers an incredible opportunity to make a classic Shaker Heights home your own.
Active
$499,999
19607 Fairmount Blvd, Shaker Heights, OH 44118
5beds
3,436sqft
Single Family Residence
Built in 1935
0.29 Acres Lot
$-- Zestimate®
$146/sqft
$-- HOA
What's special
Generous room sizesThoughtful floor planGreat layoutSpacious interiorSubstantial yardCharming details
- 44 days
- 1,277
- 101
Zillow last checked:
Listing updated:
Listed by:
Michael A Roberts 330-607-8592 mike@ontheblockgroup.com,
Keller Williams Living,
Paul C Morris 216-644-4982,
Keller Williams Living
Source: MLS Now,MLS#: 5244024 Originating MLS: Akron Cleveland Association of REALTORS
Facts & features
Interior
Bedrooms & bathrooms
- Bedrooms: 5
- Bathrooms: 4
- Full bathrooms: 3
- 1/2 bathrooms: 1
- Main level bathrooms: 1
Primary bedroom
- Description: Flooring: Wood
- Features: Window Treatments
- Level: Second
- Dimensions: 20 x 12
Bedroom
- Features: Window Treatments
- Level: Second
- Dimensions: 14 x 11
Bedroom
- Description: Flooring: Wood
- Features: Window Treatments
- Level: Second
- Dimensions: 12 x 9
Bedroom
- Description: Flooring: Wood
- Features: Window Treatments
- Level: Second
- Dimensions: 18 x 12
Bedroom
- Description: Flooring: Wood
- Features: Window Treatments
- Level: Third
- Dimensions: 14 x 11
Dining room
- Description: Flooring: Wood
- Level: First
- Dimensions: 14 x 13
Kitchen
- Description: Flooring: Wood
- Level: First
- Dimensions: 12 x 9
Library
- Description: Flooring: Wood
- Features: Fireplace
- Level: First
- Dimensions: 10 x 8
Living room
- Description: Flooring: Wood
- Features: Fireplace
- Level: First
- Dimensions: 14 x 14
Recreation
- Features: Fireplace
- Level: Basement
- Dimensions: 25 x 20
Heating
- Forced Air, Gas
Cooling
- Central Air
Features
- Basement: Full,Partially Finished
- Number of fireplaces: 3
Interior area
- Total structure area: 3,436
- Total interior livable area: 3,436 sqft
- Finished area above ground: 2,766
- Finished area below ground: 670
Video & virtual tour
Property
Parking
- Total spaces: 2
- Parking features: Attached, Electricity, Garage, Garage Door Opener, Paved
- Attached garage spaces: 2
Accessibility
- Accessibility features: None
Features
- Levels: Three Or More
- Stories: 3
- Patio & porch: Patio
Lot
- Size: 0.29 Acres
Details
- Additional structures: Outbuilding, Storage
- Parcel number: 73303022
- Special conditions: Standard
Construction
Type & style
- Home type: SingleFamily
- Architectural style: Colonial
- Property subtype: Single Family Residence
Materials
- Wood Siding
- Roof: Asphalt,Fiberglass
Condition
- Year built: 1935
Utilities & green energy
- Sewer: Public Sewer
- Water: Public
Community & HOA
Community
- Features: Public Transportation
- Subdivision: Rapid Transit Land Sales Cos
HOA
- Has HOA: No
Location
- Region: Shaker Heights
Financial & listing details
- Price per square foot: $146/sqft
- Tax assessed value: $300,000
- Annual tax amount: $10,712
- Date on market: 9/11/2026
- Cumulative days on market: 45 days
Estimated market value
Not available
Estimated sales range
Not available
Not available
Price history
| Date | Event | Price |
|---|---|---|
| 9/11/2026 | Listed for sale | $499,999+103.3%$146/sqft |
Source:  MLS Now #5244024 Report a problem | ||
| 7/16/2018 | Sold | $246,000+2.5%$72/sqft |
Source: MLS Now #3993763 Report a problem | ||
| 6/13/2018 | Pending sale | $239,900$70/sqft |
Source: Howard Hanna - Cleveland Heights #3993763 Report a problem | ||
| 4/29/2018 | Listed for sale | $239,900+108.6%$70/sqft |
Source: Howard Hanna #3993763 Report a problem | ||
| 4/4/2014 | Sold | $115,000-14.8%$33/sqft |
Source: MLS Now #3473400 Report a problem | ||
| 2/4/2014 | Listed for sale | $134,999$39/sqft |
Source: Howard Hanna - Cleveland Heights #3473400 Report a problem | ||
Public tax history
| Year | Property taxes | Tax assessment |
|---|---|---|
| 2025 | $10,503 +13.8% | $105,000 |
| 2024 | $9,231 -0.4% | $105,000 +26.4% |
| 2023 | $9,270 +3.5% | $83,090 |
| 2022 | $8,956 +0.3% | $83,090 |
| 2021 | $8,925 +0.4% | $83,090 +7% |
| 2020 | $8,889 -0.9% | $77,630 |
| 2019 | $8,971 +0.1% | $77,630 |
| 2018 | $8,965 -1.7% | $77,630 +3.3% |
| 2017 | $9,118 +4.3% | $75,120 |
| 2016 | $8,742 | $75,120 |
| 2015 | $8,742 +3.3% | $75,120 +7.3% |
| 2014 | $8,465 +22.2% | $70,000 |
| 2013 | $6,925 -31.1% | $70,000 |
| 2012 | $10,052 +54.5% | $70,000 0% |
| 2011 | $6,505 +0.5% | $70,010 |
| 2010 | $6,470 +9.2% | $70,010 |
| 2009 | $5,927 -4% | $70,010 -8.3% |
| 2008 | $6,173 +2.1% | $76,370 |
| 2007 | $6,046 -11.1% | $76,370 |
| 2006 | $6,801 +24.2% | $76,370 +21.6% |
| 2005 | $5,475 -18.7% | $62,830 |
| 2004 | $6,732 +31.6% | $62,830 |
| 2003 | $5,117 +11.7% | $62,830 +11.1% |
| 2002 | $4,580 -55.2% | $56,560 |
| 2001 | $10,215 | $56,560 |
| 2000 | $10,215 | $56,560 |
Find assessor info on the county website
Monthly payment
Est. payment
Payment breakdown
Explore the cost of this home by adjusting the details. Changes won't be saved.Climate risks
Neighborhood: Malvern
Nearby schools
Schools provided by the listing agent
- District: Shaker Heights CSD - 1827
Source: MLS Now. This data may not be complete. We recommend contacting the local school district to confirm school assignments for this home.
- $296,8005 bd3 ba2.6k sqft19553 Fairmount Blvd, Shaker Heights, OH 44118Off Market
- $393,5004 bd3 ba2.7k sqft19631 Fairmount Blvd, Shaker Heights, OH 44118Off Market
- $---- bd-- ba-- sqft19631 Fairmount Blvd, Cleveland, OH 44118Off Market
- $361,7004 bd2 ba2.1k sqft19661 Fairmount Blvd, Shaker Heights, OH 44118Off Market
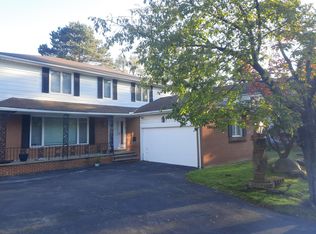
Similar homes
- $459,0004 bd4 ba2.8k sqft18329 Lomond Blvd, Shaker Heights, OH 44122For Sale
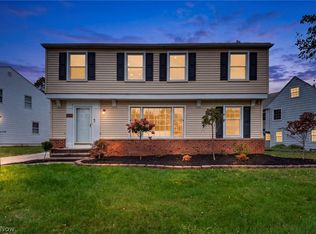 MLS ID #5250085, Michael A Roberts, Keller Williams Living. MLS Now
- $450,0004 bd3 ba2.5k sqft2958 Washington Blvd, Cleveland Heights, OH 44118For Sale
 MLS ID #5227145, Susan T Delaney, Howard Hanna. MLS Now
- $500,0005 bd4 ba3.3k sqft2692 Colchester Rd, Cleveland Heights, OH 44106For Sale
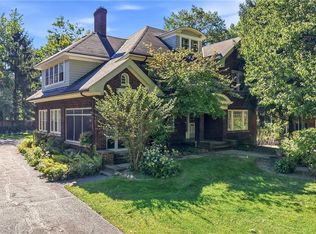 MLS ID #5250086, Jeanne C Petre, Berkshire Hathaway HomeServices Stouffer Realty. MLS Now
- $420,0004 bd4 ba2.5k sqft2236 Edgerton Rd, University Heights, OH 44118For Sale
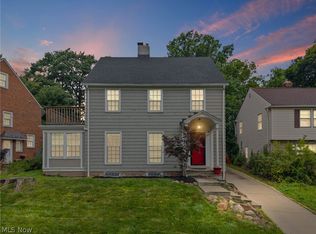 MLS ID #5241487, June D James, Century 21 Homestar. MLS Now
