Welcome to 3120 Belvoir Blvd in Shaker Heights! You'll find this home nestled on a tree-lined street filled with beautiful neighborhood homes on the Eastern end of Shaker. With large main rooms, four bedrooms, two and one half baths, plus a den this beautifully appointed residence provides ample, well-designed space. The updated kitchen offers a newer dishwasher (2024), granite countertops, stainless steel appliances, dine-in seating and multiple views of the backyard and patio. The first floor owner's suite is bright and a truly rare find in Shaker. It has closets galore and a large private full bath. An inviting, light-filled sun porch, overlooking and with direct access to the backyard and patio, is additional space to enjoy beyond the listed square footage. An oversized living room with wood burning fireplace opens directly into the dining room, perfect for entertaining. Upstairs you'll find three expansive bedrooms, all with double closets. There's plenty of storage plus a large full bath upstairs as well. A fenced-in and lush backyard offers a brick patio to dine alfresco and ample space for games. Updated zoned heating has been installed and new furnace and air conditioning systems were completed in 2022. New gutters, downspouts and gutter guards were also installed the same year. The lawn waters itself with an in-ground sprinkler system! Wonderfully located a short walk to the Van Aken District, Rapid Transit and walking paths. Come see this meticulously managed home before it's too late!
Closed
$550,000
3120 Belvoir Blvd, Shaker Heights, OH 44122
4beds
2,889sqft
Single Family Residence
Built in 1956
0.35 Acres Lot
$593,000 Zestimate®
$190/sqft
$3,614 Estimated rent
Home value
$593,000
$563,000 - $623,000
$3,614/mo
Zestimate® history
Owner options
List your home for rent
$3,614/mo
Rent Zestimate®
Find your next renter with Zillow Rental Manager. Plus, with online applications, you can quickly screen prospective tenants – for free.
$3,614/mo
Rent Zestimate®
Refinance and save
$3,904/mo
Est. payment
Refinancing to a lower rate could help reduce your monthly payments and save thousands over the life of the loan.
$3,904/mo
Est. payment
Explore your selling options
Work with a Zillow partner agent
Leverage their expertise and Zillow's premium Showcase listings to get your home seen by more buyers.
Get startedList with your own agent
Get your home in front of millions of buyers by listing it on Zillow.
Learn how to do itSell it yourself
Take full control of how buyers see your home on Zillow by listing For Sale by Owner (FSBO).
List your homeWhat's special
Zillow last checked:
Listing updated:
Listed by:
Lynn B Simon lsimon4897@aol.com216-577-2223,
RE/MAX Haven Realty,
Ryann Johnson 216-262-2371,
RE/MAX Haven Realty
Bought with:
Cathy Lesueur, 303280
Howard Hanna
Source: MLS Now,MLS#: 5048311 Originating MLS: Akron Cleveland Association of REALTORS
Originating MLS: Akron Cleveland Association of REALTORSFacts & features
Interior
Bedrooms & bathrooms
- Bedrooms: 4
- Bathrooms: 3
- Full bathrooms: 2
- 1/2 bathrooms: 1
- Main level bathrooms: 2
- Main level bedrooms: 1
Primary bedroom
- Description: Flooring: Wood
- Level: First
- Dimensions: 17 x 13
Bedroom
- Description: Flooring: Carpet
- Level: Second
- Dimensions: 18 x 13
Bedroom
- Description: Flooring: Carpet
- Level: Second
- Dimensions: 14 x 10
Bedroom
- Description: Flooring: Carpet
- Level: Second
- Dimensions: 19 x 13
Dining room
- Description: Flooring: Wood
- Level: First
- Dimensions: 13 x 13
Family room
- Description: Flooring: Wood
- Level: First
- Dimensions: 16 x 15
Kitchen
- Description: Flooring: Slate
- Level: First
- Dimensions: 14 x 14
Laundry
- Level: First
Living room
- Description: Flooring: Wood
- Level: First
- Dimensions: 23 x 15
Sunroom
- Description: Flooring: Wood
- Level: First
- Dimensions: 19 x 12
Heating
- Forced Air, Gas
Cooling
- Central Air
Appliances
- Laundry: Main Level
Features
- Basement: Crawl Space,Partial
- Number of fireplaces: 1
Interior area
- Total structure area: 2,889
- Total interior livable area: 2,889 sqft
- Finished area above ground: 2,889
Property
Parking
- Total spaces: 2
- Parking features: Attached, Garage, Garage Door Opener
- Attached garage spaces: 2
Features
- Levels: Two
- Stories: 2
- Patio & porch: Enclosed, Patio, Porch, Screened
- Fencing: Full,Wood
Lot
- Size: 0.35 Acres
Details
- Parcel number: 73336024
Construction
Type & style
- Home type: SingleFamily
- Architectural style: Colonial
- Property subtype: Single Family Residence
Materials
- Brick, Wood Siding
- Roof: Slate
Condition
- Year built: 1956
Details
- Warranty included: Yes
Utilities & green energy
- Sewer: Public Sewer
- Water: Public
Community & HOA
Community
- Subdivision: Vansweringen Companys 29
HOA
- Has HOA: No
Location
- Region: Shaker Heights
Financial & listing details
- Price per square foot: $190/sqft
- Tax assessed value: $363,700
- Annual tax amount: $11,502
- Date on market: 6/27/2024
- Cumulative days on market: 6 days
- Listing terms: Cash,Conventional
Price history
| Date | Event | Price |
|---|---|---|
| 9/27/2024 | Sold | $550,000+2.8%$190/sqft |
Source:  MLS Now #5048311 Report a problem MLS Now #5048311 Report a problem | ||
| 7/2/2024 | Pending sale | $535,000$185/sqft |
Source: MLS Now #5048311 Report a problem | ||
| 6/27/2024 | Listed for sale | $535,000+96.7%$185/sqft |
Source: MLS Now #5048311 Report a problem | ||
| 2/28/2007 | Sold | $272,000$94/sqft |
Source: MLS Now #2331384 Report a problem | ||
Public tax history
| Year | Property taxes | Tax assessment |
|---|---|---|
| 2025 | $12,733 +13.8% | $127,300 |
| 2024 | $11,192 -0.9% | $127,300 +25.7% |
| 2023 | $11,299 +3.5% | $101,290 |
| 2022 | $10,916 -2% | $101,290 |
| 2021 | $11,139 -4.3% | $101,290 +2% |
| 2020 | $11,642 +1.5% | $99,300 |
| 2019 | $11,475 -2.7% | $99,300 |
| 2018 | $11,793 -3.4% | $99,300 +1.5% |
| 2017 | $12,205 +4.2% | $97,790 |
| 2016 | $11,714 | $97,790 |
| 2015 | $11,714 +5.8% | $97,790 +10% |
| 2014 | $11,074 +7% | $88,900 |
| 2013 | $10,345 +1.7% | $88,900 |
| 2012 | $10,170 -6.8% | $88,900 -11.1% |
| 2011 | $10,917 +0.5% | $100,040 |
| 2010 | $10,857 +9.2% | $100,040 |
| 2009 | $9,946 -1.5% | $100,040 -7% |
| 2008 | $10,097 +4.9% | $107,560 |
| 2007 | $9,622 +0.1% | $107,560 |
| 2006 | $9,610 +7.1% | $107,560 +4.5% |
| 2005 | $8,970 +2.2% | $102,970 |
| 2004 | $8,775 +4.6% | $102,970 |
| 2003 | $8,386 +15.2% | $102,970 +14.5% |
| 2002 | $7,281 -55.2% | $89,920 |
| 2001 | $16,240 | $89,920 |
| 2000 | $16,240 | $89,920 |
Find assessor info on the county website
Neighborhood: Mercer
Nearby homes
- $820,0005 bd4 ba4.9k sqft3148 Belvoir Blvd, Shaker Heights, OH 44122Sold

- $427,4003 bd3 ba3.4k sqft21576 S Woodland Rd, Shaker Heights, OH 44122Off Market
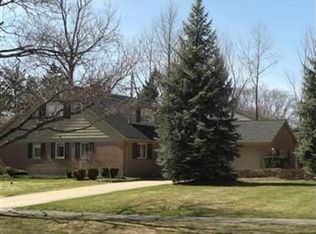
- $650,0004 bd3 ba3.6k sqft21522 S Woodland Rd, Shaker Hts, OH 44122Sold
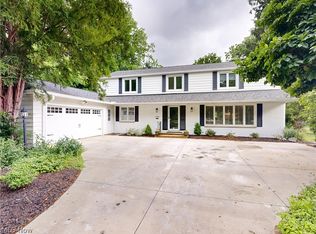
- $428,2004 bd3 ba2.4k sqft21476 S Woodland Rd, Shaker Hts, OH 44122Off Market
- $---- bd-- ba-- sqft21476 S Woodland Rd, Beachwood, OH 44122Off Market
- $484,3004 bd3 ba2.6k sqft21411 Almar Dr, Shaker Heights, OH 44122Off Market
- $683,9004 bd4 ba3.1k sqft3157 Belvoir Blvd, Shaker Heights, OH 44122Off Market
- $780,1001 bd1 ba300 sqft3129 Belvoir Blvd, Shaker Heights, OH 44122Off Market
Nearby schools
GreatSchools rating
- 5/10Mercer Elementary SchoolGrades: K-5Distance: 0.6 mi
- 7/10Shaker Heights Middle SchoolGrades: 6-8Distance: 0.4 mi
- 7/10Shaker Heights High SchoolGrades: 9-12Distance: 2.2 mi
Schools provided by the listing agent
- District: Shaker Heights CSD - 1827
Source: MLS Now. This data may not be complete. We recommend contacting the local school district to confirm school assignments for this home.
Get a cash offer in 3 minutes
Find out how much your home could sell for in as little as 3 minutes with a no-obligation cash offer.
Estimated market value
$593,000
Get a cash offer in 3 minutes
Find out how much your home could sell for in as little as 3 minutes with a no-obligation cash offer.
Estimated market value
$593,000
- Ohio
- Cuyahoga County
- Shaker Heights
- 44122
- Mercer
- 3120 Belvoir Blvd
Nearby cities
Nearby neighborhoods
Nearby zip codes
Other Shaker Heights Topics
