Skip main navigation
Contingent
  • $649,900

    21522 S Woodland Rd, Shaker Hts, OH 44122

    4beds
    3,634sqft
    : 
    Loading
    Get pre-qualified
    Single Family Residence
    Built in 1959
    0.26 Acres Lot
    $-- Zestimate®
    $179/sqft
    $-- HOA

    What's special

    Timeless architectural characterElegant finishes throughoutMatching quartz surfacesRecessed led lightingDovetail soft-close cabinetryCustom-quality cabinetryFresh interior paint throughout
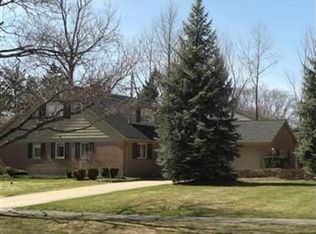
    Welcome to this beautifully renovated 4-bedroom, 2.5-bath Colonial located in one of Shaker Heights, most desirable neighborhoods. Blending timeless architectural character with thoughtfully curated modern updates, this move-in-ready home offers refined living just minutes from shopping, dining, parks, healthcare, and everyday conveniences. Inside, the extensively updated interior showcases a stunning designer kitchen featuring quartz countertops, dovetail soft-close cabinetry, updated appliances, LifeProof flooring, and elegant finishes throughout. The bathrooms and laundry room have been tastefully renovated with matching quartz surfaces and custom-quality cabinetry, creating a cohesive and elevated aesthetic across the home. Additional recent improvements include recessed LED lighting, updated switches and outlets, fresh interior paint throughout, and a tankless hot water system providing enhanced efficiency and endless hot water. Rich natural light fills the spacious sunroom, refreshed with new flooring and updated lighting, creating the perfect transition to the outdoor patio area privately tucked away and surrounded by mature landscaping and natural greenery, an ideal setting for relaxing or entertaining. The partially finished basement adds valuable additional living space and offers exceptional flexibility for a home gym, children's play area, media room, or comfortable secondary lounge space. Exterior updates include a newer roof & gutters (April 2025), garage door (April 2026), and a fully fenced backyard ideal for outdoor enjoyment and privacy. The attached two-car garage provides added convenience and storage. Home appraised April 23, 2026 for $765,000. See attachments.
    10 days
    |
    1,035
    |
    60
    |

    Zillow last checked:

    Listing updated:

    Listed by:

    Denise A Quiggle 440-251-9985 DeniseQuiggle@MCDhomes.com,

    McDowell Homes Real Estate Services,

    Jeffrey B Kraig 440-567-1267,

    McDowell Homes Real Estate Services

    Source: MLS Now,MLS#: 5221583MLS LogoOriginating MLS: Lake Geauga Area Association of REALTORS

      Facts & features

      Interior

      Bedrooms & bathrooms
      • Bedrooms: 4
      • Bathrooms: 3
      • Full bathrooms: 2
      • 1/2 bathrooms: 1
      • Main level bathrooms: 1
      Primary bedroom
      • Level: Second
      • Dimensions: 18 x 17
      Bedroom
      • Level: Second
      • Dimensions: 18 x 4
      Bedroom
      • Level: Second
      • Dimensions: 14 x 14
      Bedroom
      • Level: Second
      • Dimensions: 12 x 10
      Primary bathroom
      • Level: Second
      • Dimensions: 10 x 9
      Bathroom
      • Level: Second
      • Dimensions: 10 x 8
      Bathroom
      • Level: First
      • Dimensions: 10 x 4
      Dining room
      • Level: First
      • Dimensions: 15 x 15
      Entry foyer
      • Level: First
      • Dimensions: 16 x 10
      Family room
      • Level: First
      • Dimensions: 20 x 14
      Kitchen
      • Level: First
      • Dimensions: 20 x 14
      Laundry
      • Level: First
      • Dimensions: 21 x 10
      Living room
      • Level: First
      • Dimensions: 23 x 15
      Other
      • Description: Master Closet
      • Level: Second
      • Dimensions: 10 x 10
      Other
      • Description: Walk in
      • Level: Second
      • Dimensions: 8 x 6
      Heating
      • Forced Air, Gas, Hot Water, Steam
      Cooling
      • Central Air
      Appliances
      • Laundry: Main Level
      Features
      • Basement: Finished,Partially Finished
      • Number of fireplaces: 1
      Interior area
      • Total structure area: 3,634
      • Total interior livable area: 3,634 sqft
      • Finished area above ground: 3,184
      • Finished area below ground: 450

      Property

      Parking
      • Total spaces: 2
      • Parking features: Attached, Garage
      • Attached garage spaces: 2
      Features
      • Levels: Three Or More
      • Patio & porch: Enclosed, Patio, Porch
      • Exterior features: Private Yard
      • Fencing: Privacy
      Lot
      • Size: 0.26 Acres
      • Features: Wooded
      Details
      • Parcel number: 73336022

      Construction

      Type & style
      • Home type: SingleFamily
      • Architectural style: Colonial
      • Property subtype: Single Family Residence
      Materials
      • Brick, Stone, Wood Siding
      • Roof: Asphalt
      Condition
      • Updated/Remodeled
      • Year built: 1959

      Utilities & green energy

      • Sewer: Public Sewer
      • Water: Public

      Community & HOA

      HOA
      • Has HOA: No
      Location
      • Region: Shaker Hts

      Financial & listing details

      • Price per square foot: $179/sqft
      • Tax assessed value: $338,400
      • Annual tax amount: $12,098
      • Date on market: 6/25/2026
      • Cumulative days on market: 11 days

        Estimated market value

        Not available

        Estimated sales range

        Not available

        Not available

        Price history

        DateEventPrice
        6/25/2026Listed for sale$649,900+68.8%$179/sqft
        Source: MLS Now #5221583 Report a problem
        3/28/2024Sold$385,000+10.3%$106/sqft
        Source: MLS Now #5019689 Report a problem
        3/2/2024Pending sale$349,000$96/sqft
        Source: MLS Now #5019689 Report a problem
        2/25/2024Listed for sale$349,000$96/sqft
        Source: MLS Now #5019689 Report a problem

        Public tax history

        YearProperty taxesTax assessment
        2024$10,644 +13.6%$118,440 +27.1%
        2023$9,370 +3%$93,170
        2022$9,098 +0.3%$93,170
        2021$9,066 -4.2%$93,170 +2%
        2020$9,459 -10.4%$91,350
        2019$10,557 +10.4%$91,350
        2018$9,561 -12.8%$91,350 +1.5%
        2017$10,969 +15.8%$89,960
        2016$9,469 $89,960
        2015$9,469 +6.9%$89,960 +10%
        2014$8,855 +7.2%$81,770
        2013$8,257 +1.8%$81,770
        2012$8,107 +752.8%$81,770 -12.7%
        2011$951 +6.4%$93,630
        2010$894 -89.1%$93,630
        2009$8,184 -2.2%$93,630 -7%
        2008$8,366 -7.6%$100,660
        2007$9,058 +1.3%$100,660
        2006$8,945 +10.9%$100,660 +8.2%
        2005$8,064 +2.2%$93,030
        2004$7,887 +4.1%$93,030
        2003$7,576 +13%$93,030 +12.4%
        2002$6,703 -54.2%$82,780 +2.2%
        2001$14,634 $81,030
        2000$14,634 $81,030

        Find assessor info on the county website

        Monthly payment

        Est. payment

        Payment breakdown

        Explore the cost of this home by adjusting the details. Changes won't be saved.
        All calculations are estimates and provided by Zillow, Inc. for informational purposes only. Actual amounts may vary.
        HOA fees may include property taxes on listings classified as Co-Ops. Contact the listing agent and/or owner for fee details.
        Mortgage interest rates are dependent on a number of factors, including credit score, down payment, and repayment length. Interest rate data provided by Zillow Group Marketplace, Inc. as of 1/1/1970 from various mortgage lenders with which we have lead or other similar arrangements; the Estimated Payment is an average of those rates.
        See how much you could borrow to make a competitive offer.

        Climate risks

        Neighborhood: Mercer

        Getting around

        35 / 100
        Car-Dependent
        39 / 100
        Somewhat Bikeable

        Nearby schools

        GreatSchools rating
        Schools provided by the listing agent
        • District: Shaker Heights CSD - 1827

        Source: MLS Now. This data may not be complete. We recommend contacting the local school district to confirm school assignments for this home.

        A local agent can set up tours, give advice and negotiate with sellers.

        Browse local experts

        Similar homes

        Skip to the end of the carouselSkip to the beginning of the carousel