Epitome of a FULLY updated, move-in ready, smart home - rare for Shaker Heights. An open and airy floor plan with 5 bedrooms plus a first floor office and finished basement provide multi-purpose spaces. The home is a great combination of easy living while also perfect for entertaining. It's filled with smart systems, including lights, garage, HVAC (electric and gas), Ring security, irrigation system, doggy door and sump pump. Plus, surround sound indoor and out, 220 lines (2) and a digital shower with instant hot water. Dogs will love the recently turfed dog run, electric fence system and big usable backyard. A 450 sq ft Flagstone patio was added in 2023. Finished basement with en-suite full bath and rec room offers privacy for an in-law suite, teenager hangout space, game room, etc. Laundry options on both the first and second floors! Walking distance to both RTA lines, Van Aken District and the new walking paths along Shaker Blvd. Some of the additional updates made by the current owner include the mudroom, upstairs guest bath, landscaping, light fixtures, reverse osmosis water system, and much more. Large windows, flowing spaces and great design make this home the one you've been waiting for. Note: Seller is a licensed Realtor in the state of Ohio.
Closed
$820,000
3148 Belvoir Blvd, Shaker Heights, OH 44122
5beds
4,960sqft
Single Family Residence
Built in 1956
0.44 Acres Lot
$843,700 Zestimate®
$165/sqft
$5,026 Estimated rent
Home value
$843,700
$776,000 - $920,000
$5,026/mo
Zestimate® history
Owner options
List your home for rent
$5,026/mo
Rent Zestimate®
Find your next renter with Zillow Rental Manager. Plus, with online applications, you can quickly screen prospective tenants – for free.
$5,026/mo
Rent Zestimate®
Refinance and save
$5,798/mo
Est. payment
Refinancing to a lower rate could help reduce your monthly payments and save thousands over the life of the loan.
$5,798/mo
Est. payment
Explore your selling options
Work with a Zillow partner agent
Leverage their expertise and Zillow's premium Showcase listings to get your home seen by more buyers.
Get startedList with your own agent
Get your home in front of millions of buyers by listing it on Zillow.
Learn how to do itSell it yourself
Take full control of how buyers see your home on Zillow by listing For Sale by Owner (FSBO).
List your homeWhat's special
First floor officeFinished basementTeenager hangout spaceGame roomLarge windowsReverse osmosis water systemFlowing spaces
Zillow last checked:
Listing updated:
Listed by:
Lynn B Simon 216-577-2223 lsimon4897@aol.com,
RE/MAX Haven Realty,
Ryann Johnson 216-262-2371,
RE/MAX Haven Realty
Bought with:
Christine Barkan, 2017002876
Keller Williams Citywide
Jamie Proctor, 2023000334
Keller Williams Citywide
Source: MLS Now,MLS#: 5165626 Originating MLS: Akron Cleveland Association of REALTORS
Originating MLS: Akron Cleveland Association of REALTORSFacts & features
Interior
Bedrooms & bathrooms
- Bedrooms: 5
- Bathrooms: 4
- Full bathrooms: 3
- 1/2 bathrooms: 1
- Main level bathrooms: 1
Primary bedroom
- Description: Flooring: Wood
- Features: Walk-In Closet(s)
- Level: Second
- Dimensions: 22 x 14
Bedroom
- Description: Flooring: Carpet
- Features: Stone Counters, Walk-In Closet(s)
- Level: Lower
- Dimensions: 12 x 11
Bedroom
- Description: Flooring: Wood
- Features: Window Treatments
- Level: Second
- Dimensions: 15 x 15
Bedroom
- Description: Flooring: Wood
- Features: Walk-In Closet(s), Window Treatments
- Level: Second
- Dimensions: 14 x 11
Bedroom
- Description: Flooring: Wood
- Features: Walk-In Closet(s), Window Treatments
- Level: Second
- Dimensions: 12 x 19
Primary bathroom
- Description: Flooring: Marble,Tile
- Features: Chandelier, Stone Counters, Soaking Tub
- Level: Second
- Dimensions: 8 x 13
Bathroom
- Description: Upstairs guest bath,Flooring: Luxury Vinyl Tile
- Features: Tile Counters
- Level: Second
Bathroom
- Description: Full en-suite bath,Flooring: Tile
- Features: Built-in Features
- Level: Basement
Dining room
- Description: Flooring: Wood
- Features: Chandelier
- Level: First
- Dimensions: 12 x 15
Great room
- Description: Wood plank ceilings,Flooring: Tile
- Features: Built-in Features, Chandelier, High Ceilings, Sound System, Wired for Sound
- Level: First
- Dimensions: 29 x 15
Kitchen
- Description: Flooring: Tile
- Features: Breakfast Bar, Built-in Features, Stone Counters, Smart Light(s), Smart Thermostat, Bar
- Level: First
- Dimensions: 16 x 10
Laundry
- Description: Second laundry area
- Level: Second
- Dimensions: 6 x 3
Living room
- Description: Wood burning fireplace,Flooring: Wood
- Features: Fireplace
- Level: First
- Dimensions: 23 x 16
Mud room
- Description: Laundry/Mud Room,Flooring: Luxury Vinyl Tile
- Features: Built-in Features
- Level: First
- Dimensions: 8 x 8
Office
- Description: Flooring: Wood
- Features: Bookcases, Built-in Features, Smart Light(s)
- Level: First
- Dimensions: 12 x 13
Recreation
- Description: Flooring: Carpet
- Features: Wet Bar, Built-in Features, Fireplace
- Level: Lower
- Dimensions: 26 x 18
Heating
- Electric, Forced Air, Gas, Heat Pump
Cooling
- Central Air, Ceiling Fan(s), Electric, Gas, Humidity Control, Heat Pump
Appliances
- Included: Cooktop, Dryer, Dishwasher, Freezer, Disposal, Range, Refrigerator, Washer
- Laundry: Washer Hookup, Electric Dryer Hookup, Gas Dryer Hookup, Inside, Laundry Closet, In Hall, Main Level, Laundry Room, Laundry Tub, Multiple Locations
Features
- Breakfast Bar, Bookcases, Built-in Features, Ceiling Fan(s), Chandelier, Crown Molding, Double Vanity, Entrance Foyer, Stone Counters, Recessed Lighting, Sound System, Storage, Smart Home, Soaking Tub, Smart Thermostat, Tile Counters, Wired for Data, Bar, Walk-In Closet(s), Jetted Tub, Wired for Sound
- Windows: Blinds, Bay Window(s), Double Pane Windows, Drapes, Screens, Skylight(s), Solar Screens, Window Coverings, Window Treatments
- Basement: Finished,Sump Pump
- Number of fireplaces: 2
- Fireplace features: Basement, Gas, Gas Log, Gas Starter, Living Room
Interior area
- Total structure area: 4,960
- Total interior livable area: 4,960 sqft
- Finished area above ground: 3,510
- Finished area below ground: 1,450
Property
Parking
- Total spaces: 2
- Parking features: Attached, Garage, Garage Door Opener
- Attached garage spaces: 2
Features
- Levels: Two
- Stories: 2
- Patio & porch: Patio
- Exterior features: Dog Run, Sprinkler/Irrigation, Lighting, Private Entrance, Private Yard, Rain Gutters
- Fencing: Chain Link,Invisible,Partial
Lot
- Size: 0.44 Acres
- Features: Back Yard, Front Yard
Details
- Parcel number: 73336025
Construction
Type & style
- Home type: SingleFamily
- Architectural style: Colonial
- Property subtype: Single Family Residence
Materials
- Stone, Vinyl Siding
- Foundation: Block
- Roof: Asphalt,Fiberglass
Condition
- Updated/Remodeled
- Year built: 1956
Utilities & green energy
- Sewer: Public Sewer
- Water: Public
Green energy
- Energy efficient items: HVAC, Thermostat
- Indoor air quality: Moisture Control
- Water conservation: Water-Smart Landscaping
Community & HOA
Community
- Security: Security System, Carbon Monoxide Detector(s), Smoke Detector(s)
- Subdivision: Vansweringen
HOA
- Has HOA: No
Location
- Region: Shaker Heights
Financial & listing details
- Price per square foot: $165/sqft
- Tax assessed value: $700,000
- Annual tax amount: $21,889
- Date on market: 10/31/2025
- Cumulative days on market: 23 days
- Listing terms: Cash,Conventional
Price history
| Date | Event | Price |
|---|---|---|
| 12/15/2025 | Sold | $820,000+0.9%$165/sqft |
Source:  MLS Now #5165626 Report a problem MLS Now #5165626 Report a problem | ||
| 11/22/2025 | Pending sale | $812,750$164/sqft |
Source: MLS Now #5165626 Report a problem | ||
| 11/12/2025 | Listed for sale | $812,750$164/sqft |
Source: MLS Now #5165626 Report a problem | ||
| 11/1/2025 | Contingent | $812,750$164/sqft |
Source: MLS Now #5165626 Report a problem | ||
| 10/31/2025 | Listed for sale | $812,750+16.1%$164/sqft |
Source: MLS Now #5165626 Report a problem | ||
| 4/28/2023 | Sold | $700,000+7.7%$141/sqft |
Source: MLS Now #4444306 Report a problem | ||
| 3/19/2023 | Pending sale | $650,000$131/sqft |
Source: MLS Now #4444306 Report a problem | ||
| 3/16/2023 | Listed for sale | $650,000+226.6%$131/sqft |
Source: MLS Now #4444306 Report a problem | ||
| 4/30/2009 | Sold | $199,000-15.3%$40/sqft |
Source: Public Record Report a problem | ||
| 7/24/1998 | Sold | $235,000$47/sqft |
Source: Public Record Report a problem | ||
Public tax history
| Year | Property taxes | Tax assessment |
|---|---|---|
| 2025 | $24,508 +13.8% | $245,000 |
| 2024 | $21,540 +169.5% | $245,000 +241.9% |
| 2023 | $7,993 +3.5% | $71,650 |
| 2022 | $7,722 +0.3% | $71,650 |
| 2021 | $7,695 -4.3% | $71,650 +2% |
| 2020 | $8,044 -0.9% | $70,250 +0% |
| 2019 | $8,118 -1.4% | $70,240 0% |
| 2018 | $8,231 -8.4% | $70,250 -4% |
| 2017 | $8,990 +4.2% | $73,190 |
| 2016 | $8,624 | $73,190 |
| 2015 | $8,624 +5.7% | $73,190 +10% |
| 2014 | $8,158 +7.2% | $66,540 |
| 2013 | $7,613 +1.8% | $66,540 |
| 2012 | $7,476 -2.4% | $66,540 -6.8% |
| 2011 | $7,659 +0.5% | $71,400 |
| 2010 | $7,618 -6.8% | $71,400 -15% |
| 2009 | $8,170 -12.1% | $83,970 -17.3% |
| 2008 | $9,299 +2.1% | $101,580 |
| 2007 | $9,109 +0.1% | $101,580 |
| 2006 | $9,098 +10.5% | $101,580 +7.8% |
| 2005 | $8,234 +2.2% | $94,190 |
| 2004 | $8,055 +5% | $94,190 |
| 2003 | $7,671 +15.2% | $94,190 +14.5% |
| 2002 | $6,660 -55.2% | $82,250 |
| 2001 | $14,854 | $82,250 |
| 2000 | $14,854 | $82,250 |
Find assessor info on the county website
Neighborhood: Mercer
Nearby homes
- $475,8004 bd3 ba2.6k sqft21411 Almar Dr, Shaker Heights, OH 44122Off Market

- $550,0004 bd3 ba2.8k sqft3120 Belvoir Blvd, Shaker Heights, OH 44122Sold
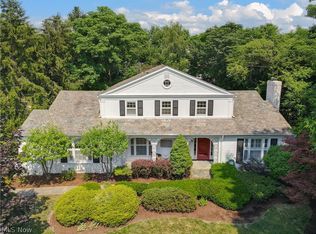
- $260,0004 bd2 ba2.3k sqft21399 Almar Dr, Shaker Heights, OH 44122Sold
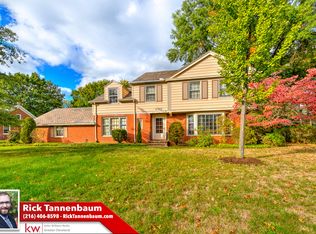
- $650,0004 bd3 ba3.6k sqft21522 S Woodland Rd, Shaker Hts, OH 44122Sold
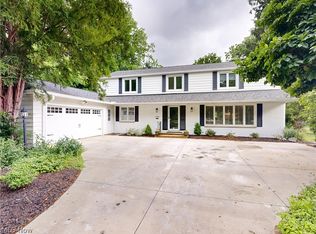
- $426,0004 bd3 ba2.4k sqft21476 S Woodland Rd, Shaker Hts, OH 44122Off Market
- $---- bd-- ba-- sqft21476 S Woodland Rd, Beachwood, OH 44122Off Market
- $676,3004 bd4 ba3.1k sqft3157 Belvoir Blvd, Shaker Heights, OH 44122Off Market
- $427,4003 bd3 ba3.4k sqft21576 S Woodland Rd, Shaker Heights, OH 44122Off Market
Nearby schools
GreatSchools rating
- 5/10Mercer Elementary SchoolGrades: K-5Distance: 0.6 mi
- 7/10Shaker Heights Middle SchoolGrades: 6-8Distance: 0.4 mi
- 7/10Shaker Heights High SchoolGrades: 9-12Distance: 2.2 mi
Schools provided by the listing agent
- District: Shaker Heights CSD - 1827
Source: MLS Now. This data may not be complete. We recommend contacting the local school district to confirm school assignments for this home.
Get a cash offer in 3 minutes
Find out how much your home could sell for in as little as 3 minutes with a no-obligation cash offer.
Estimated market value
$843,700
Get a cash offer in 3 minutes
Find out how much your home could sell for in as little as 3 minutes with a no-obligation cash offer.
Estimated market value
$843,700
- Ohio
- Cuyahoga County
- Shaker Heights
- 44122
- Mercer
- 3148 Belvoir Blvd
Nearby cities
Nearby neighborhoods
Nearby zip codes
Other Shaker Heights Topics
