Spacious and ADA compliant all brick Ranch home on almost half an acre wooded lot. Entry foyer leads to a large Living Room with vaulted and beamed ceiling, painted brick fireplace feature wall, and floor to ceiling windows overlooking the private, park like patio and backyard. Dining Room has plenty of room for extended table and chairs, and buffet or hutch. Kitchen with hardwood floors and newer Stainless Steel appliances has disability features including wheelchair accessible counters and clearance. Pantry off of entry hall has sink and plenty of extra storage space. Oversized Primary suite offers ample closets and updated full Bath with dual vanity. Second large Bedroom has wheelchair accessible full Bath with roll-in shower. Two additional Bedrooms are off the hallway with half Bath. Office off Living Room could easily become a playroom or bedroom/guest suite. Convenient Laundry Room with Garage access is off front hall. Two car attached garage with large drive including extra parking pad. Home warranty! Minutes from Beachwood amenities including Walking Trails & Dog Park, Aquatic Center and Playground, shopping, dining & highway access. Beachwood Schools! Don’t Miss!!!
Active
$469,900
24911 S Woodland Rd, Beachwood, OH 44122
4beds
2,321sqft
Single Family Residence
Built in 1956
0.43 Acres Lot
$-- Zestimate®
$202/sqft
$-- HOA
What's special
All brick ranch homeTwo car attached garageVaulted and beamed ceilingNewer stainless steel appliancesEntry foyerFloor to ceiling windowsTwo additional bedrooms
- 21 days
- 1,923
- 128
Zillow last checked:
Listing updated:
Listed by:
Sharon D Friedman 216-338-3233 sfriedman@bhhspro.com,
Berkshire Hathaway HomeServices Professional Realty
Source: MLS Now,MLS#: 5254274 Originating MLS: Akron Cleveland Association of REALTORS
Facts & features
Interior
Bedrooms & bathrooms
- Bedrooms: 4
- Bathrooms: 3
- Full bathrooms: 2
- 1/2 bathrooms: 1
- Main level bathrooms: 3
- Main level bedrooms: 4
Primary bedroom
- Description: Flooring: Carpet
- Level: First
- Dimensions: 20 x 17
Bedroom
- Description: Flooring: Carpet
- Level: First
- Dimensions: 12 x 10
Bedroom
- Description: Flooring: Carpet
- Level: First
- Dimensions: 15 x 11
Bedroom
- Description: Flooring: Carpet
- Level: First
- Dimensions: 13 x 11
Dining room
- Description: Flooring: Luxury Vinyl Tile
- Level: First
- Dimensions: 13 x 12
Entry foyer
- Description: Flooring: Luxury Vinyl Tile
- Level: First
- Dimensions: 16 x 6
Kitchen
- Description: Flooring: Hardwood
- Level: First
- Dimensions: 14 x 10
Laundry
- Description: Flooring: Ceramic Tile
- Level: First
- Dimensions: 11 x 8
Living room
- Description: Flooring: Luxury Vinyl Tile
- Features: Fireplace
- Level: First
- Dimensions: 24 x 15
Office
- Description: Flooring: Carpet
- Level: First
- Dimensions: 19 x 10
Pantry
- Description: Flooring: Luxury Vinyl Tile
- Level: First
- Dimensions: 8 x 6
Heating
- Forced Air, Gas
Cooling
- Central Air
Appliances
- Included: Dryer, Dishwasher, Range, Refrigerator, Washer
- Laundry: Main Level
Features
- Basement: Crawl Space
- Number of fireplaces: 1
- Fireplace features: Family Room
Interior area
- Total structure area: 2,321
- Total interior livable area: 2,321 sqft
- Finished area above ground: 2,321
Video & virtual tour
Property
Parking
- Total spaces: 2
- Parking features: Attached, Garage
- Attached garage spaces: 2
Accessibility
- Accessibility features: Accessible Full Bath, Accessible Bedroom, Accessible Kitchen
Features
- Levels: One
- Stories: 1
- Patio & porch: Patio, Porch
Lot
- Size: 0.43 Acres
- Dimensions: 100 x 186
Details
- Parcel number: 74202130
- Special conditions: Standard
Construction
Type & style
- Home type: SingleFamily
- Architectural style: Ranch
- Property subtype: Single Family Residence
Materials
- Brick
- Roof: Asphalt,Fiberglass
Condition
- Year built: 1956
Details
- Warranty included: Yes
Utilities & green energy
- Sewer: Public Sewer
- Water: Public
Community & HOA
Community
- Features: Public Transportation
HOA
- Has HOA: No
Location
- Region: Beachwood
Financial & listing details
- Price per square foot: $202/sqft
- Tax assessed value: $384,200
- Annual tax amount: $7,063
- Date on market: 10/19/2026
- Cumulative days on market: 21 days
Estimated market value
Not available
Estimated sales range
Not available
Not available
Price history
| Date | Event | Price |
|---|---|---|
| 10/19/2026 | Listed for sale | $469,900+45.7%$202/sqft |
Source:  MLS Now #5254274 Report a problem | ||
| 5/30/2006 | Sold | $322,500+38.1%$139/sqft |
Source: Public Record Report a problem | ||
| 7/31/2000 | Sold | $233,500$101/sqft |
Source:  MLS Now #1003890 Report a problem | ||
Public tax history
| Year | Property taxes | Tax assessment |
|---|---|---|
| 2025 | $6,913 -0.1% | $134,470 |
| 2024 | $6,919 +5.1% | $134,470 +24.3% |
| 2023 | $6,585 +1.3% | $108,150 |
| 2022 | $6,498 +0.7% | $108,150 |
| 2021 | $6,453 -4.2% | $108,150 +5% |
| 2020 | $6,739 +3.1% | $103,010 +0% |
| 2019 | $6,539 -1.6% | $103,000 0% |
| 2018 | $6,646 +14.7% | $103,010 +12.8% |
| 2017 | $5,794 +0.7% | $91,320 |
| 2016 | $5,754 | $91,320 |
| 2015 | $5,754 +2.4% | $91,320 +5% |
| 2014 | $5,621 +1.5% | $86,980 |
| 2013 | $5,537 +3.3% | $86,980 |
| 2012 | $5,357 +0.4% | $86,980 -0.7% |
| 2011 | $5,335 +901.3% | $87,570 |
| 2010 | $533 -89.5% | $87,570 |
| 2009 | $5,088 +4.8% | $87,570 0% |
| 2008 | $4,854 +5.2% | $87,580 |
| 2007 | $4,613 0% | $87,580 |
| 2006 | $4,614 +1.3% | $87,580 +7.2% |
| 2005 | $4,556 +13.6% | $81,730 |
| 2004 | $4,011 +4.5% | $81,730 |
| 2003 | $3,838 +0.4% | $81,730 +5.1% |
| 2002 | $3,824 -45% | $77,740 |
| 2001 | $6,958 | $77,740 |
| 2000 | $6,958 | $77,740 |
Find assessor info on the county website
Monthly payment
Est. payment
Payment breakdown
Explore the cost of this home by adjusting the details. Changes won't be saved.Climate risks
Neighborhood: 44122
Nearby schools
Schools provided by the listing agent
- District: Beachwood CSD - 1802
Source: MLS Now. This data may not be complete. We recommend contacting the local school district to confirm school assignments for this home.


Similar homes
- $439,0004 bd3 ba2k sqft21439 Claythorne Rd, Shaker Heights, OH 44122For Sale
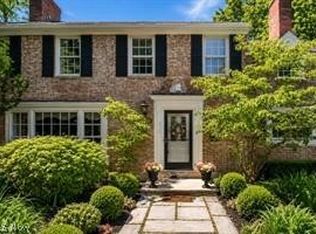 MLS ID #5258337, Michael Kaim, Real of Ohio. MLS Now
- $490,0003 bd3 ba2.2k sqft2314 Lyndway Rd, Beachwood, OH 44122For Sale
 MLS ID #5216189, Herlinda Bradley, Keller Williams Greater Metropolitan. MLS Now
- $509,0002 bd3 ba2k sqft25450 Fairmount Blvd APT 5, Beachwood, OH 44122For Sale
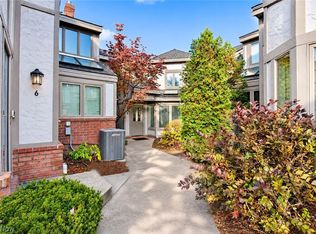 MLS ID #5258612, Georgia R Gancz, Century 21 Homestar. MLS Now
- $429,9004 bd3 ba2.3k sqft1908 Adena Ln, Mayfield Heights, OH 44124For Sale
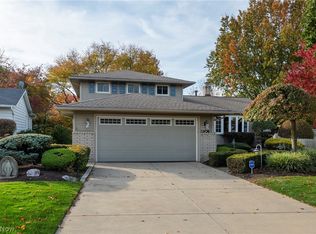 MLS ID #5257128, Diane DiFrancesco, Russell Real Estate Services. MLS Now
